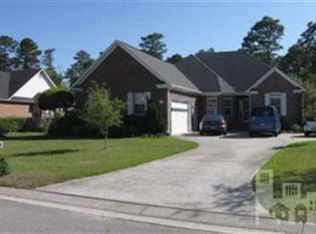
Welcome to this impeccibly and lovingly maintained one owner home down the quiet street of Halcyon Forest, minutes from sought after Masonboro Elementary. Brand new HVAC June '26, roof replaced ~3 years ago. Entire interior + garage freshly painted and master bedroom carpet just replaced. Updated kitchen appliances with granite countertops, fantastic screened in porch over looking the peaceful and private fenced in backyard. All of this and a location situated perfectly equidistant to Wrightsville Beach, Downtown and Carolina Beach.
Pending
$625,000
5428 Dunmore Road, Wilmington, NC 28409
3beds
2,616sqft
Single Family Residence
Built in 1997
0.35 Acres Lot
$601,300 Zestimate®
$239/sqft
$31/mo HOA
What's special
Granite countertopsFantastic screened in porchUpdated kitchen appliances
- 92 days
- 159
- 3
Likely to sell faster than
Zillow last checked:
Listing updated:
Listed by:
Sloan Reese 910-547-2038,
Coastal Properties
Source: Hive MLS,MLS#: 100584986 Originating MLS: Cape Fear Realtors MLS, Inc.
Originating MLS: Cape Fear Realtors MLS, Inc.Facts & features
Interior
Bedrooms & bathrooms
- Bedrooms: 3
- Bathrooms: 3
- Full bathrooms: 2
- 1/2 bathrooms: 1
Rooms
- Room types: Master Bedroom, Bedroom 2, Bedroom 3, Living Room, Dining Room, Bonus Room
Primary bedroom
- Level: Main
Bedroom 2
- Level: Main
Bedroom 3
- Level: Main
Bonus room
- Level: Upper
Dining room
- Level: Main
Kitchen
- Level: Main
Living room
- Level: Main
Heating
- Propane, Fireplace(s), Electric, Heat Pump
Cooling
- Central Air, Ceiling Fan(s)
Appliances
- Included: Electric Oven, Built-In Microwave, Refrigerator, Disposal, Dishwasher, Electric Range
Features
- Master Downstairs, Vaulted Ceiling(s), Tray Ceiling(s), Entrance Foyer, Solid Surface, Ceiling Fan(s), Pantry, Blinds/Shades
- Flooring: Carpet, Hardwood
- Basement: None
- Attic: Floored
- Number of fireplaces: 1
Interior area
- Total structure area: 2,616
- Total interior livable area: 2,616 sqft
Property
Parking
- Total spaces: 2
- Parking features: Garage Faces Side, Paved, Garage
- Attached garage spaces: 2
Accessibility
- Accessibility features: None
Features
- Levels: One and One Half
- Patio & porch: Covered, Enclosed, Porch, Screened
- Exterior features: Irrigation System
- Pool features: None
- Fencing: Back Yard,Wood
- Has view: Yes
- View description: See Remarks
- Waterfront features: None
- Frontage type: See Remarks
Lot
- Size: 0.35 Acres
- Features: Corner Lot
Details
- Parcel number: R06700005068000
- Zoning: R-15
- Special conditions: Standard
Construction
Type & style
- Home type: SingleFamily
- Property subtype: Single Family Residence
Materials
- Brick Veneer, Wood Frame
- Foundation: Crawl Space
- Roof: Architectural Shingle
Condition
- New construction: No
- Year built: 1997
Utilities & green energy
- Sewer: Public Sewer
- Water: Public
- Utilities for property: Sewer Connected, Water Connected
Community & HOA
Community
- Security: Security System
- Subdivision: Halcyon Forest
HOA
- Has HOA: Yes
- Amenities included: Maintenance Common Areas, Maintenance Roads
- HOA fee: $368 annually
- HOA name: Community Solutions SE
- HOA phone: 910-799-9779
Location
- Region: Wilmington
Financial & listing details
- Price per square foot: $239/sqft
- Tax assessed value: $609,100
- Annual tax amount: $3,585
- Date on market: 6/27/2026
- Cumulative days on market: 92 days
- Listing agreement: Exclusive Right To Sell
- Listing terms: Cash,Conventional,VA Loan
Estimated market value
$601,300
$571,000 - $631,000
$3,197/mo
Price history
| Date | Event | Price |
|---|---|---|
| 8/19/2026 | Pending sale | $625,000$239/sqft |
Source:  Hive MLS #100584986 Report a problem Hive MLS #100584986 Report a problem | ||
| 6/27/2026 | Listed for sale | $625,000+167.1%$239/sqft |
Source: Hive MLS #100584986 Report a problem | ||
| 8/1/1997 | Sold | $234,000$89/sqft |
Source: Agent Provided Report a problem | ||
Public tax history
| Year | Property taxes | Tax assessment |
|---|---|---|
| 2025 | $3,585 -12.8% | $609,100 +28.9% |
| 2024 | $4,112 +3% | $472,700 |
| 2023 | $3,994 -0.6% | $472,700 |
| 2022 | $4,018 -0.7% | $472,700 |
| 2021 | $4,045 +14.3% | $472,700 +40.7% |
| 2020 | $3,539 | $336,000 |
| 2019 | $3,539 | $336,000 |
| 2018 | $3,539 | $336,000 |
| 2017 | $3,539 -0.2% | $336,000 +4.9% |
| 2016 | $3,548 +4.6% | $320,200 |
| 2015 | $3,391 +4.4% | $320,200 |
| 2014 | $3,247 | $320,200 |
| 2013 | -- | $320,200 |
| 2012 | -- | $320,200 -16.9% |
| 2011 | -- | $385,390 |
| 2010 | -- | $385,390 |
| 2009 | -- | -- |
| 2008 | -- | -- |
| 2007 | -- | -- |
| 2005 | -- | $235,379 |
| 2004 | -- | $235,379 |
| 2003 | -- | $235,379 |
| 2002 | -- | $235,379 |
| 2001 | -- | $235,379 |
| 2000 | -- | $235,379 |
Find assessor info on the county website
Monthly payment
Est. payment
Payment breakdown
Explore the cost of this home by adjusting the details. Changes won't be saved.Climate risks
Neighborhood: Masonboro
Nearby schools
Schools provided by the listing agent
- Elementary: Masonboro Elementary
- Middle: Roland Grise
- High: Hoggard
Source: Hive MLS. This data may not be complete. We recommend contacting the local school district to confirm school assignments for this home.
Similar homes
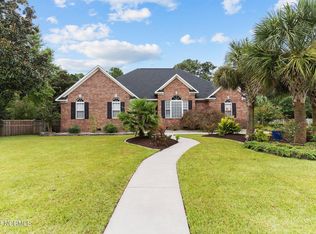
- $649,0004 bd3 ba2.8k sqft4728 Wedgefield Drive, Wilmington, NC 28409For Sale

 MLS ID #100598094, Ingrid C Corbi, Coastal Properties. Hive MLS
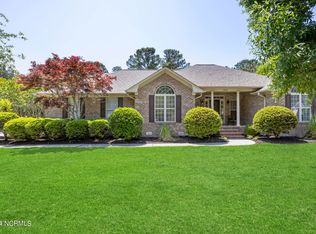
 - $635,0004 bd3 ba2.7k sqft5148 Somersett Lane, Wilmington, NC 28409For Sale
 MLS ID #100603173, Christian C Fisher, Hilton Auction & Realty Inc-Whiteville. Hive MLS
 - $569,9994 bd3 ba2.5k sqft5212 Crosswinds Drive, Wilmington, NC 28409For Sale
 MLS ID #100601748, Leo B Andrades, Coldwell Banker Sea Coast Advantage. Hive MLS
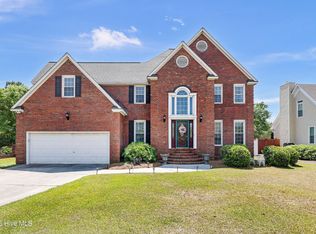
 - $625,0004 bd3 ba2.9k sqft604 Van Dorn Court, Wilmington, NC 28412For Sale
 MLS ID #100570171, Lisa W Wayne, Intracoastal Realty Corporation. Hive MLS
 - $747,0005 bd4 ba3k sqft3115 Joe Wheeler Drive, Wilmington, NC 28409For SaleMLS ID #100582105, Thurston Dawson, Nest Realty. Hive MLS
- $675,0004 bd3 ba2.4k sqft212 Dorchester Place, Wilmington, NC 28412For SaleMLS ID #100592199, Laura Mathis, Coldwell Banker Sea Coast Advantage-Leland. Hive MLS
- $524,4953 bd3 ba2k sqft7004 Poplar Knoll Court, Wilmington, NC 28409For SaleMLS ID #100573123, Carla D Lewis, Intracoastal Realty Corporation. Hive MLS
- $459,0002 bd2 ba2.1k sqft412 Dogwood Lane, Wilmington, NC 28409For SaleMLS ID #100586872, The Summers Real Estate Team, Keller Williams Innovate-Wilmington. Hive MLS
- $540,0004 bd3 ba2.4k sqft4406 Rondo Place, Wilmington, NC 28412For SaleMLS ID #100596432, Dylan Kosinski, Intracoastal Realty Corporation. Hive MLS
- $655,0004 bd4 ba2.7k sqft4806 Collegiate Drive, Wilmington, NC 28403For SaleMLS ID #100582046, Benjamin T Eisenberg, RE/MAX Essential. Hive MLS
- $650,0004 bd4 ba3.2k sqft4136 Pine Hollow Drive, Wilmington, NC 28412For SaleMLS ID #100600626, Beatty Pittman Real Estate Team LLC, Intracoastal Realty Corporation. Hive MLS
- $619,0004 bd4 ba2.3k sqft322 Lockerby Lane, Wilmington, NC 28411For SaleMLS ID #100582468, Jennifer Richardson Real Estate, Berkshire Hathaway HomeServices Carolina Premier Properties. Hive MLS
- $624,9004 bd3 ba2.2k sqft518 Highgreen Drive, Wilmington, NC 28411For SaleMLS ID #100590696, Michael R Taranto, Essential Rental Management Company. Hive MLS
- $635,0004 bd4 ba2.8k sqft102 Maypop Lane, Wilmington, NC 28412For SaleMLS ID #100566309, L. Craig C Yarboro, Berkshire Hathaway HomeServices Carolina Premier Properties. Hive MLS
- $605,0004 bd3 ba2.5k sqft712 The Cape Boulevard, Wilmington, NC 28412For SaleMLS ID #100592997, Gregory K Flores, Berkshire Hathaway HomeServices Carolina Premier Properties. Hive MLS
- $625,0003 bd3 ba2.4k sqft665 Jackeys Creek Lane SE, Leland, NC 28451For SaleMLS ID #100582129, Randy Hitchcock, Coldwell Banker Sea Coast Advantage-Leland. Hive MLS
- $400,0003 bd2 ba1.4k sqft5103 Long Pointe Road, Wilmington, NC 28409For SaleMLS ID #100602113, Scott L Gregory, RE/MAX Executive. Hive MLS
- $598,0004 bd3 ba2.7k sqft519 Sea Castle Court, Wilmington, NC 28412For SaleMLS ID #100586019, John A Theodorakis, Intracoastal Realty Corporation. Hive MLS
- $775,0004 bd4 ba2.8k sqft1850 Caribe Court, Wilmington, NC 28409For SaleMLS ID #100564358, Kim A Keenan, REAL Broker LLC. Hive MLS
- $495,0003 bd3 ba1.7k sqft4353 Jonathan Court, Wilmington, NC 28412For SaleMLS ID #100600971, Molly G Tilyou, Nest Realty. Hive MLS
