Skip main navigation
Off market
  • $731,700

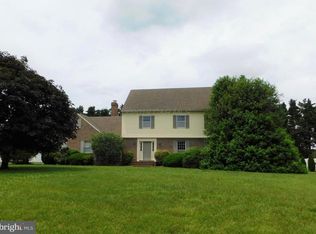
    5428 E Nithsdale Dr, Salisbury, MD 21801

    5beds
    4,166sqft
    SingleFamily
    Built in 2004
    0.6 Acres Lot
    $731,700 Zestimate®
    $176/sqft
    $4,179 Estimated rent

    Home value

    $731,700

    $688,000 - $776,000

    $4,179/mo

    Zestimate® history
    Loading
    Loading...

    Owner options

    List your home for rent

    $4,179/mo

    Rent Zestimate®

    Find your next renter with Zillow Rental Manager. Plus, with online applications, you can quickly screen prospective tenants – for free.

    Learn more

    $4,179/mo

    Rent Zestimate®

    Refinance and save

    $4,455/mo

    Est. payment

    Refinancing to a lower rate could help reduce your monthly payments and save thousands over the life of the loan.

    See today's rates

    $4,455/mo

    Est. payment

    Explore your selling options

    Work with a Zillow partner agent

    Leverage their expertise and Zillow's premium Showcase listings to get your home seen by more buyers.

    Get started

    List with your own agent

    Get your home in front of millions of buyers by listing it on Zillow.

    Learn how to do it

    Sell it yourself

    Take full control of how buyers see your home on Zillow by listing For Sale by Owner (FSBO).

    List your home

    What's special

    This beautifully RENOVATED colonial style home in the popular community of East Nithsdale is a blend of refined elegance and casual charm. A bright and refreshing foyer greets you at the entrance with rich Brazilian cherry hardwood, a lovely wrought-iron staircase flanked by a home office with French doors and stately pillars gracing the formal dining room. Prepare savory meals in the stunning eat-in gourmet kitchen featuring new modern wide-plank flooring, sleek granite countertops, a classic subway tile backsplash, a high-end Wolf cooktop, stainless steel appliances, double ovens, white 42-inch cabinetry, pendant lighting and two spacious stand-alone center islands. Living space flows seamlessly from the kitchen into the family and sunroom areas with an impressive two-story vaulted ceiling, custom blinds, a cozy fireplace and arched Palladian windows allowing in an abundance of natural light while showcasing the tranquil backyard oasis! Relax and unwind in this private dream yard highlighted by a phenomenal in-ground heated pool surrounded by a patio and landscaped grounds, a gentle waterfall and an expansive Trex deck outfitted with a festive Gazebo providing the perfect elements for al fresco entertaining! This well thought out open floor plan includes a main level primary bedroom retreat featuring a timeless clawfoot bath, crisp white floor-to-ceiling storage cabinetry, a striking mixed-pattern subway tile shower stall and his and hers walk-in-closets. Generously sized tiled laundry area with half bath and garage access complete the main level. Ascend upstairs to four additional bedrooms, two full baths and access to another level with a large floored attic space which could be used for storage or converted into more living space. Residents enjoy access to tennis and basketball courts and a fenced in playground. Updates: Renovated kitchen and baths, new stainless steel refrigerator, dishwasher and microwave. This vibrant neighborhood offers the best of both worlds...the feeling of being in the country yet minutes from central Salisbury and a little more than 30 minutes to the beach!

    This property is not currently displayed as for sale or rent on Zillow. This may be different from what's on other websites or public sources.

    Facts & features

    Interior

    Bedrooms & bathrooms
    • Bedrooms: 5
    • Bathrooms: 5
    • Full bathrooms: 3
    • 1/2 bathrooms: 2
    Heating
    • Forced air, Heat pump, Gas
    Cooling
    • Central
    Appliances
    • Included: Dishwasher, Freezer, Microwave, Refrigerator
    Features
    • Flooring: Tile, Other, Carpet, Hardwood, Laminate
    • Basement: Crawl Space
    • Attic: Walk-In, Floored, Permanent Stairs
    • Has fireplace: Yes
    Interior area
    • Total interior livable area: 4,166 sqft

    Property

    Parking
    • Parking features: Garage - Attached
    Features
    • Exterior features: Vinyl
    Lot
    • Size: 0.6 Acres
    Details
    • Parcel number: 09067809

    Construction

    Type & style
    • Home type: SingleFamily
    • Architectural style: Conventional
    Materials
    • Roof: Other
    Condition
    • Year built: 2004

    Community & HOA

    HOA
    • Has HOA: Yes
    • HOA fee: $25 monthly
    Location
    • Region: Salisbury

    Financial & listing details

    • Price per square foot: $176/sqft
    • Tax assessed value: $532,400
    • Annual tax amount: $4,968
    • Inclusions: Shades/Blinds, Electr. Air Filter
    • Ownership type: Fee Simple

    Price history

    DateEventPrice
    5/6/2021Sold$536,000+2.1%$129/sqft
    Source: Long & Foster Broker Feed #MDWC111496_100 Report a problem
    3/10/2021Pending sale$524,900$126/sqft
    Source: Bright MLS #MDWC111496 Report a problem
    3/2/2021Listed for sale$524,900$126/sqft
    Source: Bright MLS #MDWC111496 Report a problem
    2/25/2021Contingent$524,900$126/sqft
    Source: Long & Foster Broker Feed #MDWC111496 Report a problem
    2/15/2021Pending sale$524,900$126/sqft
    Source: Long and Foster Real Estate #MDWC111496 Report a problem
    2/15/2021Contingent$524,900$126/sqft
    Source: Bright MLS #MDWC111496 Report a problem
    2/11/2021Listed for sale$524,900+133.3%$126/sqft
    Source: Bright MLS #MDWC111496 Report a problem
    1/19/2021Sold$225,000-48.9%$54/sqft
    Source: Public Record Report a problem
    11/1/2016Sold$439,900$106/sqft
    Source: Public Record Report a problem
    7/7/2016Pending sale$439,900$106/sqft
    Source: Re/Max Coast & Country #504832 Report a problem
    6/28/2016Listed for sale$439,900-23.5%$106/sqft
    Source: Re/Max Coast & Country #504832 Report a problem
    4/10/2006Sold$575,000+1454.1%$138/sqft
    Source: Public Record Report a problem
    5/17/2002Sold$37,000+13.8%$9/sqft
    Source: Public Record Report a problem
    9/3/1999Sold$32,500$8/sqft
    Source: Public Record Report a problem

    Public tax history

    YearProperty taxesTax assessment
    2025$4,968 +5.6%$532,400 +8.5%
    2024$4,706 +5%$490,800 +9.3%
    2023$4,481 -0.4%$449,200
    2022$4,500 -0.4%$449,200 +3.5%
    2021$4,516 +1.8%$434,000 +1.8%
    2020$4,437 -0.6%$426,400
    2019$4,463 -0.5%$426,400
    2018$4,485 -11.2%$426,400 -10.2%
    2017$5,053 +24.9%$474,700 +6%
    2016$4,045 $447,900 +6.4%
    2015$4,045 $421,100 +6.8%
    2014$4,045 $394,300
    2013-- $394,300
    2012-- $394,300 -14.2%
    2011-- $459,710
    2010-- $459,710
    2009-- $459,710 -19.2%
    2008-- $569,300 +8.3%
    2007-- $525,866 +9%
    2006-- $482,433 +9.9%
    2005-- $439,000 +1247.4%
    2004-- $32,582 +12.7%
    2003-- $28,916 +14.5%
    2002-- $25,250
    2001-- $25,250
    Find assessor info on the county website

    Neighborhood: 21801

    Nearby schools

    GreatSchools rating
    Schools provided by the listing agent
    • Elementary: WESTSIDE
    • Middle: SALISBURY
    • High: JAMES M. BENNETT
    • District: WICOMICO COUNTY PUBLIC SCHOOLS

    Source: The MLS. This data may not be complete. We recommend contacting the local school district to confirm school assignments for this home.

    Get a cash offer in 3 minutes
    Find out how much your home could sell for in as little as 3 minutes with a no-obligation cash offer.
    Estimated market value
    $731,700
    Get a cash offer in 3 minutes
    Find out how much your home could sell for in as little as 3 minutes with a no-obligation cash offer.
    Estimated market value
    $731,700