Skip main navigation
Sold for $1,735,000
  • $1,735,000

    5428 E Oakhurst Way, Scottsdale, AZ 85254

    4beds
    3baths
    3,196sqft
    Single Family Residence
    Built in 1985
    0.34 Acres Lot
    $1,865,700 Zestimate®
    $543/sqft
    $6,010 Estimated rent

    Home value

    $1,865,700

    $1.72M - $2.03M

    $6,010/mo

    Zestimate® history
    Loading
    Loading...

    Owner options

    List your home for rent

    $6,010/mo

    Rent Zestimate®

    Find your next renter with Zillow Rental Manager. Plus, with online applications, you can quickly screen prospective tenants – for free.

    Learn more

    $6,010/mo

    Rent Zestimate®

    Refinance and save

    $7,928/mo

    Est. payment

    Refinancing to a lower rate could help reduce your monthly payments and save thousands over the life of the loan.

    See today's rates

    $7,928/mo

    Est. payment

    Explore your selling options

    Work with a Zillow partner agent

    Leverage their expertise and Zillow's premium Showcase listings to get your home seen by more buyers.

    Get started

    List with your own agent

    Get your home in front of millions of buyers by listing it on Zillow.

    Learn how to do it

    Sell it yourself

    Take full control of how buyers see your home on Zillow by listing For Sale by Owner (FSBO).

    List your home

    What's special

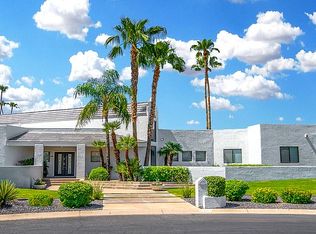
    Absolutely stunning southwest contemporary! This beautifully remodeled 4 bed/3 full bath, 3200 sqft home sits on a premium N/S lot and offers a popular open & split floor plan, a true backyard oasis (no exaggeration), and designer upgrades throughout. The main living areas feature porcelain tile, wood burning fireplaces in both living areas, under mount lighting, and a large sliding California door that creates seamless indoor/outdoor living. The chef's kitchen is equipped with a large island w/ butcher block counter, beautiful high-end cabinetry, skylight, an oversized walk-in pantry and a wine fridge. The primary suite boasts a 3rd wood burning fireplace, double door patio access, and a fully remodeled bathroom with beautiful tile, dual sinks, walk-in shower, separate soaking tub, skylight, private toilet room, and a walk-in closet with custom built-ins. The home also features 3 large additional bedrooms (all split from the primary, 1 bed/bath is separate from the others) & 2 full bathrooms, a large laundry room, spacious garage with built-ins and epoxied flooring. The resort-style backyard boasts a large, low maintenance turf yard, gorgeous pebble tec pool, redesigned inset spa, large ficus trees for privacy, garden area, shed, RV gate and more. The covered & uncovered patios include separate gazebos - one with a built-in BBQ & another with an outdoor bar. Both feature premium surround sound, stained concrete counters, porcelain tile, inset TVs, air compressors (for easy cleaning) & misting systems that make this the perfect space to enjoy year round. The sellers invested over 300k into this property over the years, creating a unique and wonderful sanctuary. Orange Tree Estates is a highly coveted neighborhood located in the heart of 85254, between the popular Shea & Cactus corridors. Convenient to top SUSD schools (Sequoya, Cocopah & Chaparral), an abundance of great restaurants & shopping (Shops at Gainey Village, Kierland/Scottsdale Quarter, Tatum & Shea, new PV mall), the Phx Mtn Preserve w/ countless hiking & biking trails, plus easy access to both the 101 & 51 freeways. This home is a must see!

    Zillow last checked:

    Listing updated:

    Listed by:

    Brad A Goddes 602-903-7209,

    Goddes Homes,

    Kristin L Huntington 480-340-3411,

    Goddes Homes

    Bought with:

    Traci Bellamak, SA531474000

    Bellamak Realty

    Ferris W Bellamak, BR640073000

    Bellamak Realty

    Source: ARMLS,MLS#: 6745051MLS Logo

    Facts & features

    Interior

    Bedrooms & bathrooms
    • Bedrooms: 4
    • Bathrooms: 3
    Heating
    • Electric
    Cooling
    • Central Air, Ceiling Fan(s)
    Appliances
    • Included: Electric Cooktop, Water Purifier
    • Laundry: Engy Star (See Rmks)
    Features
    • High Speed Internet, Double Vanity, Breakfast Bar, 9+ Flat Ceilings, Kitchen Island, Full Bth Master Bdrm, Separate Shwr & Tub
    • Flooring: Tile
    • Windows: Skylight(s)
    • Has basement: No
    • Has fireplace: Yes
    • Fireplace features: Family Room, Living Room, Master Bedroom
    Interior area
    • Total structure area: 3,196
    • Total interior livable area: 3,196 sqft

    Property

    Parking
    • Total spaces: 2
    • Parking features: Garage Door Opener, Direct Access, Attch'd Gar Cabinets
    • Garage spaces: 2
    Features
    • Stories: 1
    • Patio & porch: Covered, Patio
    • Exterior features: Misting System, Storage, Built-in Barbecue
    • Has private pool: Yes
    • Has spa: Yes
    • Spa features: Private
    • Fencing: Block
    Lot
    • Size: 0.34 Acres
    • Features: Desert Back, Desert Front, Synthetic Grass Back, Auto Timer H2O Front, Auto Timer H2O Back, Irrigation Front, Irrigation Back
    Details
    • Additional structures: Gazebo
    • Parcel number: 16755052

    Construction

    Type & style
    • Home type: SingleFamily
    • Property subtype: Single Family Residence
    Materials
    • Stucco, Wood Frame, Painted
    • Roof: Built-Up
    Condition
    • Year built: 1985

    Utilities & green energy

    • Sewer: Public Sewer
    • Water: City Water

    Community & HOA

    Community
    • Subdivision: Orange Tree Estates
    HOA
    • Has HOA: No
    • Services included: No Fees
    Location
    • Region: Scottsdale

    Financial & listing details

    • Price per square foot: $543/sqft
    • Tax assessed value: $1,178,200
    • Annual tax amount: $5,440
    • Date on market: 10/29/2025
    • Cumulative days on market: 28 days
    • Listing terms: Cash,FannieMae (HomePath),Conventional,1031 Exchange,FHA,VA Loan
    • Ownership: Fee Simple

    Price history

    DateEventPrice
    10/1/2024Sold$1,735,000-3.3%$543/sqft
    Source: ARMLS #6745051 Report a problem
    9/13/2024Pending sale$1,795,000$562/sqft
    Source: ARMLS #6745051 Report a problem
    8/16/2024Listed for sale$1,795,000+106.3%$562/sqft
    Source: ARMLS #6745051 Report a problem
    9/10/2018Sold$870,000-3.2%$272/sqft
    Source: ARMLS #5774063 Report a problem
    6/1/2018Listed for sale$899,000+40.8%$281/sqft
    Source: SRL Group #5774063 Report a problem
    9/22/2004Sold$638,500$200/sqft
    Source: Public Record Report a problem

    Public tax history

    YearProperty taxesTax assessment
    2025$5,814 +5.2%$117,820 -3.5%
    2024$5,526 +2.3%$122,150 +71.7%
    2023$5,404 +4.1%$71,129 -3.7%
    2022$5,193 -2.3%$73,850 +8.9%
    2021$5,315 +4.3%$67,800 +5.9%
    2020$5,094 +4.5%$64,020 +3.8%
    2019$4,875 $61,680 +7.7%
    2018$4,875 +4.6%$57,250 -0.5%
    2017$4,660 +13.7%$57,530 +4.2%
    2016$4,098 +4.5%$55,220 +5.6%
    2015$3,923 $52,280 +14%
    2014-- $45,850 +7.6%
    2013-- $42,630 -3%
    2012-- $43,950 -4.7%
    2011-- $46,100 -26.4%
    2010-- $62,630 -11.7%
    2009-- $70,960 -8%
    2008-- $77,100 +8%
    2007-- $71,400 +63%
    2006-- $43,800
    2005-- $43,800 +12.6%
    2004-- $38,900
    2003-- $38,900 +12.9%
    2002-- $34,450
    Find assessor info on the county website

    Neighborhood: 85254

    Nearby schools

    GreatSchools rating
    Schools provided by the listing agent
    • Elementary: Sequoya Elementary School
    • Middle: Cocopah Middle School
    • High: Chaparral High School
    • District: Scottsdale Unified District

    Source: ARMLS. This data may not be complete. We recommend contacting the local school district to confirm school assignments for this home.

    Get a cash offer in 3 minutes
    Find out how much your home could sell for in as little as 3 minutes with a no-obligation cash offer.
    Estimated market value
    $1,865,700
    Get a cash offer in 3 minutes
    Find out how much your home could sell for in as little as 3 minutes with a no-obligation cash offer.
    Estimated market value
    $1,865,700