Skip main navigation
ActiveErrorPrice cut: $10K (5/20)
$525,000
3beds
1,911sqft

5428 Golf Dr, Crozet, VA 22932

3beds
1,911sqft
Townhouse
Built in 2025
2,178 sqft
2 Attached garage spaces
$275 price/sqft
$105/mo HOA

What's special

Fully equipped with appliancesBright open main levelPremium exterior finishesOversized kitchen islandCovered deckUpgraded rangeFilled with natural light

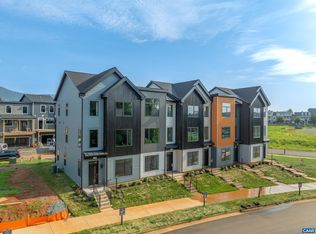
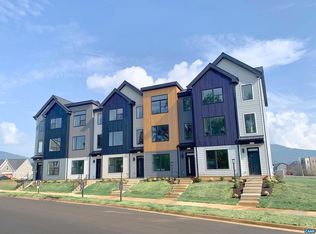
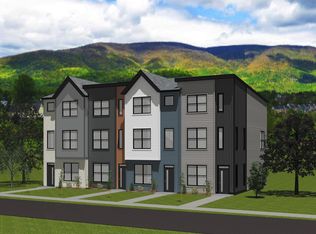
NEW PRICE! BRAND NEW (2025) End Unit in Crozet’s coveted Old Trail. Built by respected local builder Southern Development Homes, this home delivers beauty, function, and efficiency. It features premium exterior finishes and a bright, open main level anchored by an oversized kitchen island perfect for cooking, gathering, or spreading out ...

236 days
|
98
|
1
|
Source: CAAR,MLS#: 671470MLS LogoOriginating MLS: Charlottesville Area Association of Realtors
Travel times

Living Room

Kitchen

Primary Bedroom

Zillow last checked:

Listing updated:

Listed by:

CHRIS SAXON 434-989-6767,

NEST REALTY GROUP 434-566-0121

Source: CAAR,MLS#: 671470MLS LogoOriginating MLS: Charlottesville Area Association of Realtors

Facts & features

Interior

Bedrooms & bathrooms
  • Bedrooms: 3
  • Bathrooms: 4
  • Full bathrooms: 2
  • 1/2 bathrooms: 2
  • Main level bathrooms: 1
Rooms
  • Room types: Bathroom, Bedroom, Dining Room, Family Room, Full Bath, Half Bath, Kitchen, Laundry, Study
Primary bedroom
  • Level: Third
Bedroom
  • Level: Third
Primary bathroom
  • Level: Third
Bathroom
  • Level: Third
Dining room
  • Level: Second
Family room
  • Level: Second
Half bath
  • Level: First
Half bath
  • Level: Second
Kitchen
  • Level: Second
Laundry
  • Level: Third
Study
  • Level: First
Heating
  • Heat Pump
Cooling
  • Central Air, Heat Pump
Appliances
  • Included: Dishwasher, ENERGY STAR Qualified Appliances, Electric Range, Disposal, Dryer, Washer
Features
  • Double Vanity, Walk-In Closet(s), Eat-in Kitchen, Recessed Lighting
  • Flooring: Ceramic Tile, Laminate
  • Windows: Double Pane Windows, Insulated Windows, Low-Emissivity Windows
  • Has basement: No
  • Common walls with other units/homes: End Unit
Interior area
  • Total structure area: 2,381
  • Total interior livable area: 1,911 sqft
  • Finished area above ground: 1,911
  • Finished area below ground: 0

Property

Parking
  • Total spaces: 2
  • Parking features: Attached, Garage, Garage Door Opener, Garage Faces Rear
  • Attached garage spaces: 2
Features
  • Levels: Three Or More
  • Stories: 3
  • Patio & porch: Porch
  • Pool features: Community, Pool
  • Has view: Yes
  • View description: Mountain(s), Trees/Woods
Lot
  • Size: 2,178 Square Feet
Details
  • Parcel number: 055E0012603700
  • Zoning description: PUD Planned Unit Development

Construction

Type & style
  • Home type: Townhouse
  • Architectural style: Contemporary
  • Property subtype: Townhouse
  • Attached to another structure: Yes
Materials
  • Fiber Cement, Foam Insulation, Stick Built
  • Foundation: Poured
  • Roof: Architectural
Condition
  • New construction: No
  • Year built: 2025
Details
  • Builder name: SOUTHERN DEVELOPMENT HOMES

Utilities & green energy

  • Sewer: Public Sewer
  • Water: Public
  • Utilities for property: Cable Available
Green energy
  • Green verification: Pearl Certification

Community & HOA

Community
  • Features: Pool
  • Security: Security System, Carbon Monoxide Detector(s), Smoke Detector(s), Surveillance System, Radon Mitigation System
  • Subdivision: OLD TRAIL
HOA
  • Has HOA: Yes
  • Amenities included: Playground, Trail(s)
  • Services included: Common Area Maintenance, Insurance, Maintenance Grounds, Playground, Road Maintenance, Snow Removal, Trash
  • HOA fee: $315 quarterly
Location
  • Region: Crozet

Financial & listing details

  • Price per square foot: $275/sqft
  • Date on market: 11/26/2025
  • Cumulative days on market: 237 days

Price history

DateEventPrice
5/20/2026Price change$525,000-1.9%$275/sqft
Source: CAAR #671470 Report a problem
4/14/2026Price change$535,000-0.9%$280/sqft
Source: CAAR #671470 Report a problem
11/29/2025Listed for sale$540,000+1%$283/sqft
Source: CAAR #671470 Report a problem
7/31/2025Sold$534,911-0.2%$280/sqft
Source: CAAR #659625 Report a problem
12/24/2024Pending sale$535,834$280/sqft
Source: CAAR #659625 Report a problem
12/24/2024Listed for sale$535,834$280/sqft
Source: CAAR #659625 Report a problem

Public tax history

Tax history is unavailable.

Monthly payment

Est. payment
$3,082/mo
Principal & interest
$2631
Property taxes
$346
HOA Fees
$105
More affordability toolsChevron Right

Estimated market value

$521,900

$496,000 - $548,000

$3,175/mo

Climate risks

Explore flood, wildfire, and other predictive climate risk information for this property on First Street®️.

Neighborhood: 22932

Nearby schools

Brownsville Elementary School
Grades PK-50.6 miles
10/10
GreatSchools® Rating
Test Score Rating
10/10
Student Progress Rating
10/10
Joseph T Henley Middle School
Grades 6-80.5 miles
8/10
GreatSchools® Rating
Test Score Rating
8/10
Student Progress Rating
8/10
Western Albemarle High School
Grades 9-120.8 miles
8/10
GreatSchools® Rating
Test Score Rating
8/10
College Readiness Rating
9/10