A standout home with space, style, and an unbeatable location! This two-story gem backs to a serene greenbelt for extra privacy while keeping you close to all the amenities Timnath Ranch has to offer. Step inside to soaring ceilings and evident quality finishes that highlight the modern interior design throughout the home. The foyer opens to a spacious, open living area where a floor-to-ceiling stone fireplace serves as a stunning centerpiece, complemented by large mirrors that enhance the room's natural light and airy ambiance. The kitchen is designed for both function and flair, showcasing stainless steel appliances, soft-close cabinets and drawers, pull-out shelving, and granite countertops with ample prep space. A huge island w/ seating makes entertaining a breeze, while the large walk-in pantry keeps your kitchen essentials neatly organized. A dedicated office by the front of the house provides the ideal setup for remote work. Upstairs, a private haven awaits! A small loft overlooks the foyer, leading to four generously sized bedrooms, each with its own unique charm. The spacious primary suite features a 5-piece ensuite bath and walk-in closet. A 2nd bedroom suite also has its own private ensuite, while the last two bedrooms share a convenient jack-and-jill bath. An upstairs laundry room is an added convenience. Downstairs, a massive unfinished basement offers potential for expansion, providing an opportunity to customize additional living space to suit your needs. Relaxation awaits in your park-like backyard featuring a covered concrete patio, a charming fountain, a firepit area, and assorted plants, all enhanced by a front and back drip system for easy maintenance. The heated 4-car garage plus a huge driveway provide all the space you need for your vehicles and gear. Enjoy community amenities with access to two pools and scenic walking trails, plus convenient access to parks, shopping, dining, and entertainment just moments away.
Sold for $802,000
$802,000
5428 Hallowell Park Dr, Timnath, CO 80547
4beds
4,808sqft
Single Family Residence
Built in 2018
7,590 Square Feet Lot
$792,700 Zestimate®
$167/sqft
$4,215 Estimated rent
Home value
$792,700
$753,000 - $840,000
$4,215/mo
Zestimate® history
Owner options
List your home for rent
$4,215/mo
Rent Zestimate®
Find your next renter with Zillow Rental Manager. Plus, with online applications, you can quickly screen prospective tenants – for free.
$4,215/mo
Rent Zestimate®
Refinance and save
$4,637/mo
Est. payment
Refinancing to a lower rate could help reduce your monthly payments and save thousands over the life of the loan.
$4,637/mo
Est. payment
Explore your selling options
Work with a Zillow partner agent
Leverage their expertise and Zillow's premium Showcase listings to get your home seen by more buyers.
Get startedList with your own agent
Get your home in front of millions of buyers by listing it on Zillow.
Learn how to do itSell it yourself
Take full control of how buyers see your home on Zillow by listing For Sale by Owner (FSBO).
List your homeWhat's special
Zillow last checked:
Listing updated:
Listed by:
Rob Kittle 970-218-9200,
Kittle Real Estate
Bought with:
Denise Schissel, 100084730
Group Mulberry
Source: IRES as distributed by MLS GRID,MLS#: 1029196
Facts & features
Interior
Bedrooms & bathrooms
- Bedrooms: 4
- Bathrooms: 4
- Full bathrooms: 4
- Main level bathrooms: 1
Primary bedroom
- Description: Carpet
- Features: Luxury Features Primary Bath, 5 Piece Primary Bath
- Level: Upper
- Area: 396 Square Feet
- Dimensions: 22 x 18
Bedroom 2
- Description: Carpet
- Level: Upper
- Area: 204 Square Feet
- Dimensions: 17 x 12
Bedroom 3
- Description: Carpet
- Level: Upper
- Area: 192 Square Feet
- Dimensions: 16 x 12
Bedroom 4
- Description: Carpet
- Level: Upper
- Area: 192 Square Feet
- Dimensions: 16 x 12
Dining room
- Description: Laminate
- Level: Main
- Area: 176 Square Feet
- Dimensions: 11 x 16
Kitchen
- Description: Laminate
- Level: Main
- Area: 221 Square Feet
- Dimensions: 13 x 17
Laundry
- Description: Tile
- Level: Upper
- Area: 72 Square Feet
- Dimensions: 8 x 9
Living room
- Description: Laminate
- Level: Main
- Area: 288 Square Feet
- Dimensions: 16 x 18
Study
- Description: Laminate
- Level: Main
- Area: 156 Square Feet
- Dimensions: 13 x 12
Heating
- Forced Air, Humidity Control
Cooling
- Central Air, Ceiling Fan(s)
Appliances
- Included: Gas Range, Dishwasher, Refrigerator, Washer, Dryer, Microwave, Freezer, Disposal
- Laundry: Sink, Washer/Dryer Hookup
Features
- Open Floorplan, Workshop, Pantry, Walk-In Closet(s), Jack & Jill Bathroom, Kitchen Island, Two Primary Suites, Crown Molding
- Doors: French Doors
- Basement: Full,Unfinished
- Has fireplace: Yes
- Fireplace features: Gas, Living Room
Interior area
- Total structure area: 3,260
- Total interior livable area: 4,808 sqft
- Finished area above ground: 3,260
Property
Parking
- Total spaces: 4
- Parking features: Attached, Heated Garage, Oversized
- Attached garage spaces: 4
- Details: Attached
Accessibility
- Accessibility features: Main Floor Bath
Features
- Levels: Two
- Stories: 2
- Patio & porch: Patio
- Exterior features: Sprinkler System
- Fencing: Fenced,Wood
Lot
- Size: 7,590 Square Feet
- Features: Corner Lot, Level, Abuts Private Open Space
Details
- Additional structures: Storage
- Parcel number: R1653500
- Zoning: R-2
- Special conditions: Private Owner
Construction
Type & style
- Home type: SingleFamily
- Architectural style: Contemporary
- Property subtype: Single Family Residence
Materials
- Composition, Painted/Stained
- Roof: Composition
Condition
- New construction: No
- Year built: 2018
Utilities & green energy
- Electric: Xcel Energy
- Gas: Xcel Energy
- Sewer: Public Sewer
- Water: District
- Utilities for property: Natural Gas Available, Electricity Available
Green energy
- Energy efficient items: Southern Exposure, Windows, High Efficiency Furnace, Energy Rated
Community & HOA
Community
- Features: Pool, Park, Trail(s)
- Security: Fire Alarm
- Subdivision: Timnath Ranch, West Village
HOA
- Has HOA: No
- Services included: Management
Location
- Region: Timnath
Financial & listing details
- Price per square foot: $167/sqft
- Tax assessed value: $712,400
- Annual tax amount: $7,661
- Date on market: 3/24/2025
- Listing terms: Cash,Conventional,VA Loan
- Exclusions: Personal Property, Mirrors in Primary Bedroom, Curtains in Great Room
- Electric utility on property: Yes
- Road surface type: Asphalt
Price history
| Date | Event | Price |
|---|---|---|
| 4/25/2025 | Sold | $802,000+0.8%$167/sqft |
Source:  IRES as distributed by MLS GRID #1029196 Report a problem IRES as distributed by MLS GRID #1029196 Report a problem | ||
| 3/28/2025 | Pending sale | $795,900$166/sqft |
Source:  REcolorado as distributed by MLS GRID #IR1029196 Report a problem REcolorado as distributed by MLS GRID #IR1029196 Report a problem | ||
| 3/24/2025 | Listed for sale | $795,900+47.8%$166/sqft |
Source: IRES as distributed by MLS GRID #1029196 Report a problem | ||
| 12/19/2018 | Sold | $538,500-7.2%$112/sqft |
Source: IRES as distributed by MLS GRID #865777 Report a problem | ||
| 11/22/2018 | Pending sale | $580,351$121/sqft |
Source: RE/MAX ALLIANCE #8875557 Report a problem | ||
| 10/30/2018 | Listed for sale | $580,351$121/sqft |
Source: RE/MAX Alliance-FTC South #865777 Report a problem | ||
Public tax history
| Year | Property taxes | Tax assessment |
|---|---|---|
| 2025 | $7,437 -2.9% | $44,525 -11.7% |
| 2024 | $7,661 +20.8% | $50,431 -1% |
| 2023 | $6,341 -0.7% | $50,920 +24.9% |
| 2022 | $6,383 +8.9% | $40,782 -2.8% |
| 2021 | $5,860 -12% | $41,956 +9.7% |
| 2020 | $6,657 +73.1% | $38,252 -12.4% |
| 2019 | $3,846 | $43,647 +70.6% |
| 2018 | $3,846 | $25,578 +5.6% |
| 2017 | $3,846 +5.8% | $24,215 +45.7% |
| 2016 | $3,634 +65.9% | $16,617 0% |
| 2015 | $2,190 +365.2% | $16,620 +369.5% |
| 2014 | $471 | $3,540 |
Find assessor info on the county website
Neighborhood: 80547
Nearby homes
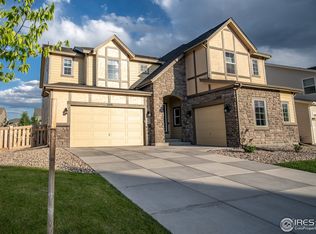
- $730,4004 bd4 ba3.1k sqft5418 Hallowell Park Dr, Timnath, CO 80547Off Market
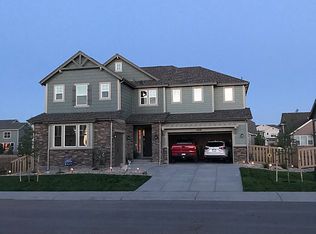
- $771,0004 bd4 ba5.1k sqft5438 Hallowell Park Dr, Timnath, CO 80547Off Market
- $661,5003 bd2 ba2.1k sqft5408 Hallowell Park Dr, Timnath, CO 80547Off Market
- $778,0004 bd5 ba4.9k sqft5427 Hallowell Park Dr, Timnath, CO 80547Off Market

- $641,8003 bd2 ba2.3k sqft5451 Lulu City Dr, Timnath, CO 80547Off Market
- $697,5004 bd4 ba3.7k sqft5417 Hallowell Park Dr, Timnath, CO 80547Off Market
- $778,2003 bd3 ba4.5k sqft5448 Hallowell Park Dr, Timnath, CO 80547Off Market
- $731,9004 bd4 ba4.2k sqft5441 Lulu City Dr, Timnath, CO 80547Off Market
Nearby schools
GreatSchools rating
- 9/10Bethke Elementary SchoolGrades: K-5Distance: 0.5 mi
- 5/10Timnath Middle-High SchoolGrades: 6-12Distance: 4.3 mi
Schools provided by the listing agent
- Elementary: Bethke
- Middle: Timnath Middle-High School
- High: Timnath Middle-High School
Source: IRES as distributed by MLS GRID. This data may not be complete. We recommend contacting the local school district to confirm school assignments for this home.
Get a cash offer in 3 minutes
Find out how much your home could sell for in as little as 3 minutes with a no-obligation cash offer.
Estimated market value
$792,700
Get a cash offer in 3 minutes
Find out how much your home could sell for in as little as 3 minutes with a no-obligation cash offer.
Estimated market value
$792,700
- Colorado
- Larimer County
- Timnath
- 80547
- 5428 Hallowell Park Dr
Nearby cities
Nearby zip codes
Other Timnath Topics
