Beat the Central Valley heat in your own backyard oasis. This single-story 3-bedroom, 2-bath home features a sparkling gunite pool, ideal for entertaining or unwinding after a long day. High ceilings and fresh new carpet create a bright, open feel throughout the 1,462 square feet of living space. The kitchen offers a center island, tile counters, and a pantry cabinet for extra storage, while a formal dining area adds flexibility for hosting. The primary suite includes a walk-in closet, dual vanity, and direct outside access to the pool. A gas-starter fireplace anchors the living room for cooler evenings. Additional highlights include washer/dryer & fridge, as well as a 2 year roof cert and pest clearance. Located in a sought-after Salida neighborhood with easy freeway access and close to shopping, dining, and highly-rated schools, this home is ready to move into and enjoy this summer.
Closed
$500,000
5428 Indian Ridge Ln, Salida, CA 95368
3beds
1,462sqft
Single Family Residence
Built in 1996
5,148 Square Feet Lot
$500,200 Zestimate®
$342/sqft
$2,671 Estimated rent
Home value
$500,200
$460,000 - $545,000
$2,671/mo
Zestimate® history
Owner options
List your home for rent
$2,671/mo
Rent Zestimate®
Find your next renter with Zillow Rental Manager. Plus, with online applications, you can quickly screen prospective tenants – for free.
$2,671/mo
Rent Zestimate®
Refinance and save
$3,299/mo
Est. payment
Refinancing to a lower rate could help reduce your monthly payments and save thousands over the life of the loan.
$3,299/mo
Est. payment
Explore your selling options
Work with a Zillow partner agent
Leverage their expertise and Zillow's premium Showcase listings to get your home seen by more buyers.
Get startedList with your own agent
Get your home in front of millions of buyers by listing it on Zillow.
Learn how to do itSell it yourself
Take full control of how buyers see your home on Zillow by listing For Sale by Owner (FSBO).
List your homeWhat's special
Sparkling gunite poolBackyard oasisFresh new carpetHigh ceilingsFormal dining areaTile countersBright open feel
Zillow last checked:
Listing updated:
Listed by:
Shirley Jacobs DRE #02066824 209-204-2897,
PMZ Real Estate
Bought with:
Gabriela Rodriguez Cortes, DRE #02075559
Compass
Source: MetroList Services of CA,MLS#: 226085188Originating MLS: MetroList Services, Inc.
Facts & features
Interior
Bedrooms & bathrooms
- Bedrooms: 3
- Bathrooms: 2
- Full bathrooms: 2
Rooms
- Room types: Family Room, Kitchen, Laundry
Primary bedroom
- Features: Outside Access
Primary bathroom
- Features: Shower Stall(s), Double Vanity, Walk-In Closet(s)
Dining room
- Features: Formal Area
Kitchen
- Features: Pantry Cabinet, Kitchen Island, Tile Counters
Heating
- Central, Fireplace(s)
Cooling
- Ceiling Fan(s), Central Air
Appliances
- Included: Dishwasher, Disposal, Microwave, Free-Standing Electric Oven
- Laundry: Laundry Room, Cabinets, Inside
Features
- Flooring: Carpet, Luxury Vinyl Plank
- Number of fireplaces: 1
- Fireplace features: Living Room, Gas Starter
Interior area
- Total structure area: 0
- Total interior livable area: 1,462 sqft
Property
Parking
- Total spaces: 2
- Parking features: Attached, Garage Faces Front
- Attached garage spaces: 2
Features
- Has private pool: Yes
- Pool features: In Ground, Gunite
- Fencing: Back Yard
Lot
- Size: 5,148 Square Feet
- Features: Sprinklers In Front, Curb(s)/Gutter(s)
Details
- Parcel number: 136024015000
- Zoning: SFR
- Special conditions: Standard
Construction
Type & style
- Home type: SingleFamily
- Property subtype: Single Family Residence
Materials
- Brick, Stucco, Frame, Wood
- Foundation: Slab
- Roof: Tile
Condition
- Year built: 1996
Utilities & green energy
- Electric: 220 Volts
- Sewer: See Remarks
- Water: Public
- Utilities for property: Cable Available, Electric, Internet Available, Natural Gas Connected
Community & HOA
Location
- Region: Salida
Financial & listing details
- Price per square foot: $342/sqft
- Tax assessed value: $287,575
- Date on market: 7/8/2026
Price history
| Date | Event | Price |
|---|---|---|
| 9/24/2026 | Sold | $500,000+4.2%$342/sqft |
Source: Public Record Report a problem | ||
| 8/19/2026 | Pending sale | $480,000$328/sqft |
Source: MetroList Services of CA #226085188 Report a problem | ||
| 7/28/2026 | Listed for sale | $480,000$328/sqft |
Source: MetroList Services of CA #226085188 Report a problem | ||
| 7/24/2026 | Pending sale | $480,000$328/sqft |
Source: MetroList Services of CA #226085188 Report a problem | ||
| 7/8/2026 | Listed for sale | $480,000+108.7%$328/sqft |
Source: MetroList Services of CA #226085188 Report a problem | ||
| 10/4/2013 | Sold | $230,000+51.3%$157/sqft |
Source: MetroList Services of CA #13051122 Report a problem | ||
| 5/3/2012 | Sold | $152,000-16%$104/sqft |
Source: MetroList Services of CA #12007732 Report a problem | ||
| 10/21/2008 | Sold | $181,000+0.6%$124/sqft |
Source: Public Record Report a problem | ||
| 9/18/2008 | Listed for sale | $180,000-12.6%$123/sqft |
Source: Keller Williams Realty #80086116 Report a problem | ||
| 5/14/2008 | Sold | $205,900-46.5%$141/sqft |
Source: Public Record Report a problem | ||
| 5/31/2005 | Sold | $385,000+71.9%$263/sqft |
Source: Public Record Report a problem | ||
| 6/27/2002 | Sold | $224,000+86.7%$153/sqft |
Source: Public Record Report a problem | ||
| 8/22/1997 | Sold | $120,000$82/sqft |
Source: Public Record Report a problem | ||
Public tax history
| Year | Property taxes | Tax assessment |
|---|---|---|
| 2026 | -- | $287,575 +2% |
| 2025 | $4,787 +1.8% | $281,937 +2% |
| 2024 | $4,703 +1.7% | $276,410 +2% |
| 2023 | $4,624 +3.6% | $270,991 +2% |
| 2022 | $4,465 +1.4% | $265,678 +2% |
| 2021 | $4,402 +3.8% | $260,470 +1% |
| 2020 | $4,240 +1.3% | $257,800 +2% |
| 2019 | $4,188 -0.1% | $252,746 +2% |
| 2018 | $4,193 +1.9% | $247,792 +2% |
| 2017 | $4,113 +1.8% | $242,935 +2% |
| 2016 | $4,040 +2.4% | $238,172 +1.5% |
| 2015 | $3,947 | $234,595 +2% |
| 2014 | $3,947 | $230,000 +42.9% |
| 2012 | -- | $161,000 |
| 2011 | -- | $161,000 +6.3% |
| 2010 | -- | $151,500 -12.4% |
| 2009 | -- | $173,000 -22.4% |
| 2008 | -- | $223,000 -39.9% |
| 2007 | -- | $371,000 -5.5% |
| 2006 | -- | $392,700 +65.4% |
| 2005 | -- | $237,399 +2% |
| 2004 | $4,145 +2.5% | $232,745 +1.9% |
| 2003 | $4,043 | $228,480 +65.1% |
| 2002 | -- | $138,350 +2% |
| 2001 | $2,918 +1.1% | $135,637 +2% |
| 2000 | $2,885 | $132,978 |
Find assessor info on the county website
Neighborhood: 95368
Nearby homes
- $504,4004 bd2 ba1.7k sqft5432 Indian Ridge Ln, Salida, CA 95368Off Market
- $431,3003 bd2 ba1k sqft5424 Indian Ridge Ln, Salida, CA 95368Off Market
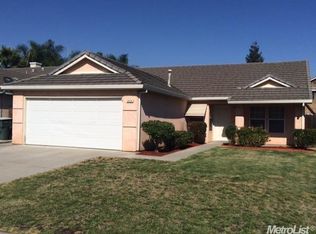
- $462,6003 bd2 ba1.4k sqft5420 Indian Ridge Ln, Salida, CA 95368Off Market
- $530,4004 bd3 ba2k sqft5436 Indian Ridge Ln, Salida, CA 95368Off Market
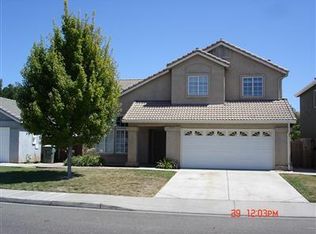
- $483,7003 bd2 ba1.4k sqft5425 Sugar Creek Ln, Salida, CA 95368Off Market
- $548,6004 bd2 ba2k sqft5429 Sugar Creek Ln, Salida, CA 95368Off Market
- $550,4004 bd2 ba2k sqft5421 Sugar Creek Ln, Salida, CA 95368Off Market
- $497,9003 bd2 ba1.8k sqft5416 Indian Ridge Ln, Salida, CA 95368Off Market
Nearby schools
GreatSchools rating
- 7/10Sisk Elementary SchoolGrades: K-5Distance: 0.1 mi
- 5/10Salida Middle School - Vella CampusGrades: 6-8Distance: 1 mi
- 7/10Joseph A. Gregori High SchoolGrades: 9-12Distance: 1.1 mi
Get a cash offer in 3 minutes
Find out how much your home could sell for in as little as 3 minutes with a no-obligation cash offer.
Estimated market value
$500,200
Get a cash offer in 3 minutes
Find out how much your home could sell for in as little as 3 minutes with a no-obligation cash offer.
Estimated market value
$500,200
- California
- Stanislaus County
- Salida
- 95368
- 5428 Indian Ridge Ln
