Lovely 3 bedroom 2 bath home located on a quiet street in highly desirable Park Glen neighborhood. Spacious kitchen has eat in area surrounded by window seats providing lots of natural light. It also has an island, smart oven, pantry, eating bar and desk and is open to a spacious den that has a custom painted gas fireplace. Dining room has easy access to the kitchen. Large primary bedroom has large window for natural light, room for sitting area and exercise equipment and a walk in closet. Ensuite bath has a jetted tub surrounded by glass brick windows, separate shower, double sinks and large walk in closet. Office has built in shelves and is located on a separate hall with laundry room and 2 bedrooms with roomy closets. Dimmer switches on many of the lights. Newer appliances and HVAC. Smart features include the oven and the thermostat. Luxury vinyl flooring in common areas. A covered patio is just off the breakfast area. Less than half a mile from a top ranked KISD elementary school, and the large, beautiful Arcadia trail system which includes several parks. Walking distance to intermediate and middle school as well. Lots of shopping and restaurants nearby. Refrigerator stays.
All information deemed reliable but not guaranteed and should be independently verfified by buyer and buyer's agent including lot size, room dimenions, home features, taxes, schools, etc.
Sold
Price Unknown
5428 Lake Powell Dr, Fort Worth, TX 76137
3beds
2,191sqft
Single Family Residence
Built in 1994
7,056 Square Feet Lot
$375,200 Zestimate®
$--/sqft
$2,532 Estimated rent
Home value
$375,200
$345,000 - $405,000
$2,532/mo
Zestimate® history
Owner options
List your home for rent
$2,532/mo
Rent Zestimate®
Find your next renter with Zillow Rental Manager. Plus, with online applications, you can quickly screen prospective tenants – for free.
$2,532/mo
Rent Zestimate®
Refinance and save
$60/mo
Est. payment
Refinancing to a lower rate could help reduce your monthly payments and save thousands over the life of the loan.
$60/mo
Est. payment
Explore your selling options
Work with a Zillow partner agent
Leverage their expertise and Zillow's premium Showcase listings to get your home seen by more buyers.
Get startedList with your own agent
Get your home in front of millions of buyers by listing it on Zillow.
Learn how to do itSell it yourself
Take full control of how buyers see your home on Zillow by listing For Sale by Owner (FSBO).
List your homeWhat's special
Custom painted gas fireplaceNewer appliancesDining roomGlass brick windowsNatural lightLarge primary bedroomCovered patio
Zillow last checked:
Listing updated:
Listed by:
Brenda Morgan 0795431 8176143694,
C21 Fine Homes Judge Fite 817-605-3355
Bought with:
Raquel Rubio
Jason Mitchell Real Estate
Source: NTREIS,MLS#: 20899834
Facts & features
Interior
Bedrooms & bathrooms
- Bedrooms: 3
- Bathrooms: 2
- Full bathrooms: 2
Primary bedroom
- Features: Ceiling Fan(s), Dual Sinks, En Suite Bathroom, Garden Tub/Roman Tub, Sitting Area in Primary, Separate Shower, Walk-In Closet(s)
- Level: First
- Dimensions: 20 x 14
Bedroom
- Features: Ceiling Fan(s)
- Level: First
- Dimensions: 11 x 11
Bedroom
- Features: Ceiling Fan(s)
- Level: First
- Dimensions: 11 x 11
Primary bathroom
- Features: Built-in Features, Dual Sinks, En Suite Bathroom, Garden Tub/Roman Tub, Jetted Tub, Solid Surface Counters, Separate Shower
- Level: First
- Dimensions: 11 x 9
Breakfast room nook
- Features: Breakfast Bar, Eat-in Kitchen
- Level: First
- Dimensions: 11 x 10
Dining room
- Level: First
- Dimensions: 12 x 12
Other
- Features: Built-in Features, Solid Surface Counters
- Level: First
- Dimensions: 9 x 5
Kitchen
- Features: Breakfast Bar, Built-in Features, Eat-in Kitchen, Kitchen Island, Pantry, Stone Counters
- Level: First
- Dimensions: 15 x 12
Living room
- Features: Ceiling Fan(s), Fireplace
- Level: First
- Dimensions: 25 x 15
Office
- Features: Built-in Features, Ceiling Fan(s)
- Level: First
- Dimensions: 14 x 11
Utility room
- Features: Utility Room
- Level: First
- Dimensions: 5 x 5
Heating
- Central, Electric
Cooling
- Central Air, Ceiling Fan(s), Electric
Appliances
- Included: Dishwasher, Electric Cooktop, Electric Oven, Disposal, Gas Water Heater, Microwave, Refrigerator
- Laundry: Washer Hookup, Electric Dryer Hookup, Laundry in Utility Room
Features
- Chandelier, Double Vanity, Eat-in Kitchen, Granite Counters, Kitchen Island, Open Floorplan, Walk-In Closet(s)
- Flooring: Carpet, Luxury Vinyl Plank, Tile
- Windows: Window Coverings
- Has basement: No
- Number of fireplaces: 1
- Fireplace features: Decorative, Gas Log, Living Room
Interior area
- Total interior livable area: 2,191 sqft
Property
Parking
- Total spaces: 2
- Parking features: Door-Multi, Driveway, Garage Faces Front, Garage
- Attached garage spaces: 2
- Has uncovered spaces: Yes
Features
- Levels: One
- Stories: 1
- Patio & porch: Front Porch, Patio, Covered
- Pool features: None
- Fencing: Back Yard,Privacy,Wood
Lot
- Size: 7,056 Square Feet
- Features: Interior Lot, Landscaped, Subdivision, Few Trees
Details
- Parcel number: 06536220
- Other equipment: None
Construction
Type & style
- Home type: SingleFamily
- Architectural style: Traditional,Detached
- Property subtype: Single Family Residence
Materials
- Brick
- Foundation: Slab
- Roof: Composition
Condition
- Year built: 1994
Utilities & green energy
- Sewer: Public Sewer
- Water: Public
- Utilities for property: Sewer Available, Water Available
Community & HOA
Community
- Features: Sidewalks, Trails/Paths
- Subdivision: Park Glen Add
HOA
- Has HOA: Yes
- Services included: Maintenance Grounds
- HOA fee: $60 annually
- HOA name: Park Glen Neighborhood Association Inc
- HOA phone: 972-349-1548
Location
- Region: Fort Worth
Financial & listing details
- Tax assessed value: $302,000
- Annual tax amount: $7,700
- Date on market: 5/8/2025
- Cumulative days on market: 17 days
- Listing terms: Cash,Conventional,FHA,Texas Vet,USDA Loan,VA Loan
- Exclusions: All curtains, Ring doorbell, carbon monoxide monitors, custom TV brackets in den, wooden towel rack in hall bath.
Price history
| Date | Event | Price |
|---|---|---|
| 6/23/2025 | Sold | -- |
Source: NTREIS #20899834 Report a problem | ||
| 6/3/2025 | Pending sale | $382,500$175/sqft |
Source: NTREIS #20899834 Report a problem | ||
| 5/26/2025 | Contingent | $382,500$175/sqft |
Source: NTREIS #20899834 Report a problem | ||
| 5/8/2025 | Listed for sale | $382,500+114.9%$175/sqft |
Source: NTREIS #20899834 Report a problem | ||
| 3/24/2021 | Listing removed | -- |
Source: Owner Report a problem | ||
| 12/15/2014 | Sold | -- |
Source: Agent Provided Report a problem | ||
| 11/11/2014 | Price change | $178,000-1.1%$81/sqft |
Source: Owner Report a problem | ||
| 9/24/2014 | Price change | $180,000+0.2%$82/sqft |
Source: Connect Realty DFW, LLC #13017108 Report a problem | ||
| 8/21/2014 | Listed for sale | $179,700$82/sqft |
Source: Owner Report a problem | ||
Public tax history
| Year | Property taxes | Tax assessment |
|---|---|---|
| 2025 | $5,107 -14.1% | $302,000 -8.5% |
| 2024 | $5,947 +8.8% | $329,968 -12% |
| 2023 | $5,467 -13.7% | $375,114 +23.1% |
| 2022 | $6,332 +3.7% | $304,679 +27.5% |
| 2021 | $6,108 -2.4% | $238,903 |
| 2020 | $6,257 -3.1% | $238,903 -3.2% |
| 2019 | $6,460 +5.5% | $246,872 +10.8% |
| 2018 | $6,123 +2.8% | $222,867 +1% |
| 2017 | $5,959 +9% | $220,640 +13.6% |
| 2016 | $5,465 +19.2% | $194,241 +16% |
| 2015 | $4,583 | $167,424 +6.4% |
| 2014 | $4,583 | $157,300 +4% |
| 2013 | -- | $151,200 +0.8% |
| 2012 | -- | $150,000 -1.2% |
| 2011 | -- | $151,800 -0.2% |
| 2010 | -- | $152,100 -2.2% |
| 2009 | -- | $155,600 |
| 2008 | -- | $155,600 +5.2% |
| 2007 | -- | $147,900 |
| 2006 | -- | $147,900 |
| 2005 | -- | $147,900 |
| 2004 | -- | $147,900 |
| 2003 | -- | $147,900 +5.8% |
| 2002 | -- | $139,800 +2.4% |
| 2001 | -- | $136,500 +5.2% |
| 2000 | -- | $129,700 |
Find assessor info on the county website
Neighborhood: Park Glen
Nearby homes
- $354,0003 bd2 ba2.2k sqft5436 Lake Powell Dr, Fort Worth, TX 76137Off Market
- $388,9003 bd2 ba2.2k sqft5424 Lake Powell Dr, Fort Worth, TX 76137Off Market
- $--4 bd3 ba2.3k sqft5429 Catlow Valley Rd, Fort Worth, TX 76137Sold
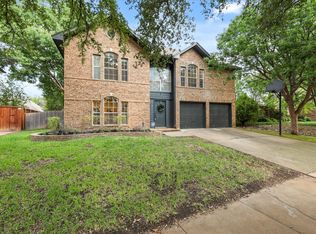
- $434,3004 bd2 ba3k sqft5425 Catlow Valley Rd, Fort Worth, TX 76137Off Market
- $317,1004 bd2 ba1.6k sqft5433 Catlow Valley Rd, Fort Worth, TX 76137Off Market
- $--3 bd2 ba1.7k sqft5440 Lake Powell Dr, Fort Worth, TX 76137Sold
- $433,1004 bd3 ba3k sqft5420 Lake Powell Dr, Fort Worth, TX 76137Off Market
- $346,0003 bd2 ba2k sqft5433 Lake Powell Dr, Fort Worth, TX 76137Off Market
Nearby schools
GreatSchools rating
- 9/10Park Glen Elementary SchoolGrades: PK-4Distance: 0.3 mi
- 8/10Hillwood Middle SchoolGrades: 7-8Distance: 0.7 mi
- 6/10Central High SchoolGrades: 9-12Distance: 2 mi
Schools provided by the listing agent
- Elementary: Parkglen
- Middle: Hillwood
- High: Central
- District: Keller ISD
Source: NTREIS. This data may not be complete. We recommend contacting the local school district to confirm school assignments for this home.
Get a cash offer in 3 minutes
Find out how much your home could sell for in as little as 3 minutes with a no-obligation cash offer.
Estimated market value
$375,200
Get a cash offer in 3 minutes
Find out how much your home could sell for in as little as 3 minutes with a no-obligation cash offer.
Estimated market value
$375,200
- Texas
- Tarrant County
- Fort Worth
- 76137
- Park Glen
- 5428 Lake Powell Dr
Nearby cities
Nearby neighborhoods
Nearby zip codes
Other Fort Worth Topics
