Welcome to 5428 Lakeford Lane, Bowie, MD 20720, where this beautifully maintained almost 4000 square foot colonial offers an abundance of space and comfort for the modern family. This spacious home boasts a total of 6 bedrooms, with five bedrooms on the upper level, and one on the main level, ensuring room for everyone. The upper level features three full bathrooms, including a luxurious primary en suite, while the main level and lower level offer convenient full bathrooms as well. Upon entering the home, you are greeted by a stunning 2-story hardwood foyer. Hardwood floors grace the living and dining rooms, complemented by crown molding and chair rail detailing that adds a touch of sophistication. The heart of the home is the large eat-in kitchen, complete with stainless steel appliances and gas cooking. This inviting space opens to the family room, where hardwood floors and a cozy fireplace create a warm and welcoming atmosphere for gatherings with loved ones. The kitchen further extends to a brand-new 3-season sun room and deck, providing a perfect spot for relaxation and outdoor enjoyment. As you make your way to the upper level, you'll appreciate the hardwood flooring that flows throughout, adding a timeless and polished touch to the living spaces. The lower level of the home offers a spacious carpeted recreation room that opens to a patio, leading to a backyard that backs to dedicated park land. The lush green surroundings offer privacy and a connection to nature, perfect for outdoor activities and relaxation. Recessed lighting and ceiling fans enhance the comfort and ambiance of this home, while the beautifully upgraded bathrooms reflect modern design and convenience. Additional features of this remarkable property include a two-car garage for parking convenience and ample storage space. The roof was replaced 10 years ago, all gutters have gutter guards, and vinyl siding was installed 7 years ago. For those who appreciate the outdoors, the backyard is a true haven, with the peaceful backdrop of protected park land. Situated in Bowie, Maryland, this home is not only a tranquil retreat but also conveniently located near various area attractions. Residents can explore the beauty of Patuxent River Park, enjoy shopping and dining at Bowie Town Center, and take in the history and culture at the Belair Mansion and Bowie Railroad Museum. Commuting options are also abundant, with easy access to major routes such as US-50, MD-450, and the Bowie MARC train station. This property offers the perfect blend of spacious living, modern comforts, and a prime location for all your lifestyle needs. Don't miss the opportunity to make this exceptional home your own!
Sold for $725,000
$725,000
5428 Lakeford Ln, Bowie, MD 20720
6beds
3,868sqft
Single Family Residence
Built in 1994
0.32 Acres Lot
$769,600 Zestimate®
$187/sqft
$4,717 Estimated rent
Home value
$769,600
$731,000 - $808,000
$4,717/mo
Zestimate® history
Owner options
List your home for rent
$4,717/mo
Rent Zestimate®
Find your next renter with Zillow Rental Manager. Plus, with online applications, you can quickly screen prospective tenants – for free.
$4,717/mo
Rent Zestimate®
Refinance and save
$4,853/mo
Est. payment
Refinancing to a lower rate could help reduce your monthly payments and save thousands over the life of the loan.
$4,853/mo
Est. payment
Explore your selling options
Work with a Zillow partner agent
Leverage their expertise and Zillow's premium Showcase listings to get your home seen by more buyers.
Get startedList with your own agent
Get your home in front of millions of buyers by listing it on Zillow.
Learn how to do itSell it yourself
Take full control of how buyers see your home on Zillow by listing For Sale by Owner (FSBO).
List your homeWhat's special
Vinyl sidingCozy fireplaceSpacious livingModern comfortsLuxurious primary en suiteGutter guardsSpacious carpeted recreation room
Zillow last checked:
Listing updated:
Listed by:
Hazel Shakur 301-377-2042,
Redfin Corp
Bought with:
Caroline Paper, 680996
AB & Co Realtors, Inc.
Source: Bright MLS,MLS#: MDPG2094042
Facts & features
Interior
Bedrooms & bathrooms
- Bedrooms: 6
- Bathrooms: 5
- Full bathrooms: 5
- Main level bathrooms: 1
- Main level bedrooms: 1
Rooms
- Room types: Living Room, Dining Room, Primary Bedroom, Bedroom 2, Bedroom 3, Bedroom 4, Bedroom 5, Kitchen, Family Room, Foyer, Breakfast Room, Sun/Florida Room, Laundry, Other, Recreation Room, Utility Room, Bedroom 6, Primary Bathroom, Full Bath
Basement
- Area: 1602
Heating
- Central, Other
Cooling
- Central Air, Electric
Appliances
- Included: Dryer, Washer, Cooktop, Dishwasher, Disposal, Intercom, Microwave, Refrigerator, Ice Maker, Extra Refrigerator/Freezer, Freezer, Stainless Steel Appliance(s), Water Heater
- Laundry: Dryer In Unit, Washer In Unit, Laundry Room
Features
- Ceiling Fan(s), Upgraded Countertops, Breakfast Area, Chair Railings, Crown Molding, Entry Level Bedroom, Family Room Off Kitchen, Formal/Separate Dining Room, Eat-in Kitchen, Kitchen - Gourmet, Kitchen Island, Kitchen - Table Space, Primary Bath(s), Recessed Lighting, Bathroom - Stall Shower, Bathroom - Tub Shower, Dry Wall
- Flooring: Carpet, Hardwood, Ceramic Tile, Stone, Concrete
- Doors: Six Panel, Sliding Glass
- Windows: Window Treatments
- Basement: Connecting Stairway,Finished
- Number of fireplaces: 1
- Fireplace features: Screen
Interior area
- Total structure area: 4,770
- Total interior livable area: 3,868 sqft
- Finished area above ground: 3,168
- Finished area below ground: 700
Property
Parking
- Total spaces: 4
- Parking features: Garage Faces Front, Inside Entrance, Garage Door Opener, Attached, Driveway
- Attached garage spaces: 2
- Uncovered spaces: 2
Accessibility
- Accessibility features: Grip-Accessible Features, Roll-in Shower
Features
- Levels: Three
- Stories: 3
- Exterior features: Satellite Dish
- Pool features: None
Lot
- Size: 0.32 Acres
Details
- Additional structures: Above Grade, Below Grade
- Parcel number: 17070803171
- Zoning: RR
- Special conditions: Standard
Construction
Type & style
- Home type: SingleFamily
- Architectural style: Colonial
- Property subtype: Single Family Residence
Materials
- Frame, Vinyl Siding
- Foundation: Other
Condition
- Very Good
- New construction: No
- Year built: 1994
Utilities & green energy
- Sewer: Public Sewer
- Water: Public
Green energy
- Energy generation: PV Solar Array(s) Leased
Community & HOA
Community
- Security: Electric Alarm
- Subdivision: Westview
HOA
- Has HOA: Yes
- HOA fee: $250 annually
- HOA name: WESTVIEW HOMEOWNERS ASSOCIATION
Location
- Region: Bowie
- Municipality: Bowie
Financial & listing details
- Price per square foot: $187/sqft
- Tax assessed value: $567,900
- Annual tax amount: $8,751
- Date on market: 11/1/2023
- Listing agreement: Exclusive Right To Sell
- Listing terms: Cash,Conventional,FHA,VA Loan
- Ownership: Fee Simple
Price history
| Date | Event | Price |
|---|---|---|
| 12/13/2023 | Sold | $725,000+1.4%$187/sqft |
Source:  Bright MLS #MDPG2094042 Report a problem Bright MLS #MDPG2094042 Report a problem | ||
| 11/12/2023 | Pending sale | $715,000$185/sqft |
Source: Bright MLS #MDPG2094042 Report a problem | ||
| 11/10/2023 | Contingent | $715,000$185/sqft |
Source: Bright MLS #MDPG2094042 Report a problem | ||
| 11/1/2023 | Listed for sale | $715,000+151.4%$185/sqft |
Source: Bright MLS #MDPG2094042 Report a problem | ||
| 3/16/1994 | Sold | $284,420$74/sqft |
Source: Public Record Report a problem | ||
Public tax history
| Year | Property taxes | Tax assessment |
|---|---|---|
| 2025 | $36 -99.6% | $669,700 +8.2% |
| 2024 | $8,552 +9.4% | $618,800 +9% |
| 2023 | $7,814 +10.6% | $567,900 +9.8% |
| 2022 | $7,062 +5.6% | $517,000 +5.1% |
| 2021 | $6,687 +5.7% | $491,700 +5.4% |
| 2020 | $6,324 +0.3% | $466,400 +5.9% |
| 2019 | $6,307 | $440,433 |
| 2018 | -- | $440,433 +0.2% |
| 2017 | $7,441 +23.2% | $439,767 +0.2% |
| 2016 | $6,038 | $439,100 +5% |
| 2015 | $6,038 | $418,200 +5.3% |
| 2014 | $6,038 | $397,300 +5.6% |
| 2013 | -- | $376,400 |
| 2012 | -- | $376,400 |
| 2011 | -- | $376,400 -42.5% |
| 2010 | -- | $654,100 +15.2% |
| 2009 | -- | $567,622 +18% |
| 2008 | -- | $481,146 +21.9% |
| 2007 | -- | $394,670 +10.5% |
| 2006 | -- | $357,172 +11.7% |
| 2005 | -- | $319,676 +13.3% |
| 2004 | -- | $282,180 |
| 2003 | -- | $282,180 +5.6% |
| 2002 | -- | $267,110 +12.7% |
| 2001 | -- | $236,970 |
Find assessor info on the county website
Neighborhood: 20720
Nearby homes
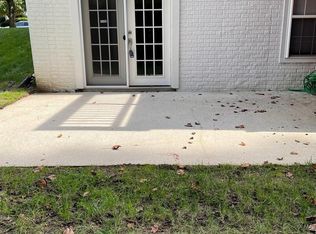
- $536,8001 bd1 ba2.3k sqft5430 Lakeford Ln, Bowie, MD 20720Off Market
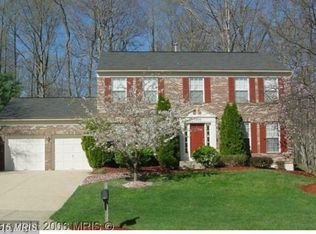
- $670,9005 bd4 ba3.2k sqft5426 Lakeford Ln, Bowie, MD 20720Off Market
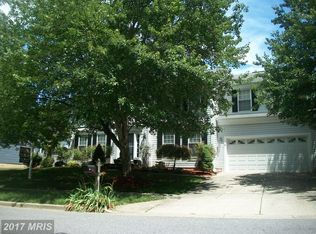
- $656,7005 bd4 ba3.1k sqft5427 Lakeford Ln, Bowie, MD 20720Off Market
- $633,8005 bd4 ba2.5k sqft5432 Lakeford Ln, Bowie, MD 20720Off Market
- $586,700-- bd2 ba2.1k sqft5424 Lakeford Ln, Bowie, MD 20720Off Market
- $666,300-- bd2 ba2.8k sqft5423 Lakeford Ln, Bowie, MD 20720Off Market
- $578,200-- bd2 ba2.1k sqft5429 Lakeford Ln, Bowie, MD 20720Off Market
- $740,4006 bd5 ba3.8k sqft5431 Lakeford Ln, Bowie, MD 20720Off Market
Nearby schools
GreatSchools rating
- 4/10Whitehall Elementary SchoolGrades: K-5Distance: 1.8 mi
- 6/10Samuel Ogle Middle SchoolGrades: 6-8Distance: 2.3 mi
- 4/10Bowie High SchoolGrades: 9-12Distance: 1.4 mi
Schools provided by the listing agent
- Elementary: Whitehall
- Middle: Samuel Ogle
- High: Bowie
- District: Prince George's County Public Schools
Source: Bright MLS. This data may not be complete. We recommend contacting the local school district to confirm school assignments for this home.
Get a cash offer in 3 minutes
Find out how much your home could sell for in as little as 3 minutes with a no-obligation cash offer.
Estimated market value
$769,600
Get a cash offer in 3 minutes
Find out how much your home could sell for in as little as 3 minutes with a no-obligation cash offer.
Estimated market value
$769,600
- Maryland
- Prince Georges County
- Bowie
- 20720
- 5428 Lakeford Ln
Nearby cities
Nearby neighborhoods
Nearby zip codes
Other Bowie Topics
