Skip main navigation
Closed
  • $300,000

    5428 Landis Ave, Port Orange, FL 32127

    3beds
    1,830sqft
    Single Family Residence, Residential
    Built in 1991
    8,712 Square Feet Lot
    $302,300 Zestimate®
    $164/sqft
    $2,891 Estimated rent

    Home value

    $302,300

    $272,000 - $336,000

    $2,891/mo

    Zestimate® history
    Loading
    Loading...

    Owner options

    List your home for rent

    $2,891/mo

    Rent Zestimate®

    Find your next renter with Zillow Rental Manager. Plus, with online applications, you can quickly screen prospective tenants – for free.

    Learn more

    $2,891/mo

    Rent Zestimate®

    Refinance and save

    $2,056/mo

    Est. payment

    Refinancing to a lower rate could help reduce your monthly payments and save thousands over the life of the loan.

    See today's rates

    $2,056/mo

    Est. payment

    Explore your selling options

    Work with a Zillow partner agent

    Leverage their expertise and Zillow's premium Showcase listings to get your home seen by more buyers.

    Get started

    List with your own agent

    Get your home in front of millions of buyers by listing it on Zillow.

    Learn how to do it

    Sell it yourself

    Take full control of how buyers see your home on Zillow by listing For Sale by Owner (FSBO).

    List your home

    What's special

    Screened-in poolFenced areaWood burning fireplaceAir-conditioned florida roomNew vinyl plank flooringLarge dining roomWalk-in closet
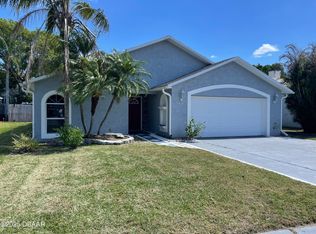
    Move In Ready!! Motivated Seller. Reduced Price. Port Orange Pool Home! New Vinyl Plank flooring throughout the home. The metal roof is durable, strong, and never damaged by storms. This home offers a screened-in pool with a new pool pump. An air-conditioned Florida Room leads to the pool from both the Living Room and Master Bedroom. The split plan offers privacy and comfort. His and her vanities with Quartz countertops are a special feature in the master suite with a walk-in closet. There is a door that separates the toilet and walk-in shower from the vanities. The cabinets were new in 2023. The second bath vanity, also new in 2023 has a Quartz countertop and is accessible from the two bedrooms that have nice size closets. Large living room with a wood burning fireplace. Currently it has a removeable electrical unit for the sound and look of a fireplace. Large dining room with easy access to the kitchen and breakfast nook. The Shaker cabinets with lovely Quartz countertops were installed in 2023. Easy close and pull out shelf drawers. The laundry room is located off the kitchen. The two-car garage has A/C vents and updates to be appreciated. Storage, access to the attic, and storm shutters for the entire house. There is a storage shed outside in a big, fenced area that is perfect for a pet run, boat or vehicle storage. The electric panel is upgraded to accept a generator. The well-maintained lawn has a 4-zone irrigation system. The skylights add brightness throughout. This home is ready for you!

    Zillow last checked:

    Listing updated:

    Listed by:

    Lyle Hood 386-795-1235,

    Gaff's Realty Company

    Bought with:

    Keller Williams Space Coast

    Source: DBAMLS,MLS#: 1211605MLS Logo

    Facts & features

    Interior

    Bedrooms & bathrooms
    • Bedrooms: 3
    • Bathrooms: 2
    • Full bathrooms: 2
    Bedroom 1
    • Level: First
    • Area: 224 Square Feet
    • Dimensions: 14.00 x 16.00
    Bedroom 2
    • Level: First
    • Area: 117 Square Feet
    • Dimensions: 9.00 x 13.00
    Bedroom 3
    • Level: First
    • Area: 117 Square Feet
    • Dimensions: 9.00 x 13.00
    Kitchen
    • Level: First
    • Area: 120 Square Feet
    • Dimensions: 10.00 x 12.00
    Living room
    • Level: First
    • Area: 400 Square Feet
    • Dimensions: 20.00 x 20.00
    Heating
    • Heat Pump
    Cooling
    • Central Air, Split System
    Appliances
    • Included: Refrigerator, Plumbed For Ice Maker, Microwave, Ice Maker, Electric Water Heater, Electric Range, Electric Oven, Electric Cooktop, Disposal, Dishwasher
    • Laundry: Electric Dryer Hookup, In Unit, Washer Hookup
    Features
    • Breakfast Bar, Breakfast Nook, Eat-in Kitchen, Open Floorplan, Pantry, Primary Bathroom - Shower No Tub, Smart Thermostat, Split Bedrooms, Vaulted Ceiling(s), Walk-In Closet(s)
    • Flooring: Vinyl
    • Windows: Storm Shutters, Skylight(s)
    • Has fireplace: Yes
    • Fireplace features: Wood Burning
    Interior area
    • Total structure area: 2,352
    • Total interior livable area: 1,830 sqft

    Property

    Parking
    • Total spaces: 2
    • Parking features: Garage, Garage Door Opener
    • Garage spaces: 2
    Features
    • Levels: One
    • Stories: 1
    • Patio & porch: Glass Enclosed, Screened
    • Pool features: In Ground, Fenced, Screen Enclosure
    • Fencing: Vinyl
    • Has view: Yes
    • View description: Pool
    Lot
    • Size: 8,712 Square Feet
    • Dimensions: 71 x 124
    • Features: Sprinklers In Front, Sprinklers In Rear
    Details
    • Additional structures: Shed(s)
    • Parcel number: 631510000450
    • Zoning description: Residential

    Construction

    Type & style
    • Home type: SingleFamily
    • Architectural style: Traditional
    • Property subtype: Single Family Residence, Residential
    Materials
    • Block, Stucco
    • Foundation: Slab
    • Roof: Metal
    Condition
    • Updated/Remodeled
    • New construction: No
    • Year built: 1991

    Utilities & green energy

    • Electric: Underground
    • Sewer: Public Sewer
    • Water: Public
    • Utilities for property: Cable Available, Electricity Available, Electricity Connected, Sewer Available, Sewer Connected, Water Available, Water Connected

    Community & HOA

    Community
    • Security: Smoke Detector(s)
    • Subdivision: Harbour Town
    HOA
    • Has HOA: No
    Location
    • Region: Port Orange

    Financial & listing details

    • Price per square foot: $164/sqft
    • Tax assessed value: $258,589
    • Annual tax amount: $3,274
    • Date on market: 4/3/2025
    • Listing terms: Cash,Conventional,FHA,VA Loan
    • Electric utility on property: Yes
    • Road surface type: Asphalt

    Price history

    DateEventPrice
    7/1/2025Sold$300,000-9.1%$164/sqft
    Source: DBAMLS #1211605 Report a problem
    6/11/2025Pending sale$329,900$180/sqft
    Source: DBAMLS #1211605 Report a problem
    6/2/2025Price change$329,900-1.5%$180/sqft
    Source: DBAMLS #1211605 Report a problem
    5/11/2025Price change$335,000-3.2%$183/sqft
    Source: DBAMLS #1211605 Report a problem
    4/21/2025Price change$346,000-2.8%$189/sqft
    Source: DBAMLS #1211605 Report a problem
    4/3/2025Listed for sale$356,000+51.5%$195/sqft
    Source: DBAMLS #1211605 Report a problem
    3/30/2020Sold$235,000-2.1%$128/sqft
    Source: DBAMLS #1066432 Report a problem
    2/10/2020Price change$240,000-2%$131/sqft
    Source: Gaff's Realty Company #1066432 Report a problem
    1/31/2020Price change$245,000-2%$134/sqft
    Source: Gaff's Realty Company #1066432 Report a problem
    1/26/2020Price change$250,000-3.8%$137/sqft
    Source: Gaff's Realty Company #1066432 Report a problem
    1/21/2020Price change$259,900-1.1%$142/sqft
    Source: Gaff's Realty Company #1066432 Report a problem
    1/12/2020Listed for sale$262,900+61.8%$144/sqft
    Source: Gaff's Realty Company #1066432 Report a problem
    11/26/2013Sold$162,500-4.4%$89/sqft
    Source: DBAMLS #543300 Report a problem
    11/1/2013Pending sale$169,900$93/sqft
    Source: RE/MAX Signature #543300 Report a problem
    8/10/2013Price change$169,900-2.1%$93/sqft
    Source: RE/MAX Signature #543300 Report a problem
    4/17/2013Listed for sale$173,500+6.4%$95/sqft
    Source: RE/MAX Signature #1016650 Report a problem
    5/4/2010Sold$163,000$89/sqft
    Source: Public Record Report a problem

    Public tax history

    YearProperty taxesTax assessment
    2025$3,378 +3.2%$258,589 +15.3%
    2024$3,274 +2.2%$224,290 +3%
    2023$3,203 +3.5%$217,758 +3%
    2022$3,095 $211,416 +3%
    2021-- $205,258 +61.9%
    2020$1,683 $126,819 +2.3%
    2019$1,683 +3.7%$123,968 +1.9%
    2018$1,623 +0.3%$121,657 +2.1%
    2017$1,617 +0.1%$119,155 +2.1%
    2016$1,616 +0.4%$116,704 +0.7%
    2015$1,609 -2.7%$115,893 +2.7%
    2014$1,654 $112,879 -2.8%
    2013-- $116,137 +6.1%
    2012-- $109,428 -0.9%
    2011-- $110,449 +1.4%
    2010-- $108,905 +2.7%
    2009-- $106,042 +3.1%
    2007-- $102,850 -0.5%
    2006-- $103,351 +6.1%
    2005-- $97,418 +3%
    2004-- $94,581 +1.9%
    2003-- $92,817 +2.4%
    2002-- $90,642 +1.6%
    2001-- $89,215 +3%
    2000-- $86,617
    Find assessor info on the county website

    Neighborhood: 32127

    Nearby schools

    GreatSchools rating
    Schools provided by the listing agent
    • Elementary: Port Orange
    • Middle: Silver Sands
    • High: Spruce Creek

    Source: DBAMLS. This data may not be complete. We recommend contacting the local school district to confirm school assignments for this home.

    Get a cash offer in 3 minutes
    Find out how much your home could sell for in as little as 3 minutes with a no-obligation cash offer.
    Estimated market value
    $302,300
    Get a cash offer in 3 minutes
    Find out how much your home could sell for in as little as 3 minutes with a no-obligation cash offer.
    Estimated market value
    $302,300