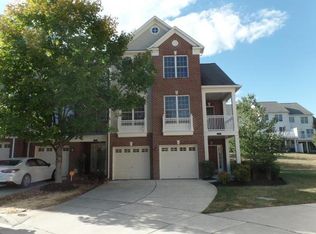
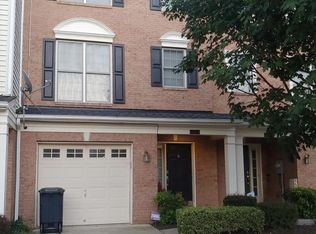
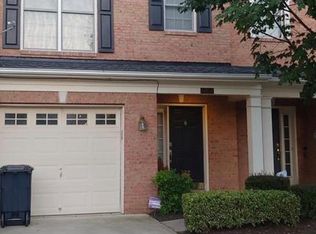
See this property that has it all! Open-concept kitchen, fireplace, and huge private deck! The true master bedroom will fit a king-size bed. This is a walkout-level basement. The credit score requirement is 670 and above There are NO exceptions so please do NOT ask. pets case by case.
Townhouse for rent
$3,000/moFees may apply
5428 Marshalls Choice Dr, Unit 74, Bowie, MD 20720
3beds
2,100sqft
Price may not include required fees and charges. Learn more|
Townhouse
Available Thu Oct 1 2026
Cats, dogs OK
Air conditioner, central air, electric
In unit laundry
1 Attached garage space parking
Central, electric, forced air, natural gas
What's special
Huge private deckWalkout-level basementOpen-concept kitchen
- 1 day |
- -- |
- -- |
Zillow last checked:
Listing updated:
Travel times

Let’s turn your rent into credit progress
Build credit history with every on-time payment and get credit for the payment you’re already making.
Facts & features
Interior
Bedrooms & bathrooms
- Bedrooms: 3
- Bathrooms: 4
- Full bathrooms: 2
- 1/2 bathrooms: 2
Rooms
- Room types: Bedroom 2, Bedroom 3, Dining Room, Family Room, Foyer, Kitchen, Laundry, Living Room, Primary Bedroom
Heating
- Central, Electric, Forced Air, Natural Gas
Cooling
- Air Conditioner, Central Air, Electric
Appliances
- Included: Dishwasher, Double Oven, Down Draft, Dryer, Exhaust Fan, Garbage Disposal, Gas Water Heater, Microwave Oven, Oven - Wall, Refrigerator, Self Cleaning Oven, Washer
- Laundry: In Unit, Laundry Room
Features
- Ceiling Fan(s), Combination Dining/Living, Eat-in Kitchen, Exhaust Fan, Kitchen - Country, Kitchen - Table Space, Kitchen Island, Open Floorplan, Primary Bath(s)
- Has basement: Yes
Interior area
- Total interior livable area: 2,100 sqft
Property
Parking
- Total spaces: 1
- Parking features: Attached, Driveway, Garage, Off Street, Open, Unassigned
- Has attached garage: Yes
- Has uncovered spaces: Yes
- Details: Contact manager
Features
- Exterior features: Basement, Combination Dining/Living, Common Grounds, Community Center, Kitchen - Country, Kitchen - Table Space, Primary Bath(s)
- Pool features: Contact manager
Details
- Additional structures: Garage(s)
- Parcel number: 073682754
Construction
Type & style
- Home type: Townhouse
- Architectural style: Colonial
- Property subtype: Townhouse
Condition
- Year built: 2005
Building
Management
- Pets allowed: Yes
Community & HOA
Community
- Features: Pool
HOA
- Amenities included: Laundry, Parking, Pool
Location
- Region: Bowie
Financial & listing details
- Lease term: Contact For Details
Price history
| Date | Event | Price |
|---|---|---|
| 8/15/2026 | Listed for rent | $3,000$1/sqft |
Source: Bright MLS #MDPG2209808 Report a problem | ||
| 7/30/2024 | Listing removed | -- |
Source: Zillow Rentals Report a problem | ||
| 7/19/2024 | Listed for rent | $3,000$1/sqft |
Source: Zillow Rentals Report a problem | ||
| 10/3/2010 | Listing removed | $229,000$109/sqft |
Source: NRT MidAtlantic #PG7284356 Report a problem | ||
| 8/1/2010 | Price change | $229,000-4.2%$109/sqft |
Source: NRT MidAtlantic #PG7284356 Report a problem | ||
| 7/17/2010 | Price change | $239,000-4.4%$114/sqft |
Source: NRT MidAtlantic #PG7284356 Report a problem | ||
| 6/12/2010 | Listed for sale | $249,900-5.7%$119/sqft |
Source: NRT MidAtlantic #PG7284356 Report a problem | ||
| 4/14/2010 | Listing removed | $264,900$126/sqft |
Source: NRT MidAtlantic #PG7284356 Report a problem | ||
| 3/20/2010 | Listed for sale | $264,900$126/sqft |
Source: NRT MidAtlantic #PG7284356 Report a problem | ||
Neighborhood: 20720
Nearby schools
GreatSchools rating
- 3/10Glenn Dale Elementary SchoolGrades: K-5Distance: 2.1 mi
- 2/10Thomas Johnson Middle SchoolGrades: 6-8Distance: 3.1 mi
- 3/10Duval High SchoolGrades: 9-12Distance: 3.3 mi