Three bedroom, two bath home in the Lake Parks subdivision. Open floor plan design. Two living areas and two dining areas. Living room and dining room just off the front entrance. Second living room has a wood burning fireplace. Large kitchen space with plenty of cabinets and countertop space. Breakfast room is open to the kitchen. Split bedroom arrangement. Primary bath has a garden tub and separate shower. Walk-in closet. Wood fenced backyard with an open patio. Two car front entry garage. Schedule your tour today. *** Multiple offers received. Seller initiated a highest and best due by 2-25 @ 1:00pm CST. ***
Sold
Price Unknown
5428 Maverick Dr, Grand Prairie, TX 75052
3beds
2,080sqft
Single Family Residence
Built in 2004
5,488 Square Feet Lot
$-- Zestimate®
$--/sqft
$2,437 Estimated rent
Home value
Not available
Estimated sales range
Not available
$2,437/mo
Zestimate® history
Owner options
List your home for rent
$2,437/mo
Rent Zestimate®
Find your next renter with Zillow Rental Manager. Plus, with online applications, you can quickly screen prospective tenants – for free.
$2,437/mo
Rent Zestimate®
Refinance and save
Refinancing to a lower rate could help reduce your monthly payments and save thousands over the life of the loan.
Explore your selling options
Work with a Zillow partner agent
Leverage their expertise and Zillow's premium Showcase listings to get your home seen by more buyers.
Get startedList with your own agent
Get your home in front of millions of buyers by listing it on Zillow.
Learn how to do itSell it yourself
Take full control of how buyers see your home on Zillow by listing For Sale by Owner (FSBO).
List your homeWhat's special
Zillow last checked:
Listing updated:
Listed by:
Robby Setser 0191078 972-743-5667,
RE/MAX Preferred Associates 972-293-4550
Bought with:
Joseph Bazan
Keller Williams Realty DPR
Source: NTREIS,MLS#: 21181564
Facts & features
Interior
Bedrooms & bathrooms
- Bedrooms: 3
- Bathrooms: 2
- Full bathrooms: 2
Primary bedroom
- Features: Ceiling Fan(s)
- Level: First
- Dimensions: 18 x 11
Bedroom
- Features: Ceiling Fan(s)
- Level: First
- Dimensions: 12 x 10
Bedroom
- Features: Ceiling Fan(s)
- Level: First
- Dimensions: 10 x 9
Bonus room
- Level: First
- Dimensions: 5 x 5
Breakfast room nook
- Level: First
- Dimensions: 14 x 9
Dining room
- Features: Ceiling Fan(s)
- Level: First
- Dimensions: 14 x 9
Kitchen
- Features: Breakfast Bar, Pantry
- Level: First
- Dimensions: 17 x 11
Living room
- Level: First
- Dimensions: 13 x 10
Living room
- Features: Ceiling Fan(s), Fireplace
- Level: First
- Dimensions: 16 x 21
Utility room
- Features: Utility Room
- Level: First
- Dimensions: 6 x 6
Heating
- Central, Electric
Cooling
- Central Air, Electric
Appliances
- Included: Dishwasher, Electric Range, Disposal, Microwave
- Laundry: Washer Hookup, Electric Dryer Hookup, Laundry in Utility Room
Features
- Cable TV, Walk-In Closet(s)
- Flooring: Carpet, Ceramic Tile, Vinyl
- Has basement: No
- Number of fireplaces: 1
- Fireplace features: Wood Burning
Interior area
- Total interior livable area: 2,080 sqft
Property
Parking
- Total spaces: 2
- Parking features: Garage Faces Front, Garage
- Attached garage spaces: 2
Features
- Levels: One
- Stories: 1
- Pool features: None
- Fencing: Wood
Lot
- Size: 5,488 Square Feet
- Features: Interior Lot, Subdivision
Details
- Parcel number: 28120700110980000
Construction
Type & style
- Home type: SingleFamily
- Architectural style: Traditional,Detached
- Property subtype: Single Family Residence
Materials
- Brick
- Foundation: Slab
- Roof: Composition
Condition
- Year built: 2004
Utilities & green energy
- Sewer: Public Sewer
- Water: Public
- Utilities for property: Electricity Connected, Sewer Available, Separate Meters, Underground Utilities, Water Available, Cable Available
Community & HOA
Community
- Features: Curbs, Sidewalks
- Subdivision: Lake Parks Ph 2a
HOA
- Has HOA: No
Location
- Region: Grand Prairie
Financial & listing details
- Tax assessed value: $351,630
- Annual tax amount: $7,914
- Date on market: 2/16/2026
- Cumulative days on market: 18 days
- Listing terms: Cash,Conventional,FHA,VA Loan
- Electric utility on property: Yes
Price history
| Date | Event | Price |
|---|---|---|
| 4/30/2026 | Sold | -- |
Source: NTREIS #21181564 Report a problem | ||
| 3/6/2026 | Pending sale | $279,900$135/sqft |
Source: NTREIS #21181564 Report a problem | ||
| 3/5/2026 | Contingent | $279,900$135/sqft |
Source: NTREIS #21181564 Report a problem | ||
| 2/16/2026 | Listed for sale | $279,900-8.8%$135/sqft |
Source: NTREIS #21181564 Report a problem | ||
| 11/14/2025 | Listing removed | $307,000$148/sqft |
Source: NTREIS #21078037 Report a problem | ||
| 11/10/2025 | Price change | $307,000-4.9%$148/sqft |
Source: NTREIS #21078037 Report a problem | ||
| 10/3/2025 | Listed for sale | $322,750-10.3%$155/sqft |
Source: NTREIS #21078037 Report a problem | ||
| 7/16/2025 | Sold | -- |
Source: Public Record Report a problem | ||
| 9/27/2023 | Sold | -- |
Source: NTREIS #20379220 Report a problem | ||
| 8/14/2023 | Pending sale | $360,000$173/sqft |
Source: NTREIS #20379220 Report a problem | ||
| 8/6/2023 | Contingent | $360,000$173/sqft |
Source: NTREIS #20379220 Report a problem | ||
| 7/15/2023 | Listed for sale | $360,000$173/sqft |
Source: NTREIS #20379220 Report a problem | ||
Public tax history
| Year | Property taxes | Tax assessment |
|---|---|---|
| 2025 | $3,228 -61.1% | $351,630 |
| 2024 | $8,301 +58.8% | $351,630 +14.6% |
| 2023 | $5,227 -11.7% | $306,850 |
| 2022 | $5,921 +2.7% | $306,850 +22.6% |
| 2021 | $5,766 +4.7% | $250,210 +12.2% |
| 2020 | $5,509 +8.9% | $223,090 +14.2% |
| 2019 | $5,058 +1.3% | $195,380 |
| 2018 | $4,991 +10.7% | $195,380 +3.8% |
| 2017 | $4,507 +10.5% | $188,150 +15.5% |
| 2016 | $4,077 +11.2% | $162,950 +15.5% |
| 2015 | $3,665 | $141,140 |
| 2014 | $3,665 | $141,140 |
| 2013 | -- | -- |
| 2012 | -- | -- |
| 2011 | -- | -- |
| 2010 | -- | -- |
| 2009 | -- | -- |
| 2008 | -- | -- |
| 2007 | -- | -- |
| 2005 | -- | -- |
| 2004 | -- | -- |
Find assessor info on the county website
Neighborhood: 75052
Nearby homes
- $335,5004 bd2 ba2.8k sqft5424 Maverick Dr, Grand Prairie, TX 75052Off Market
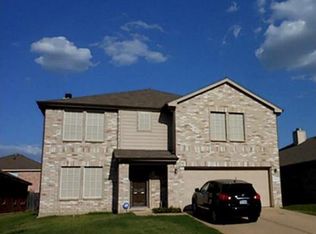
- $327,1003 bd2 ba1.8k sqft5432 Maverick Dr, Grand Prairie, TX 75052Off Market
- $318,3004 bd2 ba1.8k sqft5420 Maverick Dr, Grand Prairie, TX 75052Off Market
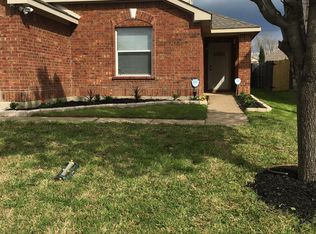
- $317,7003 bd2 ba2k sqft5436 Maverick Dr, Grand Prairie, TX 75052Off Market
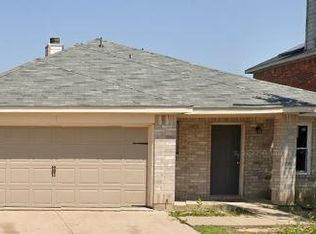
- $350,5004 bd3 ba2.6k sqft5431 San Patricio Dr, Grand Prairie, TX 75052Off Market
- $320,4004 bd2 ba1.8k sqft5427 San Patricio Dr, Grand Prairie, TX 75052Off Market
- $330,2004 bd2 ba2k sqft5435 San Patricio Dr, Grand Prairie, TX 75052Off Market
- $391,7103 bd2 ba3k sqft5423 San Patricio Dr, Grand Prairie, TX 75052Off Market
Nearby schools
GreatSchools rating
- 6/10Mike Moseley Elementary SchoolGrades: PK-5Distance: 0.4 mi
- 5/10Harry S Truman Middle SchoolGrades: 6-8Distance: 1.1 mi
- 3/10South Grand Prairie High SchoolGrades: 9-12Distance: 4.2 mi
Schools provided by the listing agent
- Elementary: Mike Moseley
- Middle: Reagan
- High: South Grand Prairie
- District: Grand Prairie ISD
Source: NTREIS. This data may not be complete. We recommend contacting the local school district to confirm school assignments for this home.
- Texas
- Dallas County
- Grand Prairie
- 75052
- 5428 Maverick Dr
Nearby cities
Nearby neighborhoods
Nearby zip codes
Other Grand Prairie Topics
