This stunning modern home, completely rebuilt in 2023, blends contemporary elegance with practical functionality. Situated on a 30' wide lot within the highly sought-after Oriole Park School District, on a quiet, family-friendly block just steps from the Blue Line and expressway, it offers the perfect balance of city convenience and neighborhood charm. Inside, you'll find high ceilings with recessed lighting, oversized windows, and a wide open layout that flows effortlessly from room to room. Natural light pours in from sunrise to sunset, enhancing the sense of space and warmth throughout. The open-concept luxury kitchen is designed for both entertaining and everyday living, featuring a massive island with quartz countertops, a marble backsplash, custom white oak cabinetry, a walk-in pantry, two sinks, and a pot filler faucet above the stove. High-end finishes throughout elevate the modern design. The cozy family room features one of two electric fireplaces and opens into a custom mudroom, keeping day-to-day life organized. The main level leads to a beautifully landscaped backyard with a brick-paved patio-a low-maintenance space perfect for outdoor dining, entertaining, or simply relaxing. Upstairs, the luxurious primary suite includes dual custom walk-in closets and a spa-inspired bath with a soaking tub, separate shower, and Bluetooth speakers. Two additional bedrooms are connected by a shared en-suite Jack and Jill bathroom, ideal for siblings or guests. A dedicated laundry room on this level adds everyday convenience. The fully finished basement includes high ceilings, a wet bar, a spacious bedroom, a full bath, and a second laundry area-ideal for guests, an in-law suite, or added living space. Additional features include a dual-zoned HVAC system with smart thermostats and room sensors, a hot water circulation pump for instant hot water, a flood control system with a dimple membrane, fiber cement siding for energy efficiency and durability, and oak hardwood floors throughout with a carpeted staircase for added comfort. The two-car insulated and drywalled garage is also EV charger ready. Every detail has been thoughtfully designed to offer a lifestyle of luxury, ease, and comfort. This is more than just a home-it's an experience.
Closed
$800,000
5428 N Mont Clare Ave, Chicago, IL 60656
4beds
3,300sqft
Single Family Residence
Built in ----
3,510 Square Feet Lot
$852,500 Zestimate®
$242/sqft
$5,137 Estimated rent
Home value
$852,500
$767,000 - $955,000
$5,137/mo
Zestimate® history
Owner options
List your home for rent
$5,137/mo
Rent Zestimate®
Find your next renter with Zillow Rental Manager. Plus, with online applications, you can quickly screen prospective tenants – for free.
$5,137/mo
Rent Zestimate®
Refinance and save
$5,716/mo
Est. payment
Refinancing to a lower rate could help reduce your monthly payments and save thousands over the life of the loan.
$5,716/mo
Est. payment
Explore your selling options
Work with a Zillow partner agent
Leverage their expertise and Zillow's premium Showcase listings to get your home seen by more buyers.
Get startedList with your own agent
Get your home in front of millions of buyers by listing it on Zillow.
Learn how to do itSell it yourself
Take full control of how buyers see your home on Zillow by listing For Sale by Owner (FSBO).
List your homeWhat's special
Open-concept luxury kitchenElectric fireplacesFully finished basementHigh ceilingsSpacious bedroomHigh-end finishesLuxurious primary suite
Zillow last checked:
Listing updated:
Listed by:
Giancarlo Bargioni, ABR 773-250-0400,
Dream Town Real Estate,
Ewa O'Connor 312-859-6316,
Dream Town Real Estate
Bought with:
Ainhoa Garcia Jimenez
Realty of America, LLC
Miguel Velazquez
Realty of America, LLC
Source: MRED as distributed by MLS GRID,MLS#: 12299399
Facts & features
Interior
Bedrooms & bathrooms
- Bedrooms: 4
- Bathrooms: 4
- Full bathrooms: 3
- 1/2 bathrooms: 1
Rooms
- Room types: Recreation Room, Other Room, Foyer, Walk In Closet, Mud Room
Primary bedroom
- Features: Flooring (Hardwood), Bathroom (Full, Double Sink, Tub & Separate Shwr)
- Level: Second
- Area: 304 Square Feet
- Dimensions: 19X16
Bedroom 2
- Features: Flooring (Hardwood)
- Level: Second
- Area: 154 Square Feet
- Dimensions: 14X11
Bedroom 3
- Features: Flooring (Hardwood)
- Level: Second
- Area: 132 Square Feet
- Dimensions: 12X11
Bedroom 4
- Features: Flooring (Vinyl)
- Level: Basement
- Area: 221 Square Feet
- Dimensions: 17X13
Bar entertainment
- Features: Flooring (Vinyl)
- Level: Basement
- Area: 120 Square Feet
- Dimensions: 10X12
Dining room
- Features: Flooring (Hardwood)
- Level: Main
- Area: 165 Square Feet
- Dimensions: 15X11
Family room
- Features: Flooring (Hardwood)
- Level: Main
- Area: 228 Square Feet
- Dimensions: 19X12
Foyer
- Features: Flooring (Hardwood)
- Level: Main
- Area: 24 Square Feet
- Dimensions: 4X6
Kitchen
- Features: Kitchen (Island, Pantry-Walk-in, Custom Cabinetry), Flooring (Hardwood)
- Level: Main
- Area: 270 Square Feet
- Dimensions: 18X15
Laundry
- Features: Flooring (Hardwood)
- Level: Second
- Area: 30 Square Feet
- Dimensions: 6X5
Living room
- Features: Flooring (Hardwood)
- Level: Main
- Area: 165 Square Feet
- Dimensions: 15X11
Mud room
- Level: Main
- Area: 48 Square Feet
- Dimensions: 8X6
Other
- Features: Flooring (Vinyl)
- Level: Basement
- Area: 16 Square Feet
- Dimensions: 4X4
Recreation room
- Features: Flooring (Vinyl)
- Level: Basement
- Area: 442 Square Feet
- Dimensions: 26X17
Walk in closet
- Features: Flooring (Hardwood)
- Level: Second
- Area: 40 Square Feet
- Dimensions: 4X10
Walk in closet
- Features: Flooring (Hardwood)
- Level: Second
- Area: 40 Square Feet
- Dimensions: 4X10
Walk in closet
- Features: Flooring (Hardwood)
- Level: Second
- Area: 30 Square Feet
- Dimensions: 6X5
Heating
- Natural Gas
Cooling
- Central Air, Zoned
Appliances
- Included: Double Oven, Range, Microwave, Dishwasher, Refrigerator, Bar Fridge, Washer, Dryer, Stainless Steel Appliance(s), Wine Refrigerator, Oven, Humidifier, Gas Water Heater
- Laundry: Upper Level, Gas Dryer Hookup, In Unit, Laundry Closet, Multiple Locations
Features
- Wet Bar, Built-in Features, Walk-In Closet(s), Open Floorplan, Granite Counters
- Flooring: Hardwood
- Windows: Skylight(s)
- Basement: Finished,Full
- Number of fireplaces: 2
- Fireplace features: Electric, Family Room, Basement
Interior area
- Total structure area: 0
- Total interior livable area: 3,300 sqft
Property
Parking
- Total spaces: 2.5
- Parking features: Off Alley, Garage Door Opener, Garage, On Site, Garage Owned, Detached
- Garage spaces: 2.5
- Has uncovered spaces: Yes
Accessibility
- Accessibility features: No Disability Access
Features
- Stories: 2
- Patio & porch: Patio
Lot
- Size: 3,510 Square Feet
- Dimensions: 30X117
Details
- Parcel number: 13071100240000
- Special conditions: None
- Other equipment: Ceiling Fan(s), Sump Pump
Construction
Type & style
- Home type: SingleFamily
- Property subtype: Single Family Residence
Materials
- Vinyl Siding, Block, Concrete
- Foundation: Block, Concrete Perimeter
- Roof: Asphalt
Condition
- New construction: No
- Major remodel year: 2023
Utilities & green energy
- Electric: Circuit Breakers
- Sewer: Public Sewer
- Water: Public
Community & HOA
Community
- Security: Security System, Carbon Monoxide Detector(s)
HOA
- Services included: None
Location
- Region: Chicago
Financial & listing details
- Price per square foot: $242/sqft
- Tax assessed value: $622,720
- Annual tax amount: $9,091
- Date on market: 3/27/2025
- Listing terms: Conventional
- Ownership: Fee Simple
Price history
| Date | Event | Price |
|---|---|---|
| 6/13/2025 | Sold | $800,000-3%$242/sqft |
Source:  MRED as distributed by MLS GRID #12299399 Report a problem MRED as distributed by MLS GRID #12299399 Report a problem | ||
| 4/7/2025 | Contingent | $825,000$250/sqft |
Source: MRED as distributed by MLS GRID #12299399 Report a problem | ||
| 3/27/2025 | Listed for sale | $825,000+20.4%$250/sqft |
Source: MRED as distributed by MLS GRID #12299399 Report a problem | ||
| 5/8/2023 | Sold | $685,000-0.7%$208/sqft |
Source: MRED as distributed by MLS GRID #11743232 Report a problem | ||
| 4/4/2023 | Pending sale | $689,999$209/sqft |
Source: MRED as distributed by MLS GRID #11743232 Report a problem | ||
| 3/29/2023 | Price change | $689,999-1.4%$209/sqft |
Source: MRED as distributed by MLS GRID #11743232 Report a problem | ||
| 3/23/2023 | Listed for sale | $699,999+288.9%$212/sqft |
Source: MRED as distributed by MLS GRID #11743232 Report a problem | ||
| 6/3/2021 | Sold | $180,000-10%$55/sqft |
Source: Public Record Report a problem | ||
| 5/14/2021 | Pending sale | $199,900$61/sqft |
Source: MRED as distributed by MLS GRID #11063328 Report a problem | ||
| 4/30/2021 | Contingent | $199,900$61/sqft |
Source: MRED as distributed by MLS GRID #11063328 Report a problem | ||
| 4/27/2021 | Listed for sale | $199,900$61/sqft |
Source: MRED as distributed by MLS GRID #11063328 Report a problem | ||
| 4/25/2021 | Contingent | $199,900$61/sqft |
Source: MRED as distributed by MLS GRID #11063328 Report a problem | ||
| 4/23/2021 | Listed for sale | $199,900$61/sqft |
Source: MRED as distributed by MLS GRID #11063328 Report a problem | ||
Public tax history
| Year | Property taxes | Tax assessment |
|---|---|---|
| 2024 | -- | $62,272 +44.5% |
| 2023 | $9,091 +63.7% | $43,088 +59.6% |
| 2022 | $5,554 +16.7% | $27,003 |
| 2021 | $4,760 +20.6% | $27,003 +29.7% |
| 2020 | $3,947 -0.3% | $20,821 -10% |
| 2019 | $3,959 +1.7% | $23,135 |
| 2018 | $3,891 +18.1% | $23,135 +23.8% |
| 2017 | $3,295 +1.6% | $18,680 |
| 2016 | $3,241 +3.8% | $18,680 -5% |
| 2015 | $3,123 +17.5% | $19,664 +16.4% |
| 2014 | $2,657 -6.4% | $16,891 -7.4% |
| 2013 | $2,838 +0.5% | $18,235 |
| 2012 | $2,824 -13.9% | $18,235 -18.1% |
| 2011 | $3,280 -3.6% | $22,260 -2% |
| 2010 | $3,402 +6.4% | $22,723 |
| 2009 | $3,197 +2.8% | $22,723 -22.5% |
| 2008 | $3,110 +0.4% | $29,318 -5.8% |
| 2007 | $3,098 +3.6% | $31,136 |
| 2006 | $2,990 -5.1% | $31,136 +31.1% |
| 2005 | $3,153 +1.9% | $23,754 |
| 2004 | $3,094 +4.5% | $23,754 |
| 2003 | $2,962 -5.4% | $23,754 +23.4% |
| 2002 | $3,131 +5% | $19,250 |
| 2001 | $2,983 +11.4% | $19,250 |
| 2000 | $2,677 -0.2% | $19,250 +20.8% |
| 1999 | $2,682 | $15,933 |
Find assessor info on the county website
Neighborhood: Union Ridge
Nearby homes
- $682,5004 bd4 ba2.2k sqft5424 N Mont Clare Ave, Chicago, IL 60656Off Market

- $488,6003 bd3 ba1.8k sqft5430 N Mont Clare Ave, Chicago, IL 60656Off Market
- $509,1004 bd2 ba1.1k sqft5422 N Mont Clare Ave, Chicago, IL 60656Off Market
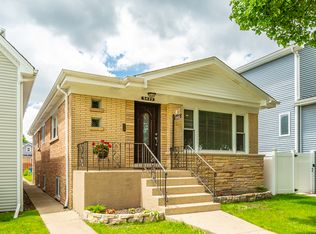
- $414,6004 bd2 ba1.5k sqft5418 N Mont Clare Ave, Chicago, IL 60656Off Market
- $455,9003 bd1 ba1.6k sqft5416 N Mont Clare Ave, Chicago, IL 60656Off Market
- $321,1002 bd1 ba934 sqft5429 N Neva Ave, Chicago, IL 60656Off Market
- $430,0003 bd2 ba2k sqft5431 N Neva Ave, Chicago, IL 60656Sold
- $395,6003 bd1 ba1k sqft5425 N Neva Ave, Chicago, IL 60656Off Market
Nearby schools
GreatSchools rating
- 8/10Oriole Park Elementary SchoolGrades: PK-8Distance: 0.4 mi
- 6/10Taft High SchoolGrades: 7-12Distance: 0.8 mi
Schools provided by the listing agent
- Elementary: Oriole Park Elementary School
- District: 299
Source: MRED as distributed by MLS GRID. This data may not be complete. We recommend contacting the local school district to confirm school assignments for this home.
Get a cash offer in 3 minutes
Find out how much your home could sell for in as little as 3 minutes with a no-obligation cash offer.
Estimated market value
$852,500
Get a cash offer in 3 minutes
Find out how much your home could sell for in as little as 3 minutes with a no-obligation cash offer.
Estimated market value
$852,500
- Illinois
- Cook County
- Chicago
- 60656
- Union Ridge
- 5428 N Mont Clare Ave
Nearby cities
Nearby neighborhoods
Nearby zip codes
Other Chicago Topics
