It sounds like Woodbourne Heights is a great spot for those looking for a cozy and affordable neighborhood in Baltimore! The high percentage for well-kept yards and easy parking are definitely attractive features. The 65 walk score and the dog-friendly aspect add to its charm, making it a practical choice for families or anyone looking for a welcoming community. If you’re considering moving there or just curious about the area, come visit this END OF GROUP townhome and see what life is like in Woodbourne Heights.
Sold for $192,500
$192,500
5428 Northwood Dr, Baltimore, MD 21239
3beds
1,064sqft
Townhouse
Built in 1951
5,000 Square Feet Lot
$189,800 Zestimate®
$181/sqft
$2,208 Estimated rent
Home value
$189,800
$167,000 - $211,000
$2,208/mo
Zestimate® history
Owner options
List your home for rent
$2,208/mo
Rent Zestimate®
Find your next renter with Zillow Rental Manager. Plus, with online applications, you can quickly screen prospective tenants – for free.
$2,208/mo
Rent Zestimate®
Refinance and save
$1,325/mo
Est. payment
Refinancing to a lower rate could help reduce your monthly payments and save thousands over the life of the loan.
$1,325/mo
Est. payment
Explore your selling options
Work with a Zillow partner agent
Leverage their expertise and Zillow's premium Showcase listings to get your home seen by more buyers.
Get startedList with your own agent
Get your home in front of millions of buyers by listing it on Zillow.
Learn how to do itSell it yourself
Take full control of how buyers see your home on Zillow by listing For Sale by Owner (FSBO).
List your homeWhat's special
Zillow last checked:
Listing updated:
Listed by:
Bob Simon 410-812-6936,
Long & Foster Real Estate, Inc.
Bought with:
Htun Naing
Ghimire Homes
Source: Bright MLS,MLS#: MDBA2138136
Facts & features
Interior
Bedrooms & bathrooms
- Bedrooms: 3
- Bathrooms: 2
- Full bathrooms: 1
- 1/2 bathrooms: 1
Rooms
- Room types: Living Room, Dining Room, Primary Bedroom, Bedroom 2, Kitchen, Basement, Bedroom 1, Bathroom 1
Heating
- Forced Air, Natural Gas
Cooling
- Ceiling Fan(s), Central Air, Electric
Appliances
- Included: Dryer, Oven/Range - Gas, Refrigerator, Washer, Water Heater, Gas Water Heater
- Laundry: In Basement
Features
- Ceiling Fan(s), Dining Area, Floor Plan - Traditional, Kitchen - Galley, Dry Wall
- Flooring: Ceramic Tile, Hardwood, Carpet
- Windows: Double Hung, Window Treatments
- Basement: Full,Space For Rooms
- Has fireplace: No
Interior area
- Total structure area: 1,064
- Total interior livable area: 1,064 sqft
- Finished area above ground: 1,064
Property
Parking
- Parking features: Concrete, Driveway, On Street
- Has uncovered spaces: Yes
Accessibility
- Accessibility features: None
Features
- Levels: Three
- Stories: 3
- Exterior features: Awning(s)
- Pool features: None
- Fencing: Chain Link
- Has view: Yes
- View description: Creek/Stream, Trees/Woods
- Has water view: Yes
- Water view: Creek/Stream
Lot
- Size: 5,000 Square Feet
- Features: Corner Lot, Front Yard, SideYard(s), Suburban
Details
- Additional structures: Above Grade
- Parcel number: 0327105263 037
- Zoning: R-6
- Special conditions: Standard
Construction
Type & style
- Home type: Townhouse
- Architectural style: Colonial
- Property subtype: Townhouse
Materials
- Brick
- Foundation: Block
- Roof: Asphalt
Condition
- Very Good
- New construction: No
- Year built: 1951
Utilities & green energy
- Electric: 100 Amp Service
- Sewer: Public Sewer
- Water: Public
Community & HOA
Community
- Security: Carbon Monoxide Detector(s), Smoke Detector(s)
- Subdivision: Woodbourne Heights
HOA
- Has HOA: No
Location
- Region: Baltimore
- Municipality: Baltimore City
Financial & listing details
- Price per square foot: $181/sqft
- Tax assessed value: $128,200
- Annual tax amount: $2,783
- Date on market: 9/3/2024
- Listing agreement: Exclusive Right To Sell
- Listing terms: Cash,Conventional,FHA,VA Loan
- Ownership: Fee Simple
Price history
| Date | Event | Price |
|---|---|---|
| 6/17/2025 | Listing removed | $2,500$2/sqft |
Source: Zillow Rentals Report a problem | ||
| 5/1/2025 | Price change | $2,500-9.1%$2/sqft |
Source: Zillow Rentals Report a problem | ||
| 4/13/2025 | Listed for rent | $2,750+83.9%$3/sqft |
Source: Zillow Rentals Report a problem | ||
| 9/26/2024 | Sold | $192,500-3.3%$181/sqft |
Source:  Bright MLS #MDBA2138136 Report a problem Bright MLS #MDBA2138136 Report a problem | ||
| 9/9/2024 | Contingent | $199,000$187/sqft |
Source: Bright MLS #MDBA2138136 Report a problem | ||
| 9/3/2024 | Listed for sale | $199,000+37.2%$187/sqft |
Source: Bright MLS #MDBA2138136 Report a problem | ||
| 9/4/2021 | Listing removed | -- |
Source: Zillow Rental Network Premium Report a problem | ||
| 8/23/2021 | Listed for rent | $1,495$1/sqft |
Source: Zillow Rental Network Premium Report a problem | ||
| 3/9/2021 | Sold | $145,000$136/sqft |
Source: Public Record Report a problem | ||
| 12/10/2020 | Pending sale | $145,000$136/sqft |
Source: EXIT FIRST REALTY #MDBA533670 Report a problem | ||
| 12/8/2020 | Listed for sale | $145,000$136/sqft |
Source: EXIT FIRST REALTY #MDBA533670 Report a problem | ||
Public tax history
| Year | Property taxes | Tax assessment |
|---|---|---|
| 2025 | -- | $144,267 +12.5% |
| 2024 | $3,026 +8.7% | $128,200 +8.7% |
| 2023 | $2,783 +9.5% | $117,933 -8% |
| 2022 | $2,541 +10.5% | $128,200 +31.6% |
| 2021 | $2,299 | $97,400 |
| 2020 | $2,299 | $97,400 |
| 2019 | $2,299 -7.7% | $97,400 -7.7% |
| 2018 | $2,490 +7.1% | $105,500 +7.1% |
| 2017 | $2,325 +13.9% | $98,500 +7.7% |
| 2016 | $2,042 | $91,500 +8.3% |
| 2015 | $2,042 | $84,500 |
| 2014 | $2,042 | $84,500 |
| 2013 | -- | $84,500 -28.6% |
| 2012 | -- | $118,400 |
| 2011 | -- | $118,400 |
| 2010 | -- | $118,400 -2.3% |
| 2009 | -- | $121,240 +16.5% |
| 2008 | -- | $104,086 +19.7% |
| 2007 | -- | $86,933 +24.6% |
| 2006 | -- | $69,780 +3.1% |
| 2005 | -- | $67,680 +3.2% |
| 2004 | -- | $65,580 +3.3% |
| 2003 | -- | $63,480 +1% |
| 2002 | -- | $62,870 +1% |
| 2001 | -- | $62,260 |
Find assessor info on the county website
Neighborhood: Cameron Village
Nearby homes
- $157,7003 bd1 ba1k sqft5426 Northwood Dr, Baltimore, MD 21239Off Market
- $135,0004 bd2 ba1.1k sqft5424 Northwood Dr, Baltimore, MD 21239Sold
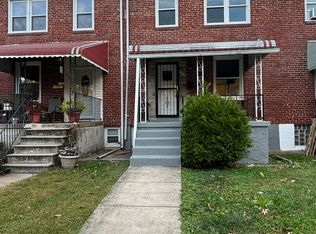
- $157,100-- bd1 ba1k sqft5422 Northwood Dr, Baltimore, MD 21239Off Market
- $233,8003 bd2 ba1.2k sqft5505 The Alameda, Baltimore, MD 21239Off Market
- $126,7003 bd1 ba1k sqft5503 The Alameda, Baltimore, MD 21239Off Market
- $242,3004 bd2 ba1.5k sqft5507 The Alameda, Baltimore, MD 21239Off Market
- $143,800-- bd1 ba1k sqft5420 Northwood Dr, Baltimore, MD 21239Off Market
- $189,0003 bd2 ba1k sqft5509 The Alameda, Baltimore, MD 21239Sold
Nearby schools
GreatSchools rating
- 3/10Govans Elementary SchoolGrades: PK-5Distance: 0.7 mi
- 5/10Stadium SchoolGrades: 6-8Distance: 2.3 mi
- 1/10Reginald F. Lewis High SchoolGrades: 9-12Distance: 1.6 mi
Schools provided by the listing agent
- District: Baltimore City Public Schools
Source: Bright MLS. This data may not be complete. We recommend contacting the local school district to confirm school assignments for this home.
Get a cash offer in 3 minutes
Find out how much your home could sell for in as little as 3 minutes with a no-obligation cash offer.
Estimated market value
$189,800
Get a cash offer in 3 minutes
Find out how much your home could sell for in as little as 3 minutes with a no-obligation cash offer.
Estimated market value
$189,800
- Maryland
- Baltimore City
- Baltimore
- 21239
- Cameron Village
- 5428 Northwood Dr
Nearby cities
Nearby neighborhoods
Nearby zip codes
Other Baltimore Topics
