Welcome to this beautifully updated 4-bedroom, 2.5-bath home in the well-established Archdale community. This home offers a timeless blend of comfort and style.The spacious eat-in kitchen is designed for both everyday living and entertaining, complete with granite countertops, stainless steel appliances, a center island, new tile backsplash, abundant cabinetry, and ample prep space. Formal living and dining rooms provide elegant gathering spaces, with the dining room showcasing classic wainscoting and the living room featuring a cozy fireplace. A separate family room with custom built-ins offers additional space to relax and unwind.Upstairs, you'll find all four bedrooms, including a spacious owner's suite with a walk-in closet and a beautifullyupdated en suite bath featuring dual vanities and a soaking tub. Every bathroom in the home has been tastefully remodeled, adding modern style and functionality. Step outside to enjoy the screened porch overlooking a private, fenced backyard with an adjoining deck--perfect for outdoor dining, entertaining, or simply enjoying the peaceful setting. Encapsulated crawl space with dehumidifier and a 220V / 40amp EV charger plug in garage have been added to the home. Conveniently located in North Charleston, Archdale offers easy access to shopping, dining, entertainment, major roadways, Charleston International Airport, Boeing, Joint Base Charleston, and historic downtown Charleston.
Active
$417,000
5428 Roxbury Dr, North Charleston, SC 29418
4beds
2,257sqft
Single Family Residence
Built in 1991
9,147 Square Feet Lot
$412,800 Zestimate®
$185/sqft
$-- HOA
What's special
Peaceful settingAmple prep spaceSpacious eat-in kitchenCenter islandStainless steel appliancesNew tile backsplashScreened porch
- 51 days
- 427
- 54
Zillow last checked:
Listing updated:
Listed by:
AgentOwned Realty Charleston Group 843-769-5100
Source: CTMLS,MLS#: 26023040
Facts & features
Interior
Bedrooms & bathrooms
- Bedrooms: 4
- Bathrooms: 3
- Full bathrooms: 2
- 1/2 bathrooms: 1
Rooms
- Room types: Family Room, Dining Room, Eat-In-Kitchen, Family, Formal Living, Laundry, Separate Dining
Heating
- Electric
Cooling
- Has cooling: Yes
Appliances
- Laundry: Washer Hookup, Laundry Room
Features
- Ceiling - Cathedral/Vaulted, Ceiling - Smooth, High Ceilings, Garden Tub/Shower, Walk-In Closet(s), Ceiling Fan(s), Eat-in Kitchen, Formal Living
- Flooring: Ceramic Tile, Laminate, Luxury Vinyl, Wood
- Number of fireplaces: 1
- Fireplace features: One
Interior area
- Total structure area: 2,257
- Total interior livable area: 2,257 sqft
Property
Parking
- Total spaces: 2
- Parking features: Garage
- Garage spaces: 2
Features
- Levels: Two
- Stories: 2
- Patio & porch: Deck, Patio, Screened
- Fencing: Privacy
Lot
- Size: 9,147 Square Feet
- Features: High, Interior Lot
Details
- Parcel number: 1811402012000
Construction
Type & style
- Home type: SingleFamily
- Architectural style: Traditional
- Property subtype: Single Family Residence
Materials
- Brick Veneer, Cement Siding
- Foundation: Crawl Space
- Roof: Architectural
Condition
- New construction: No
- Year built: 1991
Utilities & green energy
- Sewer: Public Sewer
- Water: Public
- Utilities for property: Charleston Water Service, Dominion Energy
Community & HOA
Community
- Features: Trash, Walk/Jog Trails
- Subdivision: Archdale
Location
- Region: North Charleston
Financial & listing details
- Price per square foot: $185/sqft
- Tax assessed value: $423,148
- Annual tax amount: $2,150
- Date on market: 8/13/2026
- Listing terms: Cash,Conventional,FHA,VA Loan
Estimated market value
$412,800
$392,000 - $433,000
$3,046/mo
Price history
| Date | Event | Price |
|---|---|---|
| 8/13/2026 | Listed for sale | $417,000+57.4%$185/sqft |
Source:  CTMLS #26023040 Report a problem CTMLS #26023040 Report a problem | ||
| 8/3/2026 | Listing removed | $3,000$1/sqft |
Source: Zillow Rentals Report a problem | ||
| 7/13/2026 | Listed for rent | $3,000+7.1%$1/sqft |
Source: Zillow Rentals Report a problem | ||
| 11/6/2024 | Listing removed | $2,800$1/sqft |
Source: Zillow Rentals Report a problem | ||
| 10/16/2024 | Listed for rent | $2,800$1/sqft |
Source: Zillow Rentals Report a problem | ||
| 12/4/2020 | Sold | $265,000-5.5%$117/sqft |
Source: CTMLS #20029641 Report a problem | ||
| 11/2/2020 | Pending sale | $280,400$124/sqft |
Source: The Boulevard Company, LLC #20029641 Report a problem | ||
| 10/29/2020 | Listed for sale | $280,400+6.2%$124/sqft |
Source: The Boulevard Company, LLC #20029641 Report a problem | ||
| 1/22/2020 | Sold | $264,000-4%$117/sqft |
Source: CTMLS #19010761 Report a problem | ||
| 10/28/2019 | Pending sale | $274,900$122/sqft |
Source: Carolina One Real Estate - Coleman Blvd #19010761 Report a problem | ||
| 9/13/2019 | Price change | $274,900-1.6%$122/sqft |
Source: Carolina One Real Estate - Coleman Blvd #19010761 Report a problem | ||
| 6/22/2019 | Price change | $279,500-1.9%$124/sqft |
Source: Carolina One Real Estate - Coleman Blvd #19010761 Report a problem | ||
| 4/13/2019 | Price change | $285,000-1.6%$126/sqft |
Source: Carolina One Real Estate #19010761 Report a problem | ||
| 3/27/2019 | Price change | $289,750-0.1%$128/sqft |
Source: Owner Report a problem | ||
| 3/23/2019 | Price change | $290,000-1.7%$128/sqft |
Source: Owner Report a problem | ||
| 11/2/2018 | Price change | $294,900-1.7%$131/sqft |
Source: Carolina One Real Estate - Coleman Blvd #18024567 Report a problem | ||
| 9/18/2018 | Price change | $299,900-3.3%$133/sqft |
Source: Carolina One Real Estate - Coleman Blvd #18024567 Report a problem | ||
| 8/31/2018 | Listed for sale | $310,000+93.8%$137/sqft |
Source: Carolina One Real Estate #18024567 Report a problem | ||
| 12/18/2007 | Sold | $160,000+6300%$71/sqft |
Source: Public Record Report a problem | ||
| 8/29/2007 | Sold | $2,500-98.7%$1/sqft |
Source: Public Record Report a problem | ||
| 11/15/2004 | Sold | $189,900+22.1%$84/sqft |
Source: Public Record Report a problem | ||
| 2/10/2000 | Sold | $155,500$69/sqft |
Source: Public Record Report a problem | ||
Public tax history
| Year | Property taxes | Tax assessment |
|---|---|---|
| 2025 | $2,150 +0% | $16,925 |
| 2024 | $2,150 +10.9% | $16,925 +60.7% |
| 2023 | $1,938 +1.2% | $10,533 |
| 2022 | $1,915 | $10,533 |
| 2021 | $1,915 | $10,533 -3.2% |
| 2020 | -- | $10,877 +10.1% |
| 2019 | $1,276 | $9,878 +50.8% |
| 2018 | $1,276 +14.1% | $6,550 |
| 2017 | $1,118 | $6,550 |
| 2016 | $1,118 | $6,550 |
| 2015 | -- | $6,550 -95.4% |
| 2014 | -- | $142,380 +2397.9% |
| 2012 | -- | $5,700 |
| 2011 | -- | $5,700 |
| 2010 | -- | $5,700 -10% |
| 2009 | -- | $6,330 -34.5% |
| 2008 | -- | $9,670 +50.2% |
| 2007 | -- | $6,440 -33.4% |
| 2005 | -- | $9,670 +88.5% |
| 2004 | -- | $5,130 |
| 2003 | -- | $5,130 |
| 2002 | -- | $5,130 |
| 2001 | -- | $5,130 |
Find assessor info on the county website
Monthly payment
Est. payment
Payment breakdown
Explore the cost of this home by adjusting the details. Changes won't be saved.Climate risks
Neighborhood: 29418
Nearby schools
Schools provided by the listing agent
- Elementary: Windsor Hill
- Middle: River Oaks
- High: Ft. Dorchester
Source: CTMLS. This data may not be complete. We recommend contacting the local school district to confirm school assignments for this home.
- $370,7003 bd2 ba1.5k sqft5424 Roxbury Dr, Charleston, SC 29418Off Market
- $428,0004 bd3 ba2k sqft5432 Roxbury Dr, Charleston, SC 29418Off Market
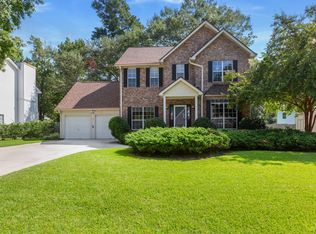
- $367,1004 bd3 ba2k sqft216 Mansfield Blvd, North Charleston, SC 29418Off Market
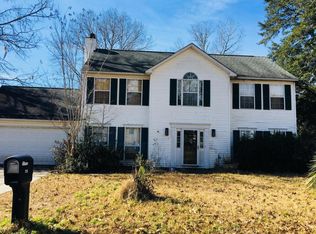
- $337,1003 bd3 ba1.7k sqft212 Mansfield Blvd, North Charleston, SC 29418Off Market
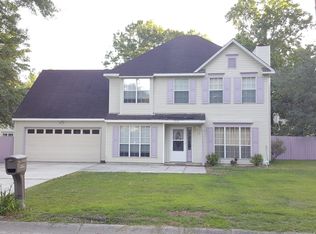
Similar homes
- $417,5003 bd3 ba2.1k sqft228 Knightsbridge Dr, Charleston, SC 29418For Sale

 MLS ID #26018263, Ashley Greenwell. CTMLS
 - $410,0005 bd3 ba2.3k sqft5304 Deep Blue Ln, North Charleston, SC 29418For Sale
 MLS ID #26011776, Marshall Morris. CTMLS
 - $375,0003 bd2 ba2.2k sqft97 Nightingale Mnr, Charleston, SC 29418For Sale
 MLS ID #26025527, Christine Stafford. CTMLS
 - $500,0004 bd3 ba2.5k sqft5306 Natures Color Ln, North Charleston, SC 29418For Sale
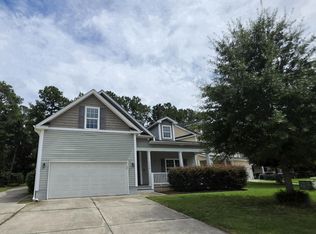 MLS ID #26020167, Dubose Cuthbert. CTMLS
 - $325,0003 bd2 ba1.3k sqft7740 Fayetteville Rd, North Charleston, SC 29418For SaleMLS ID #26027408, Chris Hutto. CTMLS
- $379,0004 bd2 ba2k sqft5729 Saint Angela Dr, North Charleston, SC 29418For SaleMLS ID #26016301, Addie- Jane Lynn. CTMLS
- $345,0003 bd2 ba1.4k sqft8329 Longridge Rd, Charleston, SC 29418For SaleMLS ID #26017939, Dave Friedman. CTMLS
- $459,0003 bd3 ba1.5k sqft381 Muirfield Pkwy, Charleston, SC 29414For SaleMLS ID #26027360, Chris Garcia. CTMLS
- $415,0004 bd2 ba1.4k sqft780 Corral Dr, Charleston, SC 29414For SaleMLS ID #26026448, Rashad-dalao Coles. CTMLS
- $395,0004 bd3 ba1.8k sqft2380 Storen St, North Charleston, SC 29406For SaleMLS ID #26025512, Ashley Melton. CTMLS
- $379,0004 bd3 ba2.1k sqft8131 Waltham Rd, North Charleston, SC 29406For SaleMLS ID #25020138, Elise Gonzalez. CTMLS
- $450,0006 bd3 ba2.8k sqft8113 Waltham Rd, Charleston, SC 29406For SaleMLS ID #26022232, Marco Rivetti. CTMLS
- $447,5004 bd3 ba2.7k sqft119 Tyvola Dr, Summerville, SC 29485For SaleMLS ID #26025173, Heather Hansen. CTMLS
- $469,9904 bd3 ba2.1k sqft103 Monte Sano Dr, Hanahan, SC 29410For SaleMLS ID #26021550, Josh Stamps. CTMLS
- $535,0004 bd3 ba2.4k sqft8557 Refuge Point Cir, North Charleston, SC 29420For SaleMLS ID #26020917, Caleb Pearson. CTMLS
- $535,0004 bd3 ba2.8k sqft8789 Laurel Grove Ln, North Charleston, SC 29420For SaleMLS ID #26016016, Loren Bethea. CTMLS
- $469,9003 bd2 ba2.3k sqft1070 Pine St, Hanahan, SC 29410For SaleMLS ID #26026048, Mclain Jones. CTMLS
- $519,5004 bd3 ba2.4k sqft109 Queensbury Cir, Goose Creek, SC 29445For SaleMLS ID #26027363, Michael Fox. CTMLS
- $434,8004 bd2 ba2.1k sqft114 Northpark Ave, Summerville, SC 29485For SaleMLS ID #26018317, Atlas Fathalla. CTMLS
- $415,0005 bd4 ba2.7k sqft317 Whispering Breeze Ln, Summerville, SC 29486For SaleMLS ID #26027087, Thomas Shoupe. CTMLS
