HUGE PRICE REDUCTION!!! If you haven't seen this one yet, now is the time!! Come enjoy the Florida lifestyle in this immaculately kept 4 bedroom, 3 bath. The LAST BUILT POOL HOME in Heron Creek in "2015" with 3 car garage located in the exclusive gated community of Heron Creek Golf and Country Club! This home boasts over 2500 sq feet of living space. This beautiful home features a brick paver driveway leading to charming front porch and leaded glass entry door. Once inside you are greeted by a formal living room complimented by soaring ceilings, crown molding and views to the sparkling pool and lanai area. Adjacent to the formal living room is the light and bright, formal dining room accented with a decorative arch, wainscoting and crown molding. A fabulous environment to enjoy a delicious meal with your family and friends. The kitchen is a chef’s delight with solid wood cabinetry, under and over cabinet lighting, granite counter tops, Stainless Steel appliances with gas cooking, breakfast bar, pendant lighting a huge pantry closet and a very impressive backsplash. Enjoy your morning beverage in the breakfast area while gazing out the aquarium window overlooking the sparkling pool and preserve area…the ideal place to start your day. The enormous great room offers a beautiful coffered ceiling, crown molding and triple sliders out to the lanai/ pool area. Time to relax in your generous size primary suite with your private entrance to the lanai, sitting area, views of the pool and lanai, crown molding, tray ceiling, walk in closet, wood look tile flooring and ensuite bath. The ensuite bath features separate sinks with granite countertops, walk in shower, and soaking tub. This home design is a true split plan with the nice size guest bedrooms on the opposite side of the home providing the ultimate privacy for you and your guests. The guest bedrooms share a bath with a glass enclosed tub/shower combination, solid wood cabinetry and granite counter top. The pool bath includes and walk in shower, solid wood cabinetry and granite counter top. Enjoy the gorgeous sunsets from you brick paver lanai or in the heated pool and spa while sipping on your favorite beverage! This home has lots of extras including plantation shutters, a mix of electric and accordion hurricane shutters, electric awning on lanai, tile on diagonal in the main living areas, huge laundry room with utility sink and storage cabinets and a 3 car garage allowing for plenty of space for all your toys! This home overlooks a preserve in the back and a preserve in the front creating your very own sanctuary. Heron Creek is a very active community with lots of amenities such as, 27 holes Arthur Hills designed golf course, 5 Har Tru lighted tennis courts, fitness center, resort style pool and spa, 20,000 sq ft. Clubhouse offering casual and fine dining, or grab a bite at the newly updated Courtside Cafe. There is always something of interest going on with lots of planned daytime and evening activities. Heron Creek is located close to area beaches, restaurants, shopping, Cool Today Park and Warm Mineral Springs. Now is the time to make this home yours today!
Sold for $580,000
$580,000
5428 ROYAL POINCIANA WAY, NORTH PORT, FL 34291
4beds
2,538sqft
Single Family Residence
Built in 2015
0.26 Acres Lot
$572,200 Zestimate®
$229/sqft
$3,930 Estimated rent
Home value
$572,200
$521,000 - $629,000
$3,930/mo
Zestimate® history
Owner options
List your home for rent
$3,930/mo
Rent Zestimate®
Find your next renter with Zillow Rental Manager. Plus, with online applications, you can quickly screen prospective tenants – for free.
$3,930/mo
Rent Zestimate®
Refinance and save
$4,160/mo
Est. payment
Refinancing to a lower rate could help reduce your monthly payments and save thousands over the life of the loan.
$4,160/mo
Est. payment
Explore your selling options
Work with a Zillow partner agent
Leverage their expertise and Zillow's premium Showcase listings to get your home seen by more buyers.
Get startedList with your own agent
Get your home in front of millions of buyers by listing it on Zillow.
Learn how to do itSell it yourself
Take full control of how buyers see your home on Zillow by listing For Sale by Owner (FSBO).
List your homeWhat's special
Heated pool and spaBreakfast barNice size guest bedroomsGranite counter topsEnsuite bathBrick paver lanaiLeaded glass entry door
Zillow last checked:
Listing updated:
Listed by:
Bruce Henry 941-628-3200,
KELLER WILLIAMS ISLAND LIFE REAL ESTATE 941-254-6467,
Holly Henry 941-815-0665,
KELLER WILLIAMS ISLAND LIFE REAL ESTATE
Bought with:
Gabriella Almeder, 3622962
REALTY BY DALE THOMAS
Nicole Smith-Mayle, 3160784
REALTY BY DALE THOMAS
Source: Stellar MLS,MLS#: C7516649 Originating MLS: Venice
Originating MLS: Venice
Facts & features
Interior
Bedrooms & bathrooms
- Bedrooms: 4
- Bathrooms: 3
- Full bathrooms: 3
Primary bedroom
- Features: Ceiling Fan(s), En Suite Bathroom, Walk-In Closet(s)
- Level: First
- Area: 240 Square Feet
- Dimensions: 12x20
Bedroom 2
- Features: Ceiling Fan(s), Built-in Closet
- Level: First
- Area: 110 Square Feet
- Dimensions: 11x10
Bedroom 3
- Features: Ceiling Fan(s), Built-in Closet
- Level: First
- Area: 110 Square Feet
- Dimensions: 11x10
Bedroom 4
- Features: Ceiling Fan(s), Built-in Closet
- Level: First
- Area: 110 Square Feet
- Dimensions: 11x10
Balcony porch lanai
- Level: First
- Area: 110 Square Feet
- Dimensions: 10x11
Dinette
- Level: First
- Area: 84 Square Feet
- Dimensions: 7x12
Dining room
- Features: Ceiling Fan(s)
- Level: First
- Area: 143 Square Feet
- Dimensions: 11x13
Family room
- Features: Ceiling Fan(s)
- Level: First
- Area: 224 Square Feet
- Dimensions: 14x16
Kitchen
- Features: Breakfast Bar, Pantry, Granite Counters, Kitchen Island
- Level: First
- Area: 289 Square Feet
- Dimensions: 17x17
Living room
- Features: Ceiling Fan(s)
- Level: First
- Area: 224 Square Feet
- Dimensions: 14x16
Heating
- Central, Heat Pump
Cooling
- Central Air
Appliances
- Included: Cooktop, Dishwasher, Disposal, Electric Water Heater, Microwave, Refrigerator
- Laundry: Electric Dryer Hookup, Inside, Laundry Room, Washer Hookup
Features
- Ceiling Fan(s), Crown Molding, Eating Space In Kitchen, High Ceilings, Kitchen/Family Room Combo, Open Floorplan, Primary Bedroom Main Floor, Solid Surface Counters, Solid Wood Cabinets, Split Bedroom, Stone Counters, Thermostat, Vaulted Ceiling(s), Walk-In Closet(s)
- Flooring: Tile
- Doors: Sliding Doors
- Windows: Blinds, Insulated Windows, Thermal Windows, Hurricane Shutters, Hurricane Shutters/Windows
- Has fireplace: No
Interior area
- Total structure area: 3,641
- Total interior livable area: 2,538 sqft
Property
Parking
- Total spaces: 3
- Parking features: Garage Door Opener, Golf Cart Garage, Oversized
- Attached garage spaces: 3
- Details: Garage Dimensions: 22x29
Features
- Levels: One
- Stories: 1
- Patio & porch: Front Porch, Rear Porch, Screened
- Exterior features: Irrigation System, Rain Gutters, Sidewalk
- Has private pool: Yes
- Pool features: Gunite, Heated, In Ground, Lighting, Screen Enclosure, Tile
- Has spa: Yes
- Spa features: In Ground
- Has view: Yes
- View description: Golf Course, Pool, Trees/Woods
Lot
- Size: 0.26 Acres
- Dimensions: 98 x 135 x 58 x 135
- Features: City Lot, Irregular Lot, Landscaped, On Golf Course, Oversized Lot, Sidewalk
- Residential vegetation: Mature Landscaping, Trees/Landscaped
Details
- Parcel number: 0977060832
- Zoning: PCDN
- Special conditions: None
Construction
Type & style
- Home type: SingleFamily
- Architectural style: Florida
- Property subtype: Single Family Residence
- Attached to another structure: Yes
Materials
- Block, Stucco
- Foundation: Slab
- Roof: Tile
Condition
- New construction: No
- Year built: 2015
Details
- Builder model: Doral
- Builder name: Lennar
Utilities & green energy
- Sewer: Public Sewer
- Water: Public
- Utilities for property: BB/HS Internet Available, Cable Connected, Electricity Connected, Natural Gas Connected, Public, Sewer Connected, Sprinkler Recycled, Street Lights, Underground Utilities, Water Connected
Green energy
- Water conservation: Irrigation-Reclaimed Water
Community & HOA
Community
- Features: Association Recreation - Owned, Clubhouse, Deed Restrictions, Fitness Center, Gated Community - Guard, Golf Carts OK, Golf, Irrigation-Reclaimed Water, Pool, Restaurant, Sidewalks, Tennis Court(s)
- Pet fee: $0 monthly
- Subdivision: HERON CREEK
HOA
- Has HOA: Yes
- Amenities included: Clubhouse, Fitness Center, Gated, Golf Course, Pool, Sauna, Security, Tennis Court(s)
- Services included: Cable TV, Reserve Fund, Internet, Maintenance Grounds, Manager, Private Road, Security
- HOA fee: $407 monthly
- HOA name: Tara Hinze
- HOA phone: 941-493-0287
Location
- Region: North Port
Financial & listing details
- Price per square foot: $229/sqft
- Tax assessed value: $498,100
- Annual tax amount: $5,121
- Date on market: 10/24/2025
- Cumulative days on market: 97 days
- Listing terms: Cash,Conventional
- Ownership: Fee Simple
- Total actual rent: 0
- Electric utility on property: Yes
- Road surface type: Paved, Asphalt
Price history
| Date | Event | Price |
|---|---|---|
| 3/4/2026 | Sold | $580,000-3.2%$229/sqft |
Source:  Stellar MLS #C7516649 Report a problem Stellar MLS #C7516649 Report a problem | ||
| 1/29/2026 | Pending sale | $599,000$236/sqft |
Source: Stellar MLS #C7516649 Report a problem | ||
| 1/16/2026 | Price change | $599,000-4.1%$236/sqft |
Source: Stellar MLS #C7516649 Report a problem | ||
| 10/24/2025 | Listed for sale | $624,900-7.4%$246/sqft |
Source: Stellar MLS #C7516649 Report a problem | ||
| 8/20/2025 | Listing removed | $675,000$266/sqft |
Source: Stellar MLS #C7507937 Report a problem | ||
| 6/19/2025 | Price change | $675,000-1.4%$266/sqft |
Source: Stellar MLS #C7507937 Report a problem | ||
| 4/3/2025 | Listed for sale | $684,900$270/sqft |
Source: Stellar MLS #C7507937 Report a problem | ||
| 3/26/2025 | Listing removed | $684,900$270/sqft |
Source: Stellar MLS #A4636379 Report a problem | ||
| 2/12/2025 | Price change | $684,900-4.7%$270/sqft |
Source: Stellar MLS #A4636379 Report a problem | ||
| 1/17/2025 | Listed for sale | $719,000-0.1%$283/sqft |
Source: Stellar MLS #A4636379 Report a problem | ||
| 12/30/2024 | Listing removed | $719,900$284/sqft |
Source: Stellar MLS #A4616544 Report a problem | ||
| 10/17/2024 | Listed for sale | $719,900-2%$284/sqft |
Source: Stellar MLS #A4616544 Report a problem | ||
| 8/20/2024 | Listing removed | -- |
Source: Stellar MLS #A4616544 Report a problem | ||
| 7/9/2024 | Listed for sale | $734,900+94.9%$290/sqft |
Source: Stellar MLS #A4616544 Report a problem | ||
| 10/19/2015 | Sold | $377,000$149/sqft |
Source: Public Record Report a problem | ||
Public tax history
| Year | Property taxes | Tax assessment |
|---|---|---|
| 2025 | $5,302 +3.5% | $347,174 +2.9% |
| 2024 | $5,122 +2.7% | $337,390 +3% |
| 2023 | $4,985 +0.8% | $327,563 +3% |
| 2022 | $4,947 +1.4% | $318,022 +3% |
| 2021 | $4,876 +1% | $308,759 +1.4% |
| 2020 | $4,826 +1.7% | $304,496 +2.3% |
| 2019 | $4,745 | $297,650 +1.9% |
| 2018 | $4,745 +5.9% | $292,100 -13.4% |
| 2017 | $4,483 +350.9% | $337,338 +2.1% |
| 2016 | $994 | $330,400 +838.6% |
| 2015 | $994 | $35,200 -0.6% |
| 2014 | $994 +33% | $35,400 |
| 2013 | $748 +12.6% | $35,400 +1.4% |
| 2012 | $664 +2.1% | $34,900 |
| 2011 | $650 -0.2% | $34,900 +0.9% |
| 2010 | $651 -45.7% | $34,600 -44.9% |
| 2009 | $1,200 | $62,800 -13.7% |
| 2008 | $1,200 -23.7% | $72,800 -25.8% |
| 2007 | $1,572 | $98,100 -6.5% |
| 2006 | -- | $104,900 |
Find assessor info on the county website
Neighborhood: 34291
Nearby homes
- $---- bd-- ba-- sqft5428 Royal Poinciana Way, North Pt, FL 34291Off Market
- $674,5004 bd3 ba2.8k sqft5420 Royal Poinciana Way, North Port, FL 34291Off Market

- $680,4004 bd3 ba2.8k sqft5436 Royal Poinciana Way, North Port, FL 34291Off Market
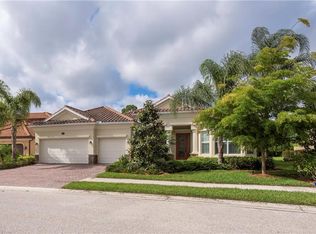
- $635,0004 bd3 ba2.8k sqft5412 Royal Poinciana Way, North Port, FL 34291Sold

- $628,9003 bd4 ba2.6k sqft5444 Royal Poinciana Way, North Port, FL 34291Off Market
- $653,9005 bd3 ba3.7k sqft5452 Royal Poinciana Way, North Port, FL 34291Off Market
- $631,1004 bd3 ba2.5k sqft5404 Royal Poinciana Way, North Port, FL 34291Off Market
- $675,4005 bd3 ba3.7k sqft5387 Royal Poinciana Way, North Port, FL 34291Off Market
Nearby schools
GreatSchools rating
- 6/10Lamarque Elementary SchoolGrades: PK-5Distance: 2.5 mi
- 8/10Heron Creek Middle SchoolGrades: 6-8Distance: 0.6 mi
- 3/10North Port High SchoolGrades: PK,9-12Distance: 0.4 mi
Get a cash offer in 3 minutes
Find out how much your home could sell for in as little as 3 minutes with a no-obligation cash offer.
Estimated market value
$572,200
Get a cash offer in 3 minutes
Find out how much your home could sell for in as little as 3 minutes with a no-obligation cash offer.
Estimated market value
$572,200
- Florida
- Sarasota County
- North Port
- 34291
- 5428 ROYAL POINCIANA WAY
Nearby cities
Nearby neighborhoods
Nearby zip codes
Other North Port Topics
