Welcome to your 6 bedroom, 4.1 bathroom dream home on a quiet tree-lined street in sought after Hyde Park! The grand curb appeal is the first thing you'll notice before entering and being greeted by real wood floors and a generous formal living room/dining room. The kitchen is fit for a chef with an oversized island, quartz countertops, Viking appliances, two toned cabinetry and open to the family room where you can walk out to your private deck. Heading downstairs you'll find a wet bar, living space, bedroom, bathroom and a private theater ready to host movie nights or to watch your favorite sporting events! On the second floor you'll find the first of 2 primary suites plus 2 additional bedrooms with a Jack and Jill bathroom. The second floor primary suite has a lavish ensuite bathroom with real stone, double sinks, water closet, an oversized walk in shower with body sprayers and a tub inside! The largest primary suite is a STUNNER that expands the entire 3rd floor and has amazing ceiling details. In addition to a king sized bed it includes a wet bar, a private living room plus a home office. The huge bathroom boasts real marble, a generously sized walk in shower with separate tub, double sinks and a water closet. The customs built walk-in closet is a closet for even the most discerning fashionista complete with room for an island, chairs or ottoman. All of the bathrooms feature heated floors to keep you super cozy in the winter! This home is perfectly located just 10 minutes from downtown and is within walking distance of the University of Chicago campus as well as the highly rated University of Chicago Laboratory Schools. You're also less than 2 blocks from the revamped 53rd street where you'll find grocery stores, night-life, distinctive restaurants and cafes. Super easy access to the lake, tennis-courts, parks, and museums make this neighborhood and home a must see!
Closed
$1,100,000
5428 S Dorchester Ave, Chicago, IL 60615
6beds
--sqft
Single Family Residence
Built in 1896
1,929 Square Feet Lot
$1,245,500 Zestimate®
$--/sqft
$5,459 Estimated rent
Home value
$1,245,500
$1.17M - $1.35M
$5,459/mo
Zestimate® history
Owner options
List your home for rent
$5,459/mo
Rent Zestimate®
Find your next renter with Zillow Rental Manager. Plus, with online applications, you can quickly screen prospective tenants – for free.
$5,459/mo
Rent Zestimate®
Refinance and save
$6,475/mo
Est. payment
Refinancing to a lower rate could help reduce your monthly payments and save thousands over the life of the loan.
$6,475/mo
Est. payment
Explore your selling options
Work with a Zillow partner agent
Leverage their expertise and Zillow's premium Showcase listings to get your home seen by more buyers.
Get startedList with your own agent
Get your home in front of millions of buyers by listing it on Zillow.
Learn how to do itSell it yourself
Take full control of how buyers see your home on Zillow by listing For Sale by Owner (FSBO).
List your homeWhat's special
Zillow last checked:
Listing updated:
Listed by:
Melanie Giglio 773-466-7150,
Compass,
Albert Knott 312-420-0135,
Compass
Bought with:
Meta Rose Torchia
@properties Christie's International Real Estate
Source: MRED as distributed by MLS GRID,MLS#: 12048790
Facts & features
Interior
Bedrooms & bathrooms
- Bedrooms: 6
- Bathrooms: 5
- Full bathrooms: 4
- 1/2 bathrooms: 1
Rooms
- Room types: Sitting Room, Walk In Closet, Recreation Room, Bedroom 5, Theatre Room, Foyer, Bedroom 6, Utility Room-Lower Level
Primary bedroom
- Features: Flooring (Hardwood), Bathroom (Full)
- Level: Third
- Area: 240 Square Feet
- Dimensions: 15X16
Bedroom 2
- Features: Flooring (Hardwood)
- Level: Second
- Area: 210 Square Feet
- Dimensions: 15X14
Bedroom 3
- Features: Flooring (Hardwood)
- Level: Second
- Area: 144 Square Feet
- Dimensions: 12X12
Bedroom 4
- Features: Flooring (Hardwood)
- Level: Second
- Area: 140 Square Feet
- Dimensions: 14X10
Bedroom 5
- Features: Flooring (Travertine)
- Level: Lower
- Area: 130 Square Feet
- Dimensions: 10X13
Bedroom 6
- Level: Lower
- Area: 195 Square Feet
- Dimensions: 15X13
Dining room
- Features: Flooring (Hardwood)
- Level: Main
- Area: 210 Square Feet
- Dimensions: 15X14
Family room
- Features: Flooring (Hardwood)
- Level: Main
- Area: 225 Square Feet
- Dimensions: 15X15
Foyer
- Features: Flooring (Hardwood)
- Level: Main
- Area: 42 Square Feet
- Dimensions: 7X6
Kitchen
- Features: Kitchen (Eating Area-Breakfast Bar, Island), Flooring (Hardwood)
- Level: Main
- Area: 225 Square Feet
- Dimensions: 15X15
Laundry
- Level: Lower
- Area: 72 Square Feet
- Dimensions: 12X6
Living room
- Features: Flooring (Hardwood)
- Level: Main
- Area: 168 Square Feet
- Dimensions: 12X14
Recreation room
- Features: Flooring (Travertine)
- Level: Lower
- Area: 252 Square Feet
- Dimensions: 14X18
Sitting room
- Features: Flooring (Hardwood)
- Level: Third
- Area: 210 Square Feet
- Dimensions: 14X15
Other
- Features: Flooring (Travertine)
- Level: Lower
- Area: 195 Square Feet
- Dimensions: 15X13
Other
- Level: Lower
- Area: 21 Square Feet
- Dimensions: 3X7
Walk in closet
- Features: Flooring (Hardwood)
- Level: Third
- Area: 169 Square Feet
- Dimensions: 13X13
Heating
- Natural Gas, Forced Air, Sep Heating Systems - 2+, Zoned, Radiant Floor
Cooling
- Central Air, Zoned
Appliances
- Included: Double Oven, Range, Microwave, Dishwasher, Refrigerator, High End Refrigerator, Bar Fridge, Disposal, Stainless Steel Appliance(s), Wine Refrigerator, Cooktop, Oven, Range Hood, Humidifier
- Laundry: Upper Level, Gas Dryer Hookup, Laundry Closet, Multiple Locations, Sink
Features
- Cathedral Ceiling(s), Wet Bar, Walk-In Closet(s)
- Flooring: Hardwood
- Windows: Screens
- Basement: Finished,Full,Daylight
- Attic: Finished,Full
Interior area
- Total structure area: 0
Property
Accessibility
- Accessibility features: No Disability Access
Features
- Stories: 3
- Patio & porch: Deck
Lot
- Size: 1,929 Square Feet
- Dimensions: 25.06X76.5
- Features: Landscaped
Details
- Parcel number: 20114230180000
- Special conditions: None
- Other equipment: TV-Cable, Sump Pump
Construction
Type & style
- Home type: SingleFamily
- Architectural style: Contemporary
- Property subtype: Single Family Residence
Materials
- Brick
- Foundation: Concrete Perimeter, Stone
- Roof: Asphalt
Condition
- New construction: No
- Year built: 1896
- Major remodel year: 2020
Details
- Builder model: HYDE PARK DESIGNER MINI MANSION
Utilities & green energy
- Electric: Circuit Breakers, 200+ Amp Service
- Sewer: Public Sewer
- Water: Lake Michigan
Community & HOA
Community
- Features: Curbs, Sidewalks, Street Lights, Street Paved, Park
- Security: Security System, Carbon Monoxide Detector(s)
HOA
- Services included: None
Location
- Region: Chicago
Financial & listing details
- Tax assessed value: $1,110,000
- Annual tax amount: $18,080
- Date on market: 5/6/2024
- Listing terms: Conventional
- Ownership: Fee Simple
Price history
| Date | Event | Price |
|---|---|---|
| 7/12/2024 | Sold | $1,100,000-8.3% |
Source:  MRED as distributed by MLS GRID #12048790 Report a problem MRED as distributed by MLS GRID #12048790 Report a problem | ||
| 6/5/2024 | Pending sale | $1,199,000 |
Source: MRED as distributed by MLS GRID #12048790 Report a problem | ||
| 5/21/2024 | Contingent | $1,199,000 |
Source: MRED as distributed by MLS GRID #12048790 Report a problem | ||
| 5/6/2024 | Listed for sale | $1,199,000 |
Source: MRED as distributed by MLS GRID #12048790 Report a problem | ||
| 4/10/2024 | Contingent | $1,199,000 |
Source: MRED as distributed by MLS GRID #11912551 Report a problem | ||
| 10/19/2023 | Price change | $1,199,000-7.4% |
Source: MRED as distributed by MLS GRID #11912551 Report a problem | ||
| 7/6/2023 | Listed for sale | $1,295,000+28.2% |
Source: MRED as distributed by MLS GRID #11824198 Report a problem | ||
| 11/18/2020 | Sold | $1,010,000 |
Source: Public Record Report a problem | ||
| 9/14/2020 | Sold | $1,010,000-8.1% |
Source: MRED as distributed by MLS GRID #10712057 Report a problem | ||
| 5/12/2020 | Listed for sale | $1,099,000+714.1% |
Source: RE/MAX Premier #10712057 Report a problem | ||
| 11/2/2015 | Sold | $135,000+50% |
Source: Public Record Report a problem | ||
| 9/14/2015 | Sold | $90,000 |
Source: Public Record Report a problem | ||
Public tax history
| Year | Property taxes | Tax assessment |
|---|---|---|
| 2024 | $17,537 -5.8% | $111,000 +26.3% |
| 2023 | $18,613 +2.9% | $87,904 |
| 2022 | $18,080 +2.3% | $87,904 |
| 2021 | $17,677 +68.4% | $87,904 +86.5% |
| 2020 | $10,499 -1.3% | $47,131 -11% |
| 2019 | $10,640 +1.7% | $52,957 |
| 2018 | $10,461 +369.6% | $52,957 +411.8% |
| 2017 | $2,228 -75.9% | $10,348 -77.6% |
| 2016 | $9,241 +9.3% | $46,137 |
| 2015 | $8,454 +19.7% | $46,137 +21.2% |
| 2014 | $7,065 +2% | $38,079 |
| 2013 | $6,926 +1.4% | $38,079 |
| 2012 | $6,833 -9% | $38,079 -17.9% |
| 2011 | $7,511 -0.4% | $46,354 |
| 2010 | $7,543 +4.4% | $46,354 |
| 2009 | $7,228 +2.3% | $46,354 -5.9% |
| 2008 | $7,067 +1% | $49,267 |
| 2007 | $6,997 -1.1% | $49,267 |
| 2006 | $7,073 +28.5% | $49,267 +46.3% |
| 2005 | $5,503 +1% | $33,681 |
| 2004 | $5,448 +2.2% | $33,681 |
| 2003 | $5,330 +50.3% | $33,681 +70.7% |
| 2002 | $3,546 +15.6% | $19,736 |
| 2001 | $3,067 -2.7% | $19,736 |
| 2000 | $3,152 -0.3% | $19,736 +7.2% |
| 1999 | $3,161 | $18,407 |
Find assessor info on the county website
Neighborhood: Hyde Park
Nearby homes
- $749,7003 bd3 ba2.4k sqft5430 S Dorchester Ave, Chicago, IL 60615Off Market

- $--2 bd2 ba1k sqft5426 S Dorchester Ave FLOOR 1, Chicago, IL 60615Off Market
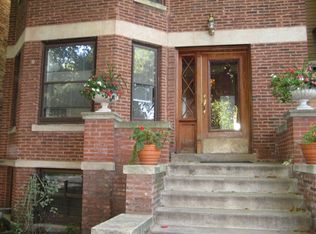
- $730,1002 bd1 ba1k sqft5426 S Dorchester Ave, Chicago, IL 60615Off Market

- $738,8003 bd2 ba2.4k sqft5432 S Dorchester Ave, Chicago, IL 60615Off Market
- $570,4004 bd1 ba2k sqft5422 S Dorchester Ave, Chicago, IL 60615Off Market
- $345,6003 bd1 ba1.2k sqft5436 S Dorchester Ave, Chicago, IL 60615Off Market
- $362,9003 bd1 ba1.1k sqft5429 S Ridgewood Ct, Chicago, IL 60615Off Market
- $714,9004 bd2 ba2.2k sqft5420 S Dorchester Ave, Chicago, IL 60615Off Market
Nearby schools
GreatSchools rating
- 5/10Ray Elementary SchoolGrades: PK-8Distance: 0.4 mi
- 7/10Kenwood Academy High SchoolGrades: 7-12Distance: 0.4 mi
Schools provided by the listing agent
- District: 299
Source: MRED as distributed by MLS GRID. This data may not be complete. We recommend contacting the local school district to confirm school assignments for this home.
Get a cash offer in 3 minutes
Find out how much your home could sell for in as little as 3 minutes with a no-obligation cash offer.
Estimated market value
$1,245,500
Get a cash offer in 3 minutes
Find out how much your home could sell for in as little as 3 minutes with a no-obligation cash offer.
Estimated market value
$1,245,500
- Illinois
- Cook County
- Chicago
- 60615
- Hyde Park
- 5428 S Dorchester Ave
Nearby cities
Nearby neighborhoods
Nearby zip codes
Other Chicago Topics
