
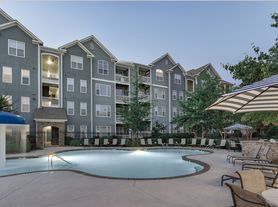
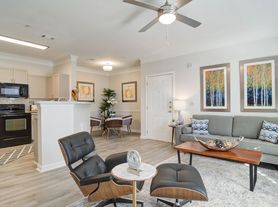
Welcome to 5428 Spelman Drive SW, a beautifully renovated luxury rental offering space, comfort, and style in one impressive package. This 5-bedroom, 4.5-bath home features over 5,100 square feet of living space, including two primary suites on the main level, a private deck, gym space, media room, and a finished terrace level designed for both everyday living and entertaining. The home includes a well-appointed kitchen with stove, oven, refrigerator, microwave, and dishwasher, plus a washer and dryer for added convenience. The finished basement offers a projector, projector screen, and pool table, creating the perfect setup for movie nights, game days, and gathering with guests. Enjoy access to community amenities including a pool, basketball court, tennis court, and clubhouse. Pets are welcome. Schedule your showing today and experience the space, comfort, and lifestyle this beautifully renovated Atlanta rental has to offer.
Listings identified with the FMLS IDX logo come from FMLS and are held by brokerage firms other than the owner of this website. The listing brokerage is identified in any listing details. Information is deemed reliable but is not guaranteed. 2026 First Multiple Listing Service, Inc.
House for rent
$5,540/mo
Fees may apply
5428 Spelman Dr S, Atlanta, GA 30331
5beds
5,164sqft
Price may not include required fees and charges. Learn more|
Singlefamily
Available now
Cats, dogs OK
Central air
In unit laundry
Garage parking
Central, fireplace
What's special
Private deckWell-appointed kitchenGym spaceMedia room
- 12 days |
- -- |
- -- |
Zillow last checked:
Listing updated:
Travel times

Let’s turn your rent into credit progress
Build credit history with every on-time payment and get credit for the payment you’re already making.
Facts & features
Interior
Bedrooms & bathrooms
- Bedrooms: 5
- Bathrooms: 5
- Full bathrooms: 4
- 1/2 bathrooms: 1
Rooms
- Room types: Dining Room
Heating
- Central, Fireplace
Cooling
- Central Air
Appliances
- Included: Dishwasher, Refrigerator
- Laundry: In Unit, Laundry Room
Features
- Double Vanity, Entrance Foyer, High Ceilings, High Ceilings 9 ft Lower, High Ceilings 9 ft Main, High Ceilings 9 ft Upper, High Speed Internet, Vaulted Ceiling(s), Walk-In Closet(s), Wet Bar
- Flooring: Carpet, Hardwood
- Has basement: Yes
- Has fireplace: Yes
Interior area
- Total interior livable area: 5,164 sqft
Video & virtual tour
Property
Parking
- Parking features: Garage, Covered
- Has garage: Yes
- Details: Contact manager
Features
- Exterior features: Contact manager
- Pool features: Contact manager
Construction
Type & style
- Home type: SingleFamily
- Property subtype: SingleFamily
Materials
- Roof: Composition
Condition
- Year built: 2006
Community & HOA
Community
- Features: Clubhouse, Tennis Court(s)
HOA
- Amenities included: Tennis Court(s)
Location
- Region: Atlanta
Financial & listing details
- Lease term: 12 Months
Price history
| Date | Event | Price |
|---|---|---|
| 6/25/2026 | Listed for rent | $5,540$1/sqft |
Source: FMLS GA #7794261 Report a problem | ||
Neighborhood: 30331
Nearby schools
GreatSchools rating
- 6/10Randolph Elementary SchoolGrades: PK-5Distance: 1.1 mi
- 6/10Sandtown Middle SchoolGrades: 6-8Distance: 0.7 mi
- 5/10Westlake High SchoolGrades: 9-12Distance: 0.8 mi


- Georgia
- Fulton County
- Atlanta
- 30331
- 5428 Spelman Dr S
Nearby cities
Nearby neighborhoods
Nearby zip codes
Nearby rental buildings
- Emory Point
- AMLI Lindbergh
- Park at Chastain Apartments
- Spoke Apartments
- Redwine Creek
- Greens at Cascade
- Willowest in Vinings
- Anthem on Ashley
- Populus Westside Apartments
- Arrive Vinings
- The Gateway Chastain
- Live 8 West
- 555 Boulevard
- Willowest in Lindbergh
- AMLI Atlantic Station
- Crystal at Harwell
- 386 Parkway Apartments
- 1045 on the park by EpiCity
- Village on the Green
- Elora at Buckhead