Skip main navigation
Off market
  • $394,400

    5428 Stirrup Way, Orlando, FL 32810

    5beds
    1,994sqft
    SingleFamily
    Built in 1991
    9,936 Square Feet Lot
    $394,400 Zestimate®
    $198/sqft
    $2,611 Estimated rent

    Home value

    $394,400

    $375,000 - $414,000

    $2,611/mo

    Zestimate® history
    Loading
    Loading...

    Owner options

    List your home for rent

    $2,611/mo

    Rent Zestimate®

    Find your next renter with Zillow Rental Manager. Plus, with online applications, you can quickly screen prospective tenants – for free.

    Learn more

    $2,611/mo

    Rent Zestimate®

    Refinance and save

    $2,818/mo

    Est. payment

    Refinancing to a lower rate could help reduce your monthly payments and save thousands over the life of the loan.

    See today's rates

    $2,818/mo

    Est. payment

    Explore your selling options

    Work with a Zillow partner agent

    Leverage their expertise and Zillow's premium Showcase listings to get your home seen by more buyers.

    Get started

    List with your own agent

    Get your home in front of millions of buyers by listing it on Zillow.

    Learn how to do it

    Sell it yourself

    Take full control of how buyers see your home on Zillow by listing For Sale by Owner (FSBO).

    List your home

    What's special

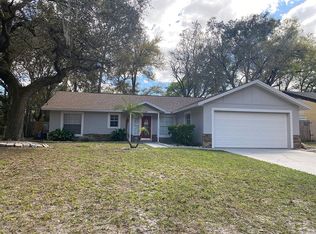
    A must see! Welcome to this beautiful turn key 5 bed 2 bath ranch style home that has never been lived in since being exquisitely upgraded. Walking past the freshly painted exterior and new 2017 roof awaits an open floor plan with natural lighting that illuminates beautiful laminate floors in the over sized family room which is brought to life by a wood burning fireplace. Split by ample storage and a walk in pantry awaits a meticulously upgraded kitchen featuring granite counters, espresso cabinets, never used Whirlpool refrigerator and microwave, GE oven and dishwasher, and porcelain tile flooring and back splash. From the open, airy kitchen lies a cozy dinning area adjacent to the spacious living room. The huge master bedroom features never walked on carpet, and a bathroom that boasts an upgraded stainless shower head and beautiful tile. The three other bedrooms which feature the same brand new carpet and matching wood ceiling fans are split by another upgraded bathroom with matching counters and shower head. The 5th bedroom that is located on the other side of the home is extremely large and could also be used as a bonus room. Out of the sliding doors from the living room and bonus room awaits the privacy fenced in backyard with mature trees and a well maintained utility shed and covered porch. The two car garage features the washer, dryer, and clothes sink which all sits on freshly a painted floor. The only thing this home needs is a new owner or loving family to enjoy all it has to offer!

    This property is off market, which means it's not currently listed for sale or rent on Zillow. This may be different from what's available on other websites or public sources.

    Facts & features

    Interior

    Bedrooms & bathrooms
    • Bedrooms: 5
    • Bathrooms: 2
    • Full bathrooms: 2
    Heating
    • Forced air
    Cooling
    • Central
    Appliances
    • Included: Dishwasher, Dryer, Freezer, Microwave, Range / Oven, Refrigerator, Washer
    Features
    • Solid Surface Counters, Blinds/Shades, Storage Room
    • Flooring: Tile, Carpet, Laminate
    • Has fireplace: Yes
    Interior area
    • Total interior livable area: 1,994 sqft

    Property

    Parking
    • Parking features: Garage
    Features
    • Exterior features: Other, Stucco
    Lot
    • Size: 9,936 sqft
    Details
    • Parcel number: 292131741803100

    Construction

    Type & style
    • Home type: SingleFamily
    • Architectural style: Ranch
    Materials
    • masonry
    • Roof: Composition
    Condition
    • Year built: 1991

    Utilities & green energy

    • Utilities for property: Electric, Street Lights, Public Sewer, City Water

    Community & neighborhood

    Location
    • Region: Orlando

    Other

    Other facts
    • Appliances Included: Built In Oven, Disposal, Hot Water Electric, Exhaust Fan, Oven
    • Exterior Construction: Block
    • Exterior Features: Trees/Landscaped, Utility Shed, Mature Landscaping, Fenced, Outdoor Lights, Oak Trees
    • Financing Available: Cash, Conventional, FHA, USDA, VA
    • Foundation: Slab
    • Garage Carport: 2 Car Garage
    • Garage Features: Street Parking, Door Opener, Parking Pad
    • Heatingand Fuel: Central
    • Interior Features: Solid Surface Counters, Blinds/Shades, Storage Room
    • Interior Layout: Eating Space In Kitchen, Living Room/Great Room, Volume Ceilings, Open Floor Plan, Split Bedroom, Great Room
    • Kitchen Features: Closet Pantry, Pantry, Walk In Pantry
    • Last Status: Expired
    • Listing Type: Exclusive Right to Sell
    • Location: Street Paved, Sidewalk, In County, In City Limits, Lot - Oversized, Street Private, Street Dead-End
    • Ownership: Fee Simple
    • Property Type: Residential
    • Roof: Shingle
    • Showing Time: View Instructions
    • Status: Active
    • Utilities: Electric, Street Lights, Public Sewer, City Water
    • Square Foot Source: Public Records
    • Property Style: Single Family Home
    • Special Listing Type: Other
    • Property Description: One Story
    • Architectural Style: Ranch
    • Master Bath Features: Tub With Shower
    • Office Primary Board ID: Osceola
    • Additional Rooms: Bonus Room, Family Room, Double Master Bedroom
    • Green Energy Features: Programmable Thermostat
    • Green Water Features: Dual Flush Toilets
    • Ownership: Fee Simple

    Price history

    DateEventPrice
    11/2/2017Sold$220,000-4.3%$110/sqft
    Source: Public Record Report a problem
    7/8/2017Price change$230,000-2.1%$115/sqft
    Source: KELLER WILLIAMS AT THE LAKES #O5518782 Report a problem
    5/2/2017Price change$235,000-2%$118/sqft
    Source: Owner Report a problem
    3/10/2017Listed for sale$239,900+14.2%$120/sqft
    Source: Coldwell Banker Residential Real Estate - Orlando Report a problem
    12/26/2016Listing removed$210,000$105/sqft
    Source: Owner Report a problem
    8/17/2016Pending sale$210,000$105/sqft
    Source: Owner Report a problem
    8/14/2016Listed for sale$210,000+83.7%$105/sqft
    Source: Owner Report a problem
    8/11/2016Sold$114,300+15.5%$57/sqft
    Source: Public Record Report a problem
    7/9/2016Listed for sale--
    Source: Auction.com Report a problem
    2/10/2016Listing removed--
    Source: Auction.com Report a problem
    1/20/2016Listed for sale--
    Source: Auction.com Report a problem
    10/11/1996Sold$99,000$50/sqft
    Source: Public Record Report a problem

    Public tax history

    YearProperty taxesTax assessment
    2024$3,185 +7.5%$215,488 +3%
    2023$2,964 +4.3%$209,212 +3%
    2022$2,841 +1.8%$203,118 +3%
    2021$2,790 +1%$197,202 +1.4%
    2020$2,763 +1.5%$194,479 +2.3%
    2019$2,722 +1.2%$190,107 +1.9%
    2018$2,690 $186,562 +21.8%
    2017$2,690 -3.8%$153,186 +19%
    2016$2,795 +106.3%$128,707 +8.8%
    2015$1,355 -4.2%$118,322 +7.1%
    2014$1,414 +2.1%$110,463 +8.6%
    2013$1,385 -2.3%$101,672 -1.1%
    2012$1,418 -3.3%$102,825 -2.5%
    2011$1,467 -2%$105,458 -4.2%
    2010$1,497 $110,069 -22.8%
    2009-- $142,491 -26.7%
    2008$1,491 -7.7%$194,388 -3.4%
    2007$1,615 -2.5%$201,318 +17.3%
    2006$1,657 +1.5%$171,629 +29.2%
    2005$1,633 +5%$132,811 +15.9%
    2004$1,555 +0.7%$114,559 +1.9%
    2003$1,544 +3%$112,478 +3%
    2002$1,500 -0.7%$109,151 +12.4%
    2001$1,511 +2.4%$97,099 +4.1%
    2000$1,476 $93,256

    Find assessor info on the county website

    Neighborhood: Lockhart

    Nearby schools

    GreatSchools rating
    Get a cash offer in 3 minutes
    Find out how much your home could sell for in as little as 3 minutes with a no-obligation cash offer.
    Estimated market value
    $394,400
    Get a cash offer in 3 minutes
    Find out how much your home could sell for in as little as 3 minutes with a no-obligation cash offer.
    Estimated market value
    $394,400