Welcome to this beautifully maintained, single-owner home featuring 3 spacious bedrooms and 1.5 baths, nestled in a quiet and established neighborhood. Thoughtfully cared for throughout the years, this move-in-ready residence offers fresh paint and brand-new carpeting, creating a bright, clean, and inviting atmosphere from the moment you step inside.
Designed for both comfort and functionality, the home offers a spacious layout ideal for everyday living and entertaining. Enjoy generous storage throughout, including a large walk-in closet and an oversized pantry. Natural light fills the home, complemented by updated ceiling fans and lighting fixtures that add a modern touch.
Additional highlights include an energy-efficient HVAC system installed just two years ago, helping provide year-round comfort and savings. The exceptionally clean interior and exterior reflect the pride of ownership evident throughout the property.
Located on a peaceful street with a serene setting, this lovingly maintained home is ready for its next owner to make lasting memories. Schedule your private showing today!
Closed
Zestimate®
$215,000
5428 Stoney Ln #38, Painesville, OH 44077
3beds
1,356sqft
Condominium, Multi Family, Single Family Residence
Built in 1996
-- sqft lot
$215,000 Zestimate®
$159/sqft
$1,786 Estimated rent
Home value
$215,000
$204,000 - $226,000
$1,786/mo
Zestimate® history
Owner options
List your home for rent
$1,786/mo
Rent Zestimate®
Find your next renter with Zillow Rental Manager. Plus, with online applications, you can quickly screen prospective tenants – for free.
$1,786/mo
Rent Zestimate®
Refinance and save
$1,902/mo
Est. payment
Refinancing to a lower rate could help reduce your monthly payments and save thousands over the life of the loan.
$1,902/mo
Est. payment
Explore your selling options
Work with a Zillow partner agent
Leverage their expertise and Zillow's premium Showcase listings to get your home seen by more buyers.
Get startedList with your own agent
Get your home in front of millions of buyers by listing it on Zillow.
Learn how to do itSell it yourself
Take full control of how buyers see your home on Zillow by listing For Sale by Owner (FSBO).
List your homeWhat's special
Fresh paintBrand-new carpetingLarge walk-in closetGenerous storage throughoutOversized pantryEnergy-efficient hvac system
Zillow last checked:
Listing updated:
Listed by:
Mark K Lindhurst 440-487-4300 mark@realtymkl.com,
EXP Realty, LLC.
Bought with:
Amy Hoegler, 2020000313
Keller Williams Greater Metropolitan
Lisa K Sisko, 2012000383
Keller Williams Greater Metropolitan
Source: MLS Now,MLS#: 5210805 Originating MLS: Akron Cleveland Association of REALTORS
Originating MLS: Akron Cleveland Association of REALTORSFacts & features
Interior
Bedrooms & bathrooms
- Bedrooms: 3
- Bathrooms: 2
- Full bathrooms: 1
- 1/2 bathrooms: 1
- Main level bathrooms: 1
Heating
- Forced Air, Gas
Cooling
- Central Air
Appliances
- Laundry: Main Level, In Unit
Features
- Cathedral Ceiling(s), High Ceilings, Pantry
- Windows: Blinds, Drapes
- Has basement: No
- Number of fireplaces: 1
- Fireplace features: Gas
Interior area
- Total structure area: 1,356
- Total interior livable area: 1,356 sqft
- Finished area above ground: 1,356
Property
Parking
- Total spaces: 2
- Parking features: Attached, Direct Access, Garage
- Attached garage spaces: 2
Features
- Levels: Two
- Stories: 2
Lot
- Size: 0.36 Acres
Details
- Parcel number: 03A002D000340
Construction
Type & style
- Home type: Condo
- Architectural style: Cluster Home
- Property subtype: Condominium, Multi Family, Single Family Residence
Materials
- Vinyl Siding
- Roof: Asphalt
Condition
- Year built: 1996
Utilities & green energy
- Sewer: Public Sewer
- Water: Public
Community & HOA
Community
- Subdivision: Pebble Creek Crossing Condo
HOA
- Has HOA: No
- Services included: Association Management, Insurance, Maintenance Grounds, Sewer, Snow Removal, Trash, Water
- HOA name: Lmi Group
- Second HOA fee: $370 monthly
Location
- Region: Painesville
Financial & listing details
- Price per square foot: $159/sqft
- Tax assessed value: $166,840
- Annual tax amount: $1,551
- Date on market: 5/18/2026
- Cumulative days on market: 54 days
Price history
| Date | Event | Price |
|---|---|---|
| 7/11/2026 | Pending sale | $219,900+2.3%$162/sqft |
Source:  MLS Now #5210805 Report a problem MLS Now #5210805 Report a problem | ||
| 7/10/2026 | Sold | $215,000-2.2%$159/sqft |
Source: MLS Now #5210805 Report a problem | ||
| 6/1/2026 | Contingent | $219,900$162/sqft |
Source: eXp Realty #5210805 Report a problem | ||
| 5/18/2026 | Listed for sale | $219,900-2%$162/sqft |
Source: MLS Now #5210805 Report a problem | ||
| 3/30/2026 | Listing removed | $224,500$166/sqft |
Source: eXp Realty #5172718 Report a problem | ||
| 3/12/2026 | Price change | $224,500-2.2%$166/sqft |
Source: MLS Now #5172718 Report a problem | ||
| 1/16/2026 | Listed for sale | $229,500$169/sqft |
Source: MLS Now #5172718 Report a problem | ||
| 12/31/2025 | Contingent | $229,500$169/sqft |
Source: MLS Now #5172718 Report a problem | ||
| 11/18/2025 | Listed for sale | $229,500+85.1%$169/sqft |
Source: MLS Now #5172718 Report a problem | ||
| 5/31/1996 | Sold | $124,015$91/sqft |
Source: Public Record Report a problem | ||
Public tax history
| Year | Property taxes | Tax assessment |
|---|---|---|
| 2025 | $1,551 -23.5% | $58,390 |
| 2024 | $2,028 +16% | $58,390 +24.6% |
| 2023 | $1,749 -1.4% | $46,870 |
| 2022 | $1,773 +6.6% | $46,870 |
| 2021 | $1,663 +13.3% | $46,870 +20% |
| 2020 | $1,468 -0.1% | $39,060 |
| 2019 | $1,469 +1.4% | $39,060 +0.6% |
| 2018 | $1,449 | $38,810 |
| 2017 | $1,449 +0.6% | $38,810 |
| 2016 | $1,439 +0% | $38,810 |
| 2015 | $1,439 +1.9% | $38,810 |
| 2014 | $1,412 +0.1% | $38,810 |
| 2013 | $1,411 +0.2% | $38,810 |
| 2012 | $1,408 -29% | $38,810 -11.9% |
| 2011 | $1,982 +0.1% | $44,070 |
| 2010 | $1,980 +6.1% | $44,070 +0% |
| 2009 | $1,866 +5.2% | $44,065 -8% |
| 2008 | $1,773 +0.9% | $47,898 |
| 2007 | $1,757 -52.8% | $47,898 |
| 2006 | $3,727 -1.4% | $47,898 -1.9% |
| 2005 | $3,780 | $48,832 |
| 2004 | $3,780 | $48,832 |
| 2003 | $3,780 +13.8% | $48,832 +13.8% |
| 2002 | $3,322 +3.9% | $42,914 |
| 2001 | $3,198 | $42,914 |
| 2000 | $3,198 +3.6% | $42,914 +3.6% |
| 1999 | $3,087 | $41,430 |
Find assessor info on the county website
Neighborhood: 44077
Nearby homes
- $216,4002 bd2 ba1.3k sqft5432 Stoney Ln #39, Painesville, OH 44077Off Market
- $233,7002 bd2 ba-- sqft5432 Stoney, Perry, OH 44077Off Market

- $215,7002 bd2 ba-- sqft5432 Stoney Ln, Painesville, OH 44077Off Market

- $246,1002 bd2 ba1.6k sqft5432 Stoney Ln, Fairport Hbr, OH 44077Off Market
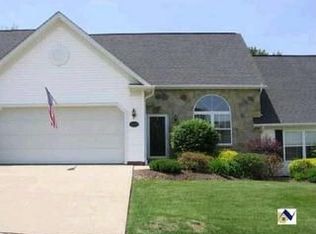
- $231,2002 bd2 ba1.3k sqft5424 Stoney Ln #31, Painesville, OH 44077Off Market
- $200,2002 bd3 ba-- sqft5424 Stoney Ln, Painesville, OH 44077Off Market
- $228,0003 bd2 ba1.3k sqft5436 Stoney Ln #40, Painesville, OH 44077Off Market
- $216,2002 bd2 ba1.3k sqft5431 Stoney Ln #36, Painesville, OH 44077Off Market
Nearby schools
GreatSchools rating
- 8/10Perry Middle SchoolGrades: 5-8Distance: 4.3 mi
- 8/10Perry High SchoolGrades: 9-12Distance: 4.3 mi
- 6/10Perry Intermediate SchoolGrades: PK-4Distance: 4.4 mi
Schools provided by the listing agent
- District: Perry LSD Lake- 4307
Source: MLS Now. This data may not be complete. We recommend contacting the local school district to confirm school assignments for this home.
Get a cash offer in 3 minutes
Find out how much your home could sell for in as little as 3 minutes with a no-obligation cash offer.
Estimated market value
$215,000
Get a cash offer in 3 minutes
Find out how much your home could sell for in as little as 3 minutes with a no-obligation cash offer.
Estimated market value
$215,000
- Ohio
- Lake County
- Painesville
- 44077
- 5428 Stoney Ln Unit 38
Nearby cities
Nearby zip codes
Other Painesville Topics
