Skip main navigation
Sold for $575,000
  • $575,000

    5428 Stream Bank Ln, Greenbelt, MD 20770

    4beds
    1,692sqft
    Townhouse
    Built in 2016
    3,049 Square Feet Lot
    $574,000 Zestimate®
    $340/sqft
    $3,643 Estimated rent

    Home value

    $574,000

    $517,000 - $643,000

    $3,643/mo

    Zestimate® history
    Loading
    Loading...

    Owner options

    List your home for rent

    $3,643/mo

    Rent Zestimate®

    Find your next renter with Zillow Rental Manager. Plus, with online applications, you can quickly screen prospective tenants – for free.

    Learn more

    $3,643/mo

    Rent Zestimate®

    Refinance and save

    $3,647/mo

    Est. payment

    Refinancing to a lower rate could help reduce your monthly payments and save thousands over the life of the loan.

    See today's rates

    $3,647/mo

    Est. payment

    Explore your selling options

    Work with a Zillow partner agent

    Leverage their expertise and Zillow's premium Showcase listings to get your home seen by more buyers.

    Get started

    List with your own agent

    Get your home in front of millions of buyers by listing it on Zillow.

    Learn how to do it

    Sell it yourself

    Take full control of how buyers see your home on Zillow by listing For Sale by Owner (FSBO).

    List your home

    What's special

    End-of-row townhouseAmple pantryFour spacious bedrooms
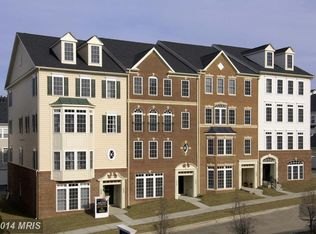
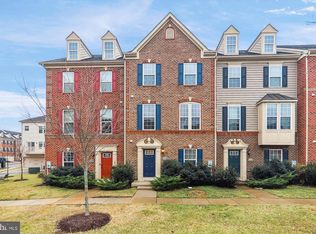
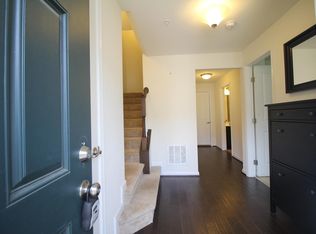
    Nestled in the desirable Greenbelt Station community, this exquisite end-of-row townhouse offers a harmonious blend of luxury and comfort, perfect for those seeking an elevated lifestyle. Built in 2016 and thoughtfully renovated in 2020, this home boasts 1,692 square feet of meticulously designed living space, featuring four spacious bedrooms and three and a half bathrooms. Step inside to discover an inviting atmosphere enhanced by high-end finishes and modern conveniences. The open-concept layout seamlessly connects the kitchen, dining, and living areas, creating an ideal space for both entertaining and everyday living. The combination kitchen and dining area is a chef's dream, equipped with top-of-the-line appliances including an electric cooktop, oven/range, and a sleek microwave. The ample pantry ensures that all your culinary essentials are within easy reach. The living area is adorned with warm wood floors, complemented by plush carpeting in the bedrooms, providing a cozy retreat at the end of the day. Each bedroom is generously sized, with the primary suite featuring a luxurious walk-in closet and an en-suite bathroom that showcases a walk-in shower and a separate tub shower, perfect for unwinding after a long day. Additional interior highlights include a convenient laundry area with both a washer and dryer, as well as an air filter system that enhances indoor air quality. Ceiling fans throughout the home add a touch of comfort, ensuring a pleasant atmosphere year-round. The property also features a two-car attached garage with rear entry, providing both convenience and security. Enjoy the ease of on-street parking for guests, making entertaining a breeze. Located just a short distance from public transportation options, this home offers easy access to the vibrant amenities of the surrounding area. Whether you're exploring local parks, dining at nearby restaurants, or enjoying community events, the lifestyle here is both enriching and fulfilling. This stunning townhouse is not just a place to live; it's a sanctuary that embodies modern luxury and comfort. Experience the perfect blend of style and functionality in a home that truly feels like your own.

    Zillow last checked:

    Listing updated:

    Listed by:

    Lin Chen 240-753-8530,

    UnionPlus Realty, Inc.

    Bought with:

    Tracy Zhang, 671928

    Taylor Properties

    Source: Bright MLS,MLS#: MDPG2183646MLS Logo

    Facts & features

    Interior

    Bedrooms & bathrooms
    • Bedrooms: 4
    • Bathrooms: 5
    • Full bathrooms: 4
    • 1/2 bathrooms: 1
    • Main level bathrooms: 1
    Primary bedroom
    • Level: Upper
    Bedroom 1
    • Level: Lower
    Bedroom 2
    • Level: Upper
    Bedroom 3
    • Level: Upper
    Primary bathroom
    • Level: Upper
    Bathroom 1
    • Level: Lower
    Bathroom 1
    • Level: Upper
    Bathroom 2
    • Level: Upper
    Dining room
    • Level: Main
    Half bath
    • Level: Main
    Kitchen
    • Level: Main
    Living room
    • Level: Main
    Office
    • Level: Upper
    Heating
    • Forced Air, Natural Gas
    Cooling
    • Central Air, Electric
    Appliances
    • Included: Cooktop, Dishwasher, Disposal, Dryer, Freezer, Ice Maker, Microwave, Oven/Range - Electric, Refrigerator, Range Hood, Washer, Water Heater, Electric Water Heater
    • Laundry: Dryer In Unit, Washer In Unit
    Features
    • Air Filter System, Attic, Bathroom - Walk-In Shower, Bathroom - Tub Shower, Breakfast Area, Ceiling Fan(s), Combination Kitchen/Dining, Combination Kitchen/Living, Dining Area, Pantry, Primary Bath(s), Walk-In Closet(s)
    • Flooring: Carpet, Wood
    • Has basement: No
    • Has fireplace: No
    Interior area
    • Total structure area: 1,692
    • Total interior livable area: 1,692 sqft
    • Finished area above ground: 1,692
    • Finished area below ground: 0

    Property

    Parking
    • Total spaces: 2
    • Parking features: Built In, Garage Faces Rear, Inside Entrance, Garage Door Opener, Attached, On Street
    • Attached garage spaces: 2
    • Has uncovered spaces: Yes
    Accessibility
    • Accessibility features: None
    Features
    • Levels: Four
    • Stories: 4
    • Pool features: None
    Lot
    • Size: 3,049 sqft
    Details
    • Additional structures: Above Grade, Below Grade
    • Parcel number: 17213821592
    • Zoning: RMF48
    • Special conditions: Standard
    • Other equipment: Negotiable

    Construction

    Type & style
    • Home type: Townhouse
    • Architectural style: Traditional
    • Property subtype: Townhouse
    Materials
    • Frame
    • Foundation: Slab
    • Roof: Shake,Shingle
    Condition
    • New construction: No
    • Year built: 2016
    • Major remodel year: 2020

    Utilities & green energy

    • Sewer: Public Sewer
    • Water: Public

    Community & neighborhood

    Location
    • Region: Greenbelt
    • Subdivision: Greenbelt Station

    HOA & financial

    HOA
    • Has HOA: Yes
    • HOA fee: $100 monthly
    • Association name: COMMUNITY ASSOCIATION MANAGEMENT PROFESSIONALS

    Other

    Other facts
    • Listing agreement: Exclusive Right To Sell
    • Ownership: Fee Simple

    Price history

    DateEventPrice
    4/3/2026Sold$575,000-2.5%$340/sqft
    Source: Bright MLS #MDPG2183646 Report a problem
    4/1/2026Pending sale$590,000$349/sqft
    Source: Bright MLS #MDPG2183646 Report a problem
    3/13/2026Contingent$590,000$349/sqft
    Source: Bright MLS #MDPG2183646 Report a problem
    2/8/2026Price change$590,000-4.1%$349/sqft
    Source: Bright MLS #MDPG2183646 Report a problem
    11/21/2025Listed for sale$615,000+18.3%$363/sqft
    Source: Bright MLS #MDPG2183646 Report a problem
    12/18/2019Sold$520,000-3.7%$307/sqft
    Source: Public Record Report a problem
    7/31/2019Price change$540,000-1.8%$319/sqft
    Source: Weichert Realtors #MDPG532214 Report a problem
    6/13/2019Listed for sale$550,000+13.7%$325/sqft
    Source: Weichert, REALTORS #MDPG532214 Report a problem
    1/31/2017Sold$483,520$286/sqft
    Source: Public Record Report a problem

    Public tax history

    YearProperty taxesTax assessment
    2025$10,266 +16.7%$505,900 +3.9%
    2024$8,798 +1.8%$487,000 +1.9%
    2023$8,641 -1.2%$478,067 -1.8%
    2022$8,744 +6.4%$487,000 +5.8%
    2021$8,221 +3.5%$460,200 +2.9%
    2020$7,941 +42.1%$447,267 +6.1%
    2019$5,590 $421,400
    2018-- $421,400 +9.8%
    2017$6,868 +1179.8%$383,900 +923.7%
    2016$537 $37,500
    2015$537 $37,500
    2014$537 $37,500
    2013-- $37,500
    2012-- $37,500
    2011-- $37,500
    2010-- $37,500
    2009-- $37,500 +9.8%
    2008-- $34,166 +10.8%
    2007-- $30,833

    Find assessor info on the county website

    Neighborhood: 20770

    Nearby schools

    GreatSchools rating
    Schools provided by the listing agent
    • District: Prince George's County Public Schools

    Source: Bright MLS. This data may not be complete. We recommend contacting the local school district to confirm school assignments for this home.

    Get a cash offer in 3 minutes
    Find out how much your home could sell for in as little as 3 minutes with a no-obligation cash offer.
    Estimated market value
    $574,000
    Get a cash offer in 3 minutes
    Find out how much your home could sell for in as little as 3 minutes with a no-obligation cash offer.
    Estimated market value
    $574,000