Currently an Airbnb, book a stay before you buy! Enjoy main-level living in this beautifully updated 1,285 sq ft home, move-in ready with modern upgrades throughout. Vaulted ceilings, laminate wood floors, and ample windows fill the space with natural light, creating an open and inviting atmosphere. The home offers 3 bedrooms and 2 full bathrooms, with French glass doors off the living room providing the option for a third bedroom, office, or rec room. The spacious eat-in kitchen features generous cabinet and countertop space—perfect for cooking and entertaining. The primary suite includes a large walk-in closet and a luxurious 5-piece en suite bathroom. Additional highlights include a separate laundry room with garage access, a fully fenced backyard with a COVERED patio (one of the few in the neighborhood), front and rear sprinklers, and the garage has a 240v plug for an electric car. Located behind the Matney Disc Golf Course, the property has no rear neighbors and offers improved views. Recent upgrades include a recently poured concrete driveway slab, roof installed in 2016, hot water heater 2022, a 2020-installed AC unit, and stainless steel appliances, all of which stay. Even a refrigerator with a built-in ice maker for perfect whiskey ice balls! Community amenities include a clubhouse, pool, and parks. Short and long term rentals allowed! Conveniently close to trails (hike to The Rock right out the front door), Mitchell Gulch Park, and Gateway Mesa Open Space, this home is perfect for outdoor enthusiasts. Don’t miss your chance to own this updated gem in Fountain Village!
Sold for $460,000
$460,000
5428 Suffolk Ave, Castle Rock, CO 80104
3beds
1,285sqft
Single Family Residence
Built in 2000
5,314 Square Feet Lot
$456,900 Zestimate®
$358/sqft
$2,558 Estimated rent
Home value
$456,900
$434,000 - $480,000
$2,558/mo
Zestimate® history
Owner options
List your home for rent
$2,558/mo
Rent Zestimate®
Find your next renter with Zillow Rental Manager. Plus, with online applications, you can quickly screen prospective tenants – for free.
$2,558/mo
Rent Zestimate®
Refinance and save
$2,761/mo
Est. payment
Refinancing to a lower rate could help reduce your monthly payments and save thousands over the life of the loan.
$2,761/mo
Est. payment
Explore your selling options
Work with a Zillow partner agent
Leverage their expertise and Zillow's premium Showcase listings to get your home seen by more buyers.
Get startedList with your own agent
Get your home in front of millions of buyers by listing it on Zillow.
Learn how to do itSell it yourself
Take full control of how buyers see your home on Zillow by listing For Sale by Owner (FSBO).
List your homeWhat's special
Improved viewsFront and rear sprinklersVaulted ceilingsStainless steel appliancesOpen and inviting atmosphereSpacious eat-in kitchenLaminate wood floors
Zillow last checked:
Listing updated:
Listed by:
Alyssa Loflin 719-529-1281,
Real Broker, LLC DBA Real
Bought with:
Non Member
Non Member
Source: elevateMLS,MLS#: 3922853
Facts & features
Interior
Bedrooms & bathrooms
- Bedrooms: 3
- Bathrooms: 2
- Full bathrooms: 2
Other
- Level: Main
Heating
- Forced Air
Cooling
- Central Air
Appliances
- Included: Dishwasher, Dryer, Microwave, Oven, Refrigerator, Washer
- Laundry: Main Level
Features
- 5-Pc Bath, French Doors, Vaulted Ceiling(s)
- Flooring: Wood Laminate
- Has basement: No
- Has fireplace: Yes
- Fireplace features: Gas
Interior area
- Total structure area: 1,285
- Total interior livable area: 1,285 sqft
- Finished area above ground: 1,285
- Finished area below ground: 0
Property
Parking
- Total spaces: 2
- Parking features: Attached, Paved Driveway
- Attached garage spaces: 2
Lot
- Size: 5,314 Square Feet
- Features: Level, Front Landscaped
Details
- Parcel number: 250717209005
Construction
Type & style
- Home type: SingleFamily
- Architectural style: Ranch
- Property subtype: Single Family Residence
Materials
- Wood Siding, Frame
- Foundation: Slab
- Roof: Composite Shingle
Condition
- Existing Home
- New construction: No
- Year built: 2000
Utilities & green energy
- Electric: 220 Volts in Garage
- Water: Assoc/Distr
- Utilities for property: Electricity Connected, Natural Gas Connected
Community & HOA
Community
- Features: Parks or Open Space, Clubhouse, Pool
Location
- Region: Castle Rock
Financial & listing details
- Price per square foot: $358/sqft
- Tax assessed value: $493,152
- Annual tax amount: $5,062
- Date on market: 9/11/2025
- Listing terms: Cash,Conventional,FHA,USDA Loan,VA Loan
- Electric utility on property: Yes
Price history
| Date | Event | Price |
|---|---|---|
| 2/27/2026 | Sold | $460,000-1.9%$358/sqft |
Source:  elevateMLS #3922853 Report a problem elevateMLS #3922853 Report a problem | ||
| 1/23/2026 | Pending sale | $469,000$365/sqft |
Source:  REcolorado as distributed by MLS GRID #9677427 Report a problem REcolorado as distributed by MLS GRID #9677427 Report a problem | ||
| 1/23/2026 | Contingent | $469,000$365/sqft |
Source: elevateMLS #3922853 Report a problem | ||
| 11/16/2025 | Price change | $469,000-2.1%$365/sqft |
Source: elevateMLS #3922853 Report a problem | ||
| 9/29/2025 | Price change | $479,000-1.2%$373/sqft |
Source: elevateMLS #3922853 Report a problem | ||
| 9/5/2025 | Price change | $485,000-2%$377/sqft |
Source: elevateMLS #5236302 Report a problem | ||
| 8/9/2025 | Listed for sale | $495,000-2.9%$385/sqft |
Source: REcolorado as distributed by MLS GRID #9677427 Report a problem | ||
| 7/28/2025 | Listing removed | $510,000$397/sqft |
Source: REcolorado as distributed by MLS GRID #9677427 Report a problem | ||
| 5/24/2025 | Listed for sale | $510,000+2.2%$397/sqft |
Source: REcolorado as distributed by MLS GRID #9677427 Report a problem | ||
| 9/11/2024 | Listing removed | $2,500$2/sqft |
Source: Zillow Rentals Report a problem | ||
| 8/27/2024 | Listed for rent | $2,500$2/sqft |
Source: Zillow Rentals Report a problem | ||
| 8/26/2024 | Listing removed | -- |
Source: elevateMLS #3634213 Report a problem | ||
| 7/26/2024 | Price change | $499,000-2.2%$388/sqft |
Source: elevateMLS #3634213 Report a problem | ||
| 7/21/2024 | Price change | $510,000-1.9%$397/sqft |
Source: elevateMLS #3634213 Report a problem | ||
| 7/11/2024 | Price change | $520,000-1.9%$405/sqft |
Source: elevateMLS #3634213 Report a problem | ||
| 6/28/2024 | Listed for sale | $530,000+49.7%$412/sqft |
Source: elevateMLS #3634213 Report a problem | ||
| 7/9/2020 | Sold | $354,000-0.3%$275/sqft |
Source: Public Record Report a problem | ||
| 5/30/2020 | Pending sale | $355,000$276/sqft |
Source: American Home Agents #7078040 Report a problem | ||
| 5/26/2020 | Listed for sale | $355,000+99.4%$276/sqft |
Source: American Home Agents #7078040 Report a problem | ||
| 5/16/2008 | Sold | $178,000-6.3%$139/sqft |
Source: Public Record Report a problem | ||
| 4/5/2008 | Listed for sale | $190,000-7.1%$148/sqft |
Source: Keller Williams Realty #607291 Report a problem | ||
| 3/30/2005 | Sold | $204,500+46.9%$159/sqft |
Source: Public Record Report a problem | ||
| 4/18/2000 | Sold | $139,165$108/sqft |
Source: Public Record Report a problem | ||
Public tax history
| Year | Property taxes | Tax assessment |
|---|---|---|
| 2025 | $5,033 -0.6% | $30,820 -10.2% |
| 2024 | $5,063 +35.1% | $34,320 -1% |
| 2023 | $3,746 -1.9% | $34,660 +46.5% |
| 2022 | $3,817 | $23,660 -2.8% |
| 2021 | -- | $24,350 +12.5% |
| 2020 | $3,392 +11.5% | $21,650 |
| 2019 | $3,042 | $21,650 +12.4% |
| 2018 | $3,042 +3.9% | $19,260 |
| 2017 | $2,928 +18.9% | $19,260 +13.8% |
| 2016 | $2,464 -1.3% | $16,920 |
| 2015 | $2,495 +27.3% | $16,920 +32.6% |
| 2014 | $1,960 | $12,760 |
| 2013 | -- | $12,760 -5.1% |
| 2012 | -- | $13,440 |
| 2011 | -- | $13,440 -12.8% |
| 2010 | -- | $15,420 -5.9% |
| 2009 | $1,247 | $16,380 |
| 2008 | -- | $16,380 +7.5% |
| 2007 | -- | $15,240 |
| 2006 | $2,318 +11.4% | $15,240 +4.7% |
| 2004 | $2,081 -22.5% | $14,560 +6.8% |
| 2003 | $2,684 | $13,630 |
| 2002 | -- | $13,630 +36.2% |
| 2001 | $1,311 | $10,010 |
Find assessor info on the county website
Neighborhood: 80104
Nearby homes
- $495,5003 bd3 ba1.6k sqft5414 Suffolk Ave, Castle Rock, CO 80104Off Market

- $474,4003 bd2 ba1.4k sqft5450 Suffolk Ave, Castle Rock, CO 80104Off Market

- $524,2003 bd3 ba1.8k sqft5464 Suffolk Ave, Castle Rock, CO 80104Off Market
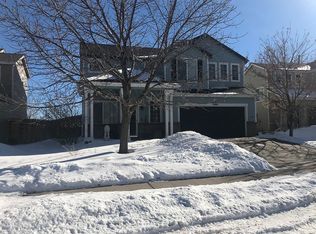
- $525,2004 bd3 ba1.8k sqft5390 Suffolk Ave, Castle Rock, CO 80104Off Market
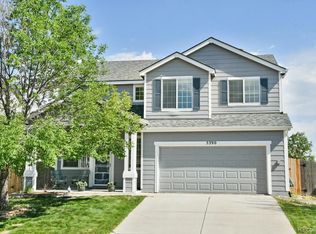
- $515,0004 bd3 ba1.8k sqft5415 Suffolk Ave, Castle Rock, CO 80104Sold
- $475,4003 bd2 ba1.5k sqft5429 Suffolk Ave, Castle Rock, CO 80104Off Market
- $487,5003 bd3 ba1.6k sqft5478 Suffolk Ave, Castle Rock, CO 80104Off Market
- $490,0003 bd3 ba1.4k sqft5378 Suffolk Ave, Castle Rock, CO 80104Sold
Nearby schools
GreatSchools rating
- 6/10Rock Ridge Elementary SchoolGrades: PK-6Distance: 0.9 mi
- 5/10Mesa Middle SchoolGrades: 6-8Distance: 1.1 mi
- 7/10Douglas County High SchoolGrades: 9-12Distance: 3.4 mi
Schools provided by the listing agent
- District: Douglas RE1
Source: elevateMLS. This data may not be complete. We recommend contacting the local school district to confirm school assignments for this home.
Get a cash offer in 3 minutes
Find out how much your home could sell for in as little as 3 minutes with a no-obligation cash offer.
Estimated market value
$456,900
Get a cash offer in 3 minutes
Find out how much your home could sell for in as little as 3 minutes with a no-obligation cash offer.
Estimated market value
$456,900
- Colorado
- Douglas County
- Castle Rock
- 80104
- 5428 Suffolk Ave
Nearby cities
Nearby neighborhoods
Nearby zip codes
Other Castle Rock Topics
