Beautiful modern exterior home on the cusp of a cul-de-sac. Walk into a open concept living featuring a large pantry and modern finishes, ideal for entertainment. and day to day living. The fully landscaped and fencing backyard open to a breathtaking Big Johnson reservoir & mountain range view. Upstairs, you will find two large rooms, laundry, loft and a spacious primary suite featuring a large walk-in closet, 4-piece bath and privacy from the two additional bedrooms. In the basement, the finished space makes for an ideal third entertainment space including a bedroom and full bathroom.
New construction
$551,500
5428 Triple Tree St, Colorado Springs, CO 80925
4beds
2,522sqft
:
Get pre-qualified$3,382/mo
Single Family Residence
Built in 2026
4,573 Square Feet Lot
$-- Zestimate®
$219/sqft
$-- HOA
What's special
Modern finishesSpacious primary suiteOpen concept livingLarge pantryBeautiful modern exterior homeLarge walk-in closetCusp of a cul-de-sac
- 4 days |
- 93 |
- 5 |
Zillow last checked:
Listing updated:
Listed by:
Thomas Ullrich 303-910-8436,
RE/MAX Professionals
Source: elevateMLS,MLS#: 9967734
Facts & features
Interior
Bedrooms & bathrooms
- Bedrooms: 4
- Bathrooms: 4
- Full bathrooms: 2
- 3/4 bathrooms: 1
- 1/2 bathrooms: 1
Other
- Level: Upper
Heating
- Electric, Forced Air, Natural Gas
Cooling
- Ceiling Fan(s)
Appliances
- Included: 220v in Kitchen, Dishwasher, Disposal, Gas in Kitchen, Microwave, Range
- Laundry: Electric Hook-up, Main Level
Features
- 9Ft + Ceilings, Pantry
- Flooring: Carpet, Wood Laminate
- Basement: Full,Partially Finished
- Has fireplace: No
- Fireplace features: None
Interior area
- Total structure area: 2,522
- Total interior livable area: 2,522 sqft
- Finished area above ground: 1,827
- Finished area below ground: 695
Property
Parking
- Total spaces: 2
- Parking features: Attached, Garage Door Opener, Oversized, Concrete Driveway
- Attached garage spaces: 2
Accessibility
- Accessibility features: Stairs to garage
Features
- Levels: Two
- Stories: 2
- Patio & porch: Composite
- Fencing: Full
- Has view: Yes
- View description: Mountain(s), View of Pikes Peak
Lot
- Size: 4,573 Square Feet
- Features: Backs to Open Space, Level, Near Park, Landscaped
Details
- Other equipment: Sump Pump
Construction
Type & style
- Home type: SingleFamily
- Property subtype: Single Family Residence
Materials
- Fiber Cement, Framed on Lot, Frame
- Roof: Composite Shingle
Condition
- Under Construction
- New construction: Yes
- Year built: 2026
Details
- Builder model: ASTER
- Builder name: Aspen View Homes
- Warranty included: Yes
Utilities & green energy
- Water: Municipal
- Utilities for property: Cable Available, Electricity Available, Natural Gas Available
Community & HOA
Community
- Features: Dog Park, Parks or Open Space, Playground, Green Areas
Location
- Region: Colorado Springs
Financial & listing details
- Price per square foot: $219/sqft
- Annual tax amount: $6,187
- Date on market: 8/3/2026
- Listing terms: Cash,Conventional,FHA,VA Loan
- Electric utility on property: Yes
Estimated market value
Not available
Estimated sales range
Not available
Not available
Price history
| Date | Event | Price |
|---|---|---|
| 8/3/2026 | Listed for sale | $551,500$219/sqft |
Source:  elevateMLS #9967734 Report a problem elevateMLS #9967734 Report a problem | ||
Public tax history
Tax history is unavailable.
Monthly payment
Est. payment
Payment breakdown
Explore the cost of this home by adjusting the details. Changes won't be saved.Climate risks
Neighborhood: 80925
Nearby schools
GreatSchools rating
- 7/10Martin Luther King Jr Elementary SchoolGrades: K-5Distance: 1.6 mi
- 4/10Watson Junior High SchoolGrades: 6-8Distance: 2.5 mi
- 4/10Widefield High SchoolGrades: 9-12Distance: 2.9 mi
Schools provided by the listing agent
- Elementary: Martin Luther King Jr.
- Middle: Watson
- High: Widefield
- District: Widefield-3
Source: elevateMLS. This data may not be complete. We recommend contacting the local school district to confirm school assignments for this home.
- $13,784-- bd-- ba-- sqft5428 Triple Tree Loop, Colorado Springs, CO 80925Off Market
- $13,784-- bd-- ba-- sqft5434 Triple Tree Loop, Colorado Springs, CO 80925Off Market
- $13,784-- bd-- ba-- sqft5422 Triple Tree Loop, Colorado Springs, CO 80925Off Market
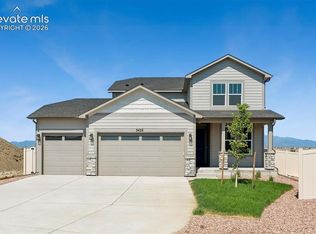
- $589,9004 bd4 ba3.1k sqft5422 Triple Tree St, Colorado Springs, CO 80925New Construction
- $13,784-- bd-- ba-- sqft5440 Triple Tree Loop, Colorado Springs, CO 80925Off Market
- $538,825-- bd-- ba-- sqft5416 Triple Tree Loop, Colorado Springs, CO 80925Sold
- $13,784-- bd-- ba-- sqft5446 Triple Tree Loop, Colorado Springs, CO 80925Off Market
- $549,9003 bd3 ba2.6k sqft5446 Triple Tree St, Colorado Springs, CO 80925New Construction
A local agent can set up tours, give advice and negotiate with sellers.
Similar homes
- $569,9005 bd3 ba3k sqft5295 Sidewinder Dr, Colorado Springs, CO 80925New Construction

 MLS ID #6719402, Thomas Ullrich, RE/MAX Professionals. elevateMLS
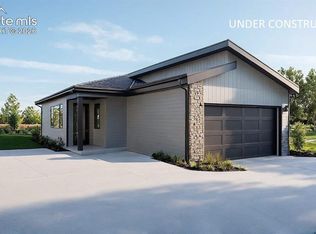
 - $549,9003 bd3 ba2.6k sqft5446 Triple Tree St, Colorado Springs, CO 80925New Construction
 MLS ID #5334444, Thomas Ullrich, RE/MAX Professionals. elevateMLS
 - $489,9504 bd3 ba2.4k sqft7862 Rainy Creek Trl, Colorado Springs, CO 80925New Construction
 elevateMLS
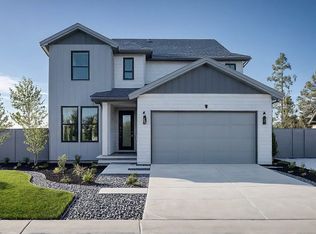
 - from $499,9954 bd4 ba3.4k sqftBoxelder Plan, Trails at Aspen Ridge, Colorado Springs, CO 80925New Construction
 View Homes
 - $527,6903 bd3 ba3.1k sqft9131 Lanceleaf Dr, Colorado Springs, CO 80925New ConstructionMLS ID #8540159, Thomas Ullrich, RE/MAX Professionals. elevateMLS
- $554,9004 bd3 ba2.4k sqft9155 Lanceleaf Dr, Colorado Springs, CO 80925New ConstructionelevateMLS
- $449,9503 bd3 ba2.1k sqft7870 Rainy Creek Trl, Colorado Springs, CO 80925New ConstructionMLS ID #2848391, Matt Tonge, Richmond Realty Inc. elevateMLS
- $594,9004 bd4 ba2.6k sqft9161 Lanceleaf Dr, Colorado Springs, CO 80925New ConstructionelevateMLS
- $519,3553 bd3 ba1.9k sqft9283 Golden Buffs Dr, Colorado Springs, CO 80925New ConstructionelevateMLS
- $607,9004 bd4 ba3.1k sqft9167 Lanceleaf Dr, Colorado Springs, CO 80925New ConstructionelevateMLS
- from $444,9904 bd3 ba2.2k sqftThe Twin Peaks Plan, Lorson Ranch : The Springs Collection, Colorado Springs, CO 80925New ConstructionMeritage Homes
- from $455,9954 bd4 ba2.5k sqftAster Plan, Trails at Aspen Ridge, Colorado Springs, CO 80925New ConstructionView Homes
- $629,9005 bd3 ba3.6k sqft9113 Lanceleaf Dr, Colorado Springs, CO 80925New ConstructionelevateMLS
- from $489,5003 bd3 ba2k sqftPrinceton #516 Plan, Bradley Ridge, Colorado Springs, CO 80925New ConstructionEmpire Homes
- $499,9503 bd3 ba2.1k sqft9126 Golden Buffs Dr, Colorado Springs, CO 80925New ConstructionelevateMLS
- $554,9005 bd4 ba3.4k sqft11893 Lost Peak Ln, Colorado Springs, CO 80925New ConstructionelevateMLS
- from $464,9905 bd3 ba2.7k sqftWonder Plan, Bradley Heights, Colorado Springs, CO 80925New ConstructionOakwood Homes Denver
- from $434,9904 bd3 ba2.3k sqftEsprit Plan, Bradley Heights, Colorado Springs, CO 80925New ConstructionOakwood Homes Denver
- from $521,9954 bd3 ba3.3k sqftZuma Plan, Ridge at Lorson Ranch, Colorado Springs, CO 80925New ConstructionView Homes
- from $489,5003 bd3 ba1.8k sqftPalisade #514 Plan, Bradley Ridge, Colorado Springs, CO 80925New ConstructionEmpire Homes
