Welcome to 5428 Wycklow Ct, a beautifully updated townhome in the Holland Towne community of Alexandria. This 3 bedroom, 2.5 bath all brick 1 car garage townhome has everything you’re looking for in your next home and is in a commuter friendly location. The main level features an open floor plan – a living area with a wood-burning fireplace, a dining area, a half bath, and an updated kitchen with new SS appliances and flooring. The upper level has a spacious primary bedroom with an en-suite bath, a vanity/dressing area, and a walk-in closet. Two bedrooms and a full bathroom complete the upper level. The lower level features a large entryway, easy access to the one-car garage, and a separate living area for an office, den, fitness area, an update laundry area with new W/D and utility sink. Easily access the fully fenced and private brick patio from the main level. Enjoy the convenience of your driveway, one-car garage, AND easy access to multiple METRO and DASH bus routes. Just minutes from I-395 to the Pentagon, Van Dorn Metro, Reagan National Airport, and Washington DC. Updates include: Stainless steel LG kitchen appliances (2025) LG washer/dryer (2024), Water Heater (2020), Windows (2020), Elfa systems in all main level and bedroom closets, Recessed lighting in kitchen, living room, dining room, and lower level living area, Renovated half bath with new luxury vinyl tile, paint, vanity, and fixutre, Upper level bathrooms have new luxury vinyl tile, mirrors and fixtures, Primary bedroom skylight with remote control operation (2019), Custom wall-to-wall book shelves on lower level, Custom shelving in garage.
Sold for $655,000
$655,000
5428 Wycklow Ct, Alexandria, VA 22304
3beds
1,796sqft
Townhouse
Built in 1985
1,300 Square Feet Lot
$663,700 Zestimate®
$365/sqft
$3,497 Estimated rent
Home value
$663,700
$624,000 - $710,000
$3,497/mo
Zestimate® history
Owner options
List your home for rent
$3,497/mo
Rent Zestimate®
Find your next renter with Zillow Rental Manager. Plus, with online applications, you can quickly screen prospective tenants – for free.
$3,497/mo
Rent Zestimate®
Refinance and save
$4,370/mo
Est. payment
Refinancing to a lower rate could help reduce your monthly payments and save thousands over the life of the loan.
$4,370/mo
Est. payment
Explore your selling options
Work with a Zillow partner agent
Leverage their expertise and Zillow's premium Showcase listings to get your home seen by more buyers.
Get startedList with your own agent
Get your home in front of millions of buyers by listing it on Zillow.
Learn how to do itSell it yourself
Take full control of how buyers see your home on Zillow by listing For Sale by Owner (FSBO).
List your homeWhat's special
Custom shelving in garageBeautifully updated townhomeAll brickOpen floor planDining areaLarge entrywayWalk-in closet
Zillow last checked:
Listing updated:
Listed by:
Melanie Hogg 703-496-0852,
CENTURY 21 New Millennium,
Listing Team: Melanie Hogg Group
Bought with:
Epi Newcomb, SP200200931
Berkshire Hathaway HomeServices PenFed Realty
Source: Bright MLS,MLS#: VAAX2051778
Facts & features
Interior
Bedrooms & bathrooms
- Bedrooms: 3
- Bathrooms: 3
- Full bathrooms: 2
- 1/2 bathrooms: 1
- Main level bathrooms: 1
Basement
- Area: 0
Heating
- Heat Pump, Natural Gas
Cooling
- Ceiling Fan(s), Central Air, Electric
Appliances
- Included: Microwave, Dryer, Washer, Dishwasher, Disposal, Refrigerator, Ice Maker, Cooktop, Stainless Steel Appliance(s), Gas Water Heater
- Laundry: Lower Level
Features
- Ceiling Fan(s), Dry Wall
- Flooring: Hardwood, Luxury Vinyl, Marble
- Windows: Window Treatments
- Has basement: No
- Number of fireplaces: 1
- Fireplace features: Screen, Glass Doors
Interior area
- Total structure area: 1,796
- Total interior livable area: 1,796 sqft
- Finished area above ground: 1,796
- Finished area below ground: 0
Property
Parking
- Total spaces: 2
- Parking features: Garage Door Opener, Attached, Driveway
- Attached garage spaces: 1
- Uncovered spaces: 1
Accessibility
- Accessibility features: None
Features
- Levels: Three
- Stories: 3
- Pool features: None
- Fencing: Full,Wood
Lot
- Size: 1,300 Square Feet
Details
- Additional structures: Above Grade, Below Grade
- Parcel number: 50423330
- Zoning: RB
- Special conditions: Standard
Construction
Type & style
- Home type: Townhouse
- Architectural style: Colonial
- Property subtype: Townhouse
Materials
- Brick
- Foundation: Slab
Condition
- New construction: No
- Year built: 1985
Utilities & green energy
- Sewer: Public Sewer
- Water: Public
- Utilities for property: Natural Gas Available, Electricity Available, Water Available, Sewer Available, Cable Available, Phone Available
Community & HOA
Community
- Subdivision: Holland Towne
HOA
- Has HOA: Yes
- Amenities included: None
- Services included: Common Area Maintenance, Reserve Funds, Road Maintenance
- HOA fee: $300 quarterly
- HOA name: HOLLAND TOWN AT BROOKVILLE
Location
- Region: Alexandria
Financial & listing details
- Price per square foot: $365/sqft
- Tax assessed value: $560,303
- Annual tax amount: $6,359
- Date on market: 11/19/2025
- Listing agreement: Exclusive Right To Sell
- Listing terms: Conventional,Cash,VA Loan,FHA
- Ownership: Fee Simple
Price history
| Date | Event | Price |
|---|---|---|
| 12/29/2025 | Sold | $655,000-0.6%$365/sqft |
Source:  Bright MLS #VAAX2051778 Report a problem Bright MLS #VAAX2051778 Report a problem | ||
| 12/3/2025 | Contingent | $659,000$367/sqft |
Source: Bright MLS #VAAX2051778 Report a problem | ||
| 11/19/2025 | Listed for sale | $659,000+40.2%$367/sqft |
Source: Bright MLS #VAAX2051778 Report a problem | ||
| 5/26/2017 | Sold | $470,000$262/sqft |
Source: Public Record Report a problem | ||
Public tax history
| Year | Property taxes | Tax assessment |
|---|---|---|
| 2026 | $6,673 +4.9% | $587,954 +4.9% |
| 2025 | $6,359 +5.2% | $560,303 +5.2% |
| 2024 | $6,046 +2.3% | $532,656 |
| 2023 | $5,912 +3.9% | $532,656 +3.9% |
| 2022 | $5,689 -5.9% | $512,520 +4% |
| 2021 | $6,046 | $492,859 +4% |
| 2020 | -- | $473,884 +3.4% |
| 2019 | -- | $458,401 |
| 2018 | $4,136 -7% | $458,401 +7.5% |
| 2017 | $4,449 | $426,513 |
| 2016 | $4,449 | $426,513 |
| 2015 | $4,449 +6.6% | $426,513 +6.6% |
| 2014 | $4,174 +10.1% | $400,155 +3.2% |
| 2013 | $3,791 +1.8% | $387,655 +1.8% |
| 2012 | $3,724 +3.2% | $380,798 +3.2% |
| 2011 | $3,610 -1.7% | $369,134 -1.7% |
| 2010 | $3,674 +5.8% | $375,641 -2.3% |
| 2009 | $3,473 -10.5% | $384,617 -16.2% |
| 2008 | $3,879 -4.1% | $459,040 -5.8% |
| 2007 | $4,046 +4.7% | $487,430 +2.8% |
| 2006 | $3,865 -6.8% | $474,200 +22.3% |
| 2005 | $4,147 +12% | $387,600 +12% |
| 2004 | $3,703 +29.2% | $346,100 +29.2% |
| 2003 | $2,867 +25.1% | $267,900 +25.1% |
| 2002 | $2,292 +13.2% | $214,200 +13.2% |
| 2001 | $2,026 | $189,300 |
Find assessor info on the county website
Neighborhood: Seminary Hill
Nearby homes
- $601,000-- bd2 ba1.7k sqft5430 Wycklow Ct, Alexandria, VA 22304Off Market
- $605,900-- bd2 ba1.7k sqft5426 Wycklow Ct, Alexandria, VA 22304Off Market
- $634,900-- bd2 ba1.7k sqft5432 Wycklow Ct, Alexandria, VA 22304Off Market
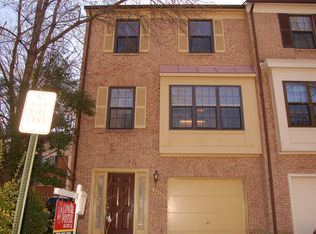
- $664,4003 bd2 ba1.7k sqft5424 Wycklow Ct, Alexandria, VA 22304Off Market
- $644,5003 bd2 ba1.7k sqft5420 Wycklow Ct, Alexandria, VA 22304Off Market
- $405,4002 bd2 ba1.2k sqft1167 N Van Dorn St, Alexandria, VA 22304Off Market
- $518,3003 bd3 ba1.3k sqft1169 N Van Dorn St, Alexandria, VA 22304Off Market
- $490,7003 bd2 ba1.3k sqft1175 N Van Dorn St, Alexandria, VA 22304Off Market
Nearby schools
GreatSchools rating
- 3/10James K Polk Elementary SchoolGrades: PK-5Distance: 0.3 mi
- 1/10Francis C Hammond MiddleGrades: 6-8Distance: 0.5 mi
- 2/10Alexandria City High SchoolGrades: 9-12Distance: 1.9 mi
Schools provided by the listing agent
- Elementary: James K. Polk
- Middle: Francis C Hammond
- High: Alexandria City
- District: Alexandria City Public Schools
Source: Bright MLS. This data may not be complete. We recommend contacting the local school district to confirm school assignments for this home.
Get a cash offer in 3 minutes
Find out how much your home could sell for in as little as 3 minutes with a no-obligation cash offer.
Estimated market value
$663,700
Get a cash offer in 3 minutes
Find out how much your home could sell for in as little as 3 minutes with a no-obligation cash offer.
Estimated market value
$663,700
- Virginia
- Alexandria City
- Alexandria
- 22304
- Seminary Hill
- 5428 Wycklow Ct
Nearby cities
Nearby neighborhoods
Nearby zip codes
Other Alexandria Topics
