SELLER IS OFFERING $10,000 CONCESSION TO PAY FOR A BUYER 2/1 INTEREST RATE BUY DOWN OR COVER BUYER'S CLOSING COSTS AND PREPAID HOA FEES!
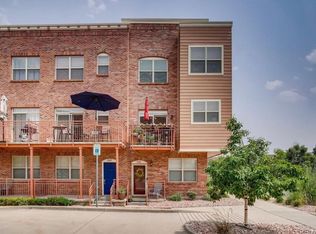
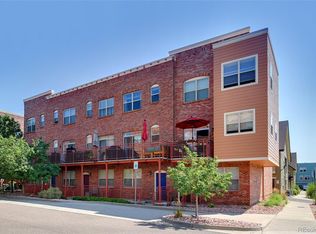
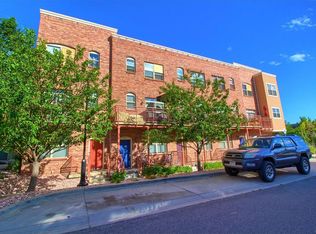
Welcome Home! This corner unit, 2 bed (+ flex office space), 3 bath turnkey home boasts a host of impressive features and is perfectly situated just ONE block from the iconic Arvada Water Tower! Enter through the heated foyer with direct access to the spacious 2-car tandem garage with ample storage, 220V EV charger, as well as an attached water hose perfect for washing your car (HOA pays for your water too!) Second level boasts pristine hardwood floors, cozy gas fireplace, and luxurious tall ceilings. Kitchen is complete with stainless steel appliances, including a double oven and a french door fridge with a double freezer. Just off the kitchen you'll find a versatile flex room, ideal for an office, bar area, or additional living space to suit your needs. Enjoy your west-facing balcony, perfect for relaxing and enjoying the view of lush blossoming trees in the community’s beautifully landscaped outdoor spaces. This is one of FEW units in the community that is private, and detached balcony from the neighboring townhomes. Upstairs, you'll find two generously sized bedrooms, both located on the same level as the convenient washer and dryer closet. These rooms beam with natural light, have ample closet space, and each are positioned near their own
full bathrooms. Smart home technology, including a Lutron smart light system, smart garage door, and smart fireplace.
Entire home is also enabled with ethernet connection. Community amenities include a beach-entry style pool, jacuzzi, outdoor grill area, lounge chairs, private gym, restrooms, and community clubhouse for private events. Easy walkable access to all the Arvada shops, Harkins movie theatre, Costco, and the RTD G Line, offering a quick commute to downtown Denver. Don’t miss your chance to make this stunning townhome your own in one of the most desirable locations in Arvada!
Sold for $525,000
Zillow last checked:
Listing updated:
Bought with:
Jennifer James, 100053005
Jen James Real Estate
Source: REcolorado as distributed by MLS GRID,MLS#: 7097183
Price history
| Date | Event | Price |
|---|---|---|
| 8/15/2025 | Listing removed | $2,650$2/sqft |
Source: Zillow Rentals Report a problem | ||
| 7/14/2025 | Price change | $2,650-8.6%$2/sqft |
Source: Zillow Rentals Report a problem | ||
| 6/25/2025 | Listed for rent | $2,900$2/sqft |
Source: Zillow Rentals Report a problem | ||
| 5/27/2025 | Sold | $525,000+15.4%$390/sqft |
Source:  REcolorado as distributed by MLS GRID #7097183 Report a problem REcolorado as distributed by MLS GRID #7097183 Report a problem | ||
| 6/17/2021 | Sold | $455,000+26.4%$338/sqft |
Source: Public Record Report a problem | ||
| 8/18/2017 | Sold | $360,000$267/sqft |
Source: Public Record Report a problem | ||
| 6/30/2017 | Pending sale | $360,000$267/sqft |
Source: RE/MAX PROFESSIONALS #8762027 Report a problem | ||
| 6/29/2017 | Listed for sale | $360,000$267/sqft |
Source: RE/MAX PROFESSIONALS #8762027 Report a problem | ||
| 6/27/2017 | Pending sale | $360,000$267/sqft |
Source: RE/MAX PROFESSIONALS #8762027 Report a problem | ||
| 6/27/2017 | Listed for sale | $360,000+20%$267/sqft |
Source: RE/MAX PROFESSIONALS #8762027 Report a problem | ||
| 11/5/2015 | Sold | $300,000$223/sqft |
Source: Public Record Report a problem | ||
| 10/6/2015 | Listed for sale | $300,000+17.6%$223/sqft |
Source: Coldwell Banker Residential Brokerage - North Metro #5326693 Report a problem | ||
| 6/23/2014 | Sold | $255,000+29.8%$189/sqft |
Source: Public Record Report a problem | ||
| 9/15/2005 | Sold | $196,397$146/sqft |
Source: Public Record Report a problem | ||
Get a cash offer in 3 minutes
Find out how much your home could sell for in as little as 3 minutes with a no-obligation cash offer.
Estimated market value
$490,500
