THE OPEN HOUSE FOR SAT JUNE 21ST HAS BEEN CANCELLED. ....Welcome to this stunning colonial in the heart of New Baltimore—offered by the original owners and maintained with pride and care! From the moment you arrive, you’ll be impressed by the exceptional curb appeal, manicured landscaping, and inviting entryway. Step inside to discover a warm, spotless interior featuring two spacious living areas—perfect for relaxing or entertaining. One of the living spaces offers rich laminate flooring and a sliding glass door that opens to your private backyard oasis with a freshly stained deck and newly resealed paver patio. The kitchen is a true highlight, boasting beautiful oak cabinetry, granite countertops, a unique mirrored backsplash, and top-of-the-line stainless steel appliances. Enjoy casual meals in the eat-in kitchen or host formal dinners in the elegant dining room. Upstairs, you'll find three generously sized bedrooms, including a large primary suite with a walk-in closet. Every inch of this home exudes cleanliness, care, and comfort. Outside, enjoy the privacy of mature trees and well-tended landscaping—your own peaceful retreat. The finished garage features painted floors, and big-ticket updates include a newer roof (2022) and Wallside windows with a transferable warranty. Conveniently located near Downtown New Baltimore, Chesterfield, and I-94, with top-rated Anchor Bay Schools just minutes away. This is truly a turn-key home you need to see to believe!
Sold for $340,000
$340,000
54286 Bradshaw Dr, New Baltimore, MI 48047
3beds
1,639sqft
Single Family Residence
Built in 1979
8,712 Square Feet Lot
$353,300 Zestimate®
$207/sqft
$2,557 Estimated rent
Home value
$353,300
$329,000 - $382,000
$2,557/mo
Zestimate® history
Owner options
List your home for rent
$2,557/mo
Rent Zestimate®
Find your next renter with Zillow Rental Manager. Plus, with online applications, you can quickly screen prospective tenants – for free.
$2,557/mo
Rent Zestimate®
Refinance and save
$2,252/mo
Est. payment
Refinancing to a lower rate could help reduce your monthly payments and save thousands over the life of the loan.
$2,252/mo
Est. payment
Explore your selling options
Work with a Zillow partner agent
Leverage their expertise and Zillow's premium Showcase listings to get your home seen by more buyers.
Get startedList with your own agent
Get your home in front of millions of buyers by listing it on Zillow.
Learn how to do itSell it yourself
Take full control of how buyers see your home on Zillow by listing For Sale by Owner (FSBO).
List your homeWhat's special
Mature treesWell-tended landscapingPrivate backyard oasisManicured landscapingExceptional curb appealGranite countertopsInviting entryway
Zillow last checked:
Listing updated:
Listed by:
Jonathan E Foukes 586-405-2327,
Move Realty LLC
Bought with:
Ryan Milo, 6506047150
EXP Realty - Shelby
Source: Realcomp II,MLS#: 20251007310
Facts & features
Interior
Bedrooms & bathrooms
- Bedrooms: 3
- Bathrooms: 2
- Full bathrooms: 1
- 1/2 bathrooms: 1
Primary bedroom
- Level: Second
- Area: 204
- Dimensions: 17 X 12
Bedroom
- Level: Second
- Area: 132
- Dimensions: 12 X 11
Bedroom
- Level: Second
- Area: 143
- Dimensions: 13 X 11
Other
- Level: Second
Other
- Level: Entry
Dining room
- Level: Entry
- Area: 110
- Dimensions: 10 X 11
Great room
- Level: Entry
- Area: 260
- Dimensions: 20 X 13
Kitchen
- Level: Entry
- Area: 180
- Dimensions: 15 X 12
Living room
- Level: Entry
- Area: 240
- Dimensions: 16 X 15
Heating
- Forced Air, Natural Gas
Appliances
- Included: Dishwasher, Disposal, Dryer, Free Standing Electric Range, Free Standing Refrigerator, Microwave, Stainless Steel Appliances, Washer
Features
- Basement: Unfinished
- Has fireplace: No
Interior area
- Total interior livable area: 1,639 sqft
- Finished area above ground: 1,639
Property
Parking
- Total spaces: 2.5
- Parking features: Twoand Half Car Garage, Attached
- Attached garage spaces: 2.5
Features
- Levels: Two
- Stories: 2
- Entry location: GroundLevel
- Patio & porch: Deck, Patio
- Pool features: None
- Fencing: Back Yard,Fenced
Lot
- Size: 8,712 Square Feet
- Dimensions: 70 x 122
Details
- Parcel number: 0911280002
- Special conditions: Short Sale No,Standard
Construction
Type & style
- Home type: SingleFamily
- Architectural style: Colonial
- Property subtype: Single Family Residence
Materials
- Brick, Vinyl Siding
- Foundation: Basement, Poured
- Roof: Asphalt
Condition
- New construction: No
- Year built: 1979
Utilities & green energy
- Sewer: Public Sewer
- Water: Public
Community & HOA
Community
- Subdivision: HOMESTEAD MEADOWS SUB
HOA
- Has HOA: No
Location
- Region: New Baltimore
Financial & listing details
- Price per square foot: $207/sqft
- Tax assessed value: $102,800
- Annual tax amount: $2,750
- Date on market: 6/19/2025
- Cumulative days on market: 2 days
- Listing agreement: Exclusive Right To Sell
- Listing terms: Cash,Conventional,FHA,Va Loan
Price history
| Date | Event | Price |
|---|---|---|
| 7/22/2025 | Sold | $340,000+6.3%$207/sqft |
Source:  Realcomp II #20251007310 Report a problem Realcomp II #20251007310 Report a problem | ||
| 6/22/2025 | Pending sale | $320,000$195/sqft |
Source: Realcomp II #20251007310 Report a problem | ||
| 6/19/2025 | Listed for sale | $320,000$195/sqft |
Source: Realcomp II #20251007310 Report a problem | ||
Public tax history
| Year | Property taxes | Tax assessment |
|---|---|---|
| 2025 | $2,750 +5.4% | $106,400 +3.5% |
| 2024 | $2,609 +4.8% | $102,800 +12.7% |
| 2023 | $2,490 +3.9% | $91,200 +7.5% |
| 2022 | $2,397 -0.6% | $84,800 +3.8% |
| 2021 | $2,411 | $81,700 +7.4% |
| 2020 | $2,411 +5.6% | $76,100 +5.4% |
| 2019 | $2,284 +2.2% | $72,200 +6.2% |
| 2018 | $2,234 | $68,000 +8.3% |
| 2017 | -- | $62,800 |
| 2016 | -- | $62,800 +7% |
| 2015 | -- | $58,700 +12% |
| 2014 | -- | $52,400 +0.4% |
| 2012 | -- | $52,200 |
| 2010 | -- | $52,200 -14.3% |
| 2009 | -- | $60,900 -11% |
| 2008 | $2,216 +474.8% | $68,400 -21% |
| 2007 | $385 -80.7% | $86,600 +12.3% |
| 2006 | $1,999 +6.2% | $77,100 +0.1% |
| 2004 | $1,883 -15.2% | $77,000 +2.3% |
| 2003 | $2,221 +3.2% | $75,300 +37.5% |
| 2001 | $2,151 +2.9% | $54,749 +3.2% |
| 2000 | $2,091 | $53,052 |
Find assessor info on the county website
Neighborhood: 48047
Nearby homes
- $317,3003 bd1 ba2.1k sqft35602 Hermitage Ct, New Baltimore, MI 48047Off Market
- $277,9003 bd1 ba1.6k sqft54264 Bradshaw Dr, New Baltimore, MI 48047Off Market
- $290,0003 bd2 ba1.5k sqft35614 Hermitage Ct, New Baltimore, MI 48047Sold
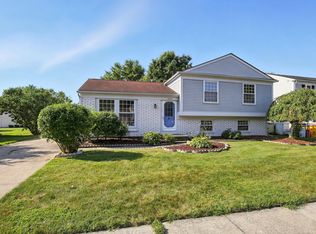
- $264,100-- bd1 ba1.1k sqft54291 Lytton Dr, New Baltimore, MI 48047Off Market
- $257,700-- bd1 ba1.1k sqft54297 Bradshaw Dr, New Baltimore, MI 48047Off Market
- $258,3003 bd1 ba1.1k sqft54230 Bradshaw Dr, New Baltimore, MI 48047Off Market
- $270,300-- bd1 ba1.2k sqft35648 Hermitage Ct, New Baltimore, MI 48047Off Market
- $280,800-- bd1 ba1.5k sqft54275 Bradshaw Dr, New Baltimore, MI 48047Off Market
Nearby schools
GreatSchools rating
- 9/10Ashley Elementary SchoolGrades: PK-5Distance: 1.6 mi
- 7/10Anchor Bay Middle School NorthGrades: 6-8Distance: 1.2 mi
- 7/10Anchor Bay High SchoolGrades: 9-12Distance: 2 mi
Get a cash offer in 3 minutes
Find out how much your home could sell for in as little as 3 minutes with a no-obligation cash offer.
Estimated market value
$353,300
Get a cash offer in 3 minutes
Find out how much your home could sell for in as little as 3 minutes with a no-obligation cash offer.
Estimated market value
$353,300
- Michigan
- Macomb County
- New Baltimore
- 48047
- 54286 Bradshaw Dr
Nearby cities
Nearby zip codes
Other New Baltimore Topics
