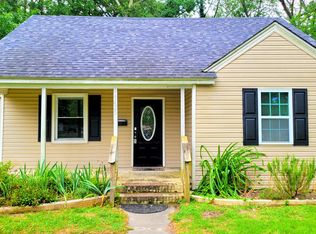
Welcome Home!! This is a newly renovated home with a floor plan that will work excellent for a combined family with 2 primary suites, 4 bedroom 4 bath. This home sits in a cul-de-sac with a park for kids to play directly in front of home. Inside you will find two primary suites one on first floor one on second. All new kitchen and baths. New lighting and plumbing fixtures. New HVAC . All new flooring through out. New appliances . New paint. New roof. New front porch to sip coffee or cocktails enjoy the view across the street to the park. Fenced in yard both front and back for fur babies to also play. You will find this home centrally located near shopping, military bases, and outlet mall. Nice detached work garage with large driveway space..
Sold
$429,900
5429 Ashby St, Norfolk, VA 23502
4beds
2,950sqft
Single Family Residence
Built in 1943
-- sqft lot
$434,700 Zestimate®
$146/sqft
$3,037 Estimated rent
Home value
$434,700
$409,000 - $465,000
$3,037/mo
Zestimate® history
Owner options
List your home for rent
$3,037/mo
Rent Zestimate®
Find your next renter with Zillow Rental Manager. Plus, with online applications, you can quickly screen prospective tenants – for free.
$3,037/mo
Rent Zestimate®
Refinance and save
$2,865/mo
Est. payment
Refinancing to a lower rate could help reduce your monthly payments and save thousands over the life of the loan.
$2,865/mo
Est. payment
Explore your selling options
Work with a Zillow partner agent
Leverage their expertise and Zillow's premium Showcase listings to get your home seen by more buyers.
Get startedList with your own agent
Get your home in front of millions of buyers by listing it on Zillow.
Learn how to do itSell it yourself
Take full control of how buyers see your home on Zillow by listing For Sale by Owner (FSBO).
List your homeWhat's special
Fenced in yardFloor planNewly renovated homeNew flooringNew front porchNew paintNew roof
Zillow last checked:
Listing updated:
Listed by:
Deanna Stewart,
Keller Williams Realty Twn Ctr 757-499-5911
Bought with:
Lavette Bell
ONYX Realty Professionals LLC
Source: REIN Inc.,MLS#: 10595770
Facts & features
Interior
Bedrooms & bathrooms
- Bedrooms: 4
- Bathrooms: 4
- Full bathrooms: 3
- 1/2 bathrooms: 1
Rooms
- Room types: 1st Floor BR, Attic, Breakfast Area, Utility Room
Heating
- Natural Gas
Cooling
- Central Air
Appliances
- Included: 220 V Elec, Dishwasher, Disposal, Microwave, Range, Electric Range, Refrigerator, Electric Water Heater
- Laundry: Dryer Hookup, Washer Hookup
Features
- Walk-In Closet(s), Ceiling Fan(s), Entrance Foyer
- Flooring: Carpet, Laminate/LVP
- Basement: Crawl Space
- Attic: Pull Down Stairs
- Has fireplace: No
Interior area
- Total interior livable area: 2,950 sqft
Property
Parking
- Total spaces: 1
- Parking features: Garage Det 1 Car, 4 Space, Off Street, Driveway
- Garage spaces: 1
- Has uncovered spaces: Yes
Accessibility
- Accessibility features: Main Floor Laundry
Features
- Stories: 2
- Patio & porch: Deck, Porch
- Exterior features: Balcony
- Pool features: None
- Fencing: Back Yard,Front Yard,Wood,Fenced
- Waterfront features: Not Waterfront
Lot
- Features: Cul-De-Sac
Details
- Parcel number: 37194500
- Zoning: R-7
- Special conditions: Owner Agent
Construction
Type & style
- Home type: SingleFamily
- Architectural style: Cape Cod
- Property subtype: Single Family Residence
Materials
- Aluminum Siding, Vinyl Siding
- Roof: Asphalt Shingle
Condition
- Rehabilitated
- New construction: No
- Year built: 1943
Utilities & green energy
- Sewer: City/County
- Water: City/County
Community & HOA
Community
- Subdivision: Princess Anne Park
HOA
- Has HOA: No
Location
- Region: Norfolk
Financial & listing details
- Price per square foot: $146/sqft
- Tax assessed value: $292,500
- Annual tax amount: $2,000
- Date on market: 8/2/2025
Price history
Price history is unavailable.
Public tax history
| Year | Property taxes | Tax assessment |
|---|---|---|
| 2025 | $3,598 +6.6% | $292,500 +6.6% |
| 2024 | $3,375 +5.7% | $274,400 +7.4% |
| 2023 | $3,194 +3.5% | $255,500 +3.5% |
| 2022 | $3,086 +11.1% | $246,900 +11.1% |
| 2021 | $2,778 +3% | $222,200 +3% |
| 2020 | $2,698 +6% | $215,800 +6% |
| 2019 | $2,545 +7.7% | $203,600 +7.7% |
| 2018 | $2,364 +12.3% | $189,100 +3.3% |
| 2017 | $2,105 | $183,000 -4.1% |
| 2016 | $2,105 -3.5% | $190,900 |
| 2015 | $2,182 | $190,900 |
| 2014 | $2,182 | $190,900 |
| 2013 | -- | $190,900 |
| 2012 | -- | $190,900 -6.5% |
| 2011 | -- | $204,100 -2.8% |
| 2010 | -- | $209,900 +45.3% |
| 2009 | -- | $144,500 +1.3% |
| 2008 | -- | $142,700 |
| 2007 | -- | $142,700 +54.4% |
| 2006 | -- | $92,400 +25.9% |
| 2005 | -- | $73,400 +14.3% |
| 2004 | -- | $64,200 +12% |
| 2003 | -- | $57,300 +4.9% |
| 2002 | -- | $54,600 |
| 2001 | -- | $54,600 +0% |
| 2000 | -- | $54,590 |
Find assessor info on the county website
Neighborhood: Foxhall
Nearby homes
- $280,0003 bd2 ba1.6k sqft5425 Ashby St, Norfolk, VA 23502Sold
- $183,6002 bd1 ba872 sqft5433 Ashby St, Norfolk, VA 23502Off Market
- $335,600-- bd-- ba-- sqft5429 Ashby Ct, Norfolk, VA 23502Off Market
- $283,7003 bd2 ba1.6k sqft5421 Ashby St, Norfolk, VA 23502Off Market
- $225,7003 bd1 ba1k sqft5437 Ashby St, Norfolk, VA 23502Off Market
- $53,000-- bd-- ba-- sqft5424 E Princess Anne Rd, Norfolk, VA 23502Off Market
- $343,0004 bd3 ba1.7k sqft1521 Kilmer Ln, Norfolk, VA 23502Off Market
- $376,0004 bd2 ba2.8k sqft1515 Kilmer Ln, Norfolk, VA 23502Off Market
Nearby schools
GreatSchools rating
- 2/10Lake Taylor SchoolGrades: K-8Distance: 0.9 mi
- 1/10B. T. Washington High SchoolGrades: 9-12Distance: 3.2 mi
Schools provided by the listing agent
- Elementary: Fairlawn Elementary
- Middle: Lake Taylor School
- High: BT Washington
Source: REIN Inc.. This data may not be complete. We recommend contacting the local school district to confirm school assignments for this home.
Sell for more on Zillow
Get a Zillow Showcase℠ listing at no additional cost and you could sell for .
$434,700
2% more
+$8,694
With Zillow Showcase(estimated)
$443,394
Sell for more on Zillow
Get a Zillow Showcase℠ listing at no additional cost and you could sell for .
$434,700
2% more
+$8,694
With Zillow Showcase(estimated)
$443,394
- Virginia
- Norfolk City
- Norfolk
- 23502
- Foxhall
- 5429 Ashby St
