Skip main navigation
Sold
  • Price Unknown

    5429 Baker Dr, The Colony, TX 75056

    3beds
    1,335sqft
    Single Family Residence
    Built in 1975
    6,795 Square Feet Lot
    $330,400 Zestimate®
    $--/sqft
    $2,108 Estimated rent

    Home value

    $330,400

    $314,000 - $347,000

    $2,108/mo

    Zestimate® history
    Loading
    Loading...

    Owner options

    List your home for rent

    $2,108/mo

    Rent Zestimate®

    Find your next renter with Zillow Rental Manager. Plus, with online applications, you can quickly screen prospective tenants – for free.

    Learn more

    $2,108/mo

    Rent Zestimate®

    Refinance and save

    Refinancing to a lower rate could help reduce your monthly payments and save thousands over the life of the loan.

    See today's rates

    Explore your selling options

    Work with a Zillow partner agent

    Leverage their expertise and Zillow's premium Showcase listings to get your home seen by more buyers.

    Get started

    List with your own agent

    Get your home in front of millions of buyers by listing it on Zillow.

    Learn how to do it

    Sell it yourself

    Take full control of how buyers see your home on Zillow by listing For Sale by Owner (FSBO).

    List your home

    What's special

    Rain guttersOpen floorplanExterior window screensDecorative lightingLarge patioGranite countertopsExtensive tile flooring
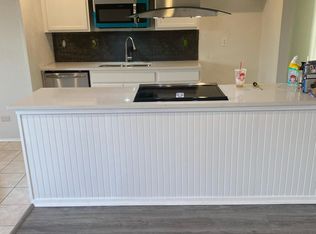
    BEAUTIFULLY UPDATED & MOVE-IN READY 3 BEDROOM HOME IN THE HEART OF THE COLONY! As you enter, you'll immediately notice the open floorplan, which creates a sense of spaciousness & facilitates seamless interaction between the living area, kitchen, & dining space. Highlights include extensive tile flooring, a cozy wood-burning fireplace, decorative lighting, a Nest thermostat & bathrooms offering granite vanities. The chef in your family will love the modern kitchen boasting granite countertops, stainless steel appliances, a pantry & a recently replaced garbage disposal. Pass through the storm door into your private, shaded backyard graced with a large patio & plenty of room to play. Other features include a soaker hose system, rain gutters, exterior window screens & an extra 4 inches of blown-in insulation. Fantastic location near schools & multiple city parks with easy access to 121 & Dallas North Tollway!

    Zillow last checked:

    Listing updated:

    Listed by:

    Russell Rhodes 0484034 972-899-5600,

    Berkshire HathawayHS PenFed TX 972-899-5600

    Bought with:

    Tammye Rushing

    CENTURY 21 Judge Fite

    Source: NTREIS,MLS#: 20360984

    Facts & features

    Interior

    Bedrooms & bathrooms
    • Bedrooms: 3
    • Bathrooms: 2
    • Full bathrooms: 2
    Primary bedroom
    • Features: En Suite Bathroom, Granite Counters, Walk-In Closet(s)
    • Level: First
    • Dimensions: 14 x 14
    Bedroom
    • Level: First
    • Dimensions: 13 x 10
    Bedroom
    • Level: First
    • Dimensions: 10 x 10
    Breakfast room nook
    • Level: First
    • Dimensions: 11 x 8
    Kitchen
    • Features: Breakfast Bar, Built-in Features, Eat-in Kitchen, Granite Counters, Pantry
    • Level: First
    • Dimensions: 10 x 9
    Living room
    • Features: Fireplace
    • Level: First
    • Dimensions: 21 x 16
    Storage room
    • Level: First
    • Dimensions: 4 x 4
    Utility room
    • Features: Closet
    • Level: First
    • Dimensions: 7 x 3
    Heating
    • Central, Electric
    Cooling
    • Central Air, Ceiling Fan(s), Electric
    Appliances
    • Included: Dishwasher, Electric Range, Electric Water Heater, Disposal, Vented Exhaust Fan
    • Laundry: Washer Hookup
    Features
    • Eat-in Kitchen, Granite Counters, High Speed Internet, Open Floorplan, Cable TV, Walk-In Closet(s)
    • Flooring: Carpet, Ceramic Tile
    • Windows: Window Coverings
    • Has basement: No
    • Number of fireplaces: 1
    • Fireplace features: Family Room, Wood Burning
    Interior area
    • Total interior livable area: 1,335 sqft

    Property

    Parking
    • Total spaces: 2
    • Parking features: Driveway, Garage Faces Front, Garage, Garage Door Opener
    • Attached garage spaces: 2
    • Has uncovered spaces: Yes
    Features
    • Levels: One
    • Stories: 1
    • Patio & porch: Front Porch, Patio
    • Exterior features: Private Yard, Rain Gutters
    • Pool features: None
    • Fencing: Wood
    Lot
    • Size: 6,795 Square Feet
    • Features: Interior Lot, Subdivision
    Details
    • Parcel number: R08023

    Construction

    Type & style
    • Home type: SingleFamily
    • Architectural style: Traditional,Detached
    • Property subtype: Single Family Residence
    Materials
    • Brick
    • Foundation: Slab
    • Roof: Composition
    Condition
    • Year built: 1975

    Utilities & green energy

    • Sewer: Public Sewer
    • Water: Public
    • Utilities for property: Sewer Available, Water Available, Cable Available

    Community & HOA

    Community
    • Subdivision: Colony 11
    HOA
    • Has HOA: No
    Location
    • Region: The Colony

    Financial & listing details

    • Tax assessed value: $323,977
    • Annual tax amount: $5,311
    • Date on market: 6/23/2023
    • Cumulative days on market: 16 days
    • Exclusions: Primary bedroom curtains & rod; artwork; fireplace screen; wall mounted vacuum, shelves & Cricket panel holder; pots; patio string lights & decor

    Price history

    DateEventPrice
    8/11/2023Sold--
    Source: NTREIS #20360984 Report a problem
    7/17/2023Pending sale$325,000$243/sqft
    Source: NTREIS #20360984 Report a problem
    7/10/2023Contingent$325,000$243/sqft
    Source: NTREIS #20360984 Report a problem
    7/3/2023Listed for sale$325,000$243/sqft
    Source: NTREIS #20360984 Report a problem
    6/26/2023Contingent$325,000$243/sqft
    Source: NTREIS #20360984 Report a problem
    6/23/2023Listed for sale$325,000+58.5%$243/sqft
    Source: NTREIS #20360984 Report a problem
    7/23/2017Listing removed$205,000$154/sqft
    Source: LIV Realty, LLC #13632171 Report a problem
    6/25/2017Pending sale$205,000$154/sqft
    Source: LIV Realty, LLC #13632171 Report a problem
    6/23/2017Listed for sale$205,000$154/sqft
    Source: LIV Realty, LLC #13632171 Report a problem
    5/30/2003Sold--
    Source: Agent Provided Report a problem

    Public tax history

    YearProperty taxesTax assessment
    2025$4,589 -8%$323,977 +1.8%
    2024$4,990 +16.5%$318,343 +14.4%
    2023$4,282 -10.9%$278,300 +10%
    2022$4,806 +2.2%$253,000 +8.4%
    2021$4,702 +4.6%$233,429 +7.3%
    2020$4,497 +2%$217,554 +1.6%
    2019$4,411 +7.5%$214,064 +10.3%
    2018$4,104 +83.4%$194,097 +59%
    2017$2,238 $122,100 +10%
    2016$2,238 -13.7%$111,000 -4.3%
    2015$2,593 $115,930 +8.3%
    2014$2,593 $107,089 +12.7%
    2013$2,593 $95,000
    2012-- $95,000 +5.6%
    2011-- $90,000 -2.6%
    2010-- $92,445 -3.6%
    2009-- $95,932 -5.1%
    2007$2,370 -5.6%$101,134 -0.4%
    2006$2,512 -0.5%$101,501 -0.1%
    2005$2,524 $101,643 -2.6%
    2004-- $104,309 -0.9%
    2003-- $105,255 +9.8%
    2002-- $95,822 +7.6%
    2001-- $89,072
    Find assessor info on the county website

    Neighborhood: 75056

    Nearby schools

    GreatSchools rating
    Schools provided by the listing agent
    • Elementary: Peters Colony
    • Middle: Griffin
    • High: The Colony
    • District: Lewisville ISD

    Source: NTREIS. This data may not be complete. We recommend contacting the local school district to confirm school assignments for this home.

    Get a cash offer in 3 minutes
    Find out how much your home could sell for in as little as 3 minutes with a no-obligation cash offer.
    Estimated market value
    $330,400
    Get a cash offer in 3 minutes
    Find out how much your home could sell for in as little as 3 minutes with a no-obligation cash offer.
    Estimated market value
    $330,400