Skip main navigation
Sold for $780,000
  • $780,000

    5429 Bowers Hill Dr, Haymarket, VA 20169

    4beds
    2,837sqft
    Single Family Residence
    Built in 2006
    0.26 Acres Lot
    $790,600 Zestimate®
    $275/sqft
    $3,889 Estimated rent

    Home value

    $790,600

    $735,000 - $854,000

    $3,889/mo

    Zestimate® history
    Loading
    Loading...

    Owner options

    List your home for rent

    $3,889/mo

    Rent Zestimate®

    Find your next renter with Zillow Rental Manager. Plus, with online applications, you can quickly screen prospective tenants – for free.

    Learn more

    $3,889/mo

    Rent Zestimate®

    Refinance and save

    $4,943/mo

    Est. payment

    Refinancing to a lower rate could help reduce your monthly payments and save thousands over the life of the loan.

    See today's rates

    $4,943/mo

    Est. payment

    Explore your selling options

    Work with a Zillow partner agent

    Leverage their expertise and Zillow's premium Showcase listings to get your home seen by more buyers.

    Get started

    List with your own agent

    Get your home in front of millions of buyers by listing it on Zillow.

    Learn how to do it

    Sell it yourself

    Take full control of how buyers see your home on Zillow by listing For Sale by Owner (FSBO).

    List your home

    What's special

    Home officeModern feelCrisp detailNicely appointed kitchenGleaming hardwood floorsGrand foyerSizable deck
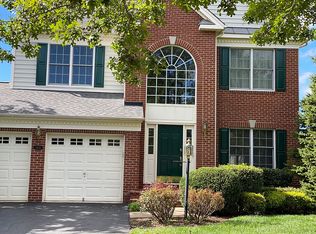
    Check out the Virtual 3D Tour! Don't miss your opportunity to take advantage of calling this meticulously maintained home your own in the highly sought after area of Dominion Valley! Nestled nicely on just over a quarter of an acre, this four bedroom, 2 1/2 bath home was clearly well loved by its original owners. As you enter the grand foyer, take note of the crisp detail, gleaming hardwood floors, and modern feel as you embark on your journey within the main level. A formal sitting and dining room, cozy family area, home office, and nicely appointed kitchen leaves little to be desired. Take note of the sizable deck that leads to an incredible view of open space, greenery, and lush trees. Envision eating your favorite meal or entertaining friends and family, as you so easily transition from indoor to outdoor space on two levels. With the cooler temperatures and holidays upon us, the family room adorned with a beautifully crafted fireplace and mantle, will serve to create lasting memories for years to come! As you make your way up the magnificent staircase, lined with rustic wrought iron, the primary bedroom and bath emulates a private oasis, offering incredible spacing and warmth. The remaining bedrooms and additional full sized bath can serve additional family quite comfortably - or the space can be nicely utilized for an office, sitting/craft room, and so much more! As your journey continues to the walk-out basement, the size alone is impressive, and the excitement of letting your imagination be your guide as you think about all of the possibilities this canvas has to offer! Let us also not forget the incredible location to popular commuting routes, nearby schools and shopping, and all that the Dominion Valley has to offer!

    Zillow last checked:

    Listing updated:

    Listed by:

    Jennifer Egen 703-508-2025,

    Samson Properties

    Bought with:

    Amit Bargota, 5020233

    Virginia Select Homes, LLC.

    Source: Bright MLS,MLS#: VAPW2104580MLS Logo

    Facts & features

    Interior

    Bedrooms & bathrooms
    • Bedrooms: 4
    • Bathrooms: 3
    • Full bathrooms: 2
    • 1/2 bathrooms: 1
    • Main level bathrooms: 1
    Basement
    • Area: 1399
    Heating
    • Central, Natural Gas, Electric
    Cooling
    • Central Air, Electric, Natural Gas
    Appliances
    • Included: Gas Water Heater
    Features
    • Basement: Full,Interior Entry,Exterior Entry,Unfinished,Windows
    • Number of fireplaces: 1
    Interior area
    • Total structure area: 4,236
    • Total interior livable area: 2,837 sqft
    • Finished area above ground: 2,837
    • Finished area below ground: 0

    Property

    Parking
    • Total spaces: 2
    • Parking features: Garage Faces Front, Garage Door Opener, Inside Entrance, Attached, Driveway
    • Attached garage spaces: 2
    • Has uncovered spaces: Yes
    Accessibility
    • Accessibility features: None
    Features
    • Levels: Three
    • Stories: 3
    • Pool features: Community
    Lot
    • Size: 0.26 Acres
    Details
    • Additional structures: Above Grade, Below Grade
    • Parcel number: 7298996079
    • Zoning: RPC
    • Special conditions: Standard

    Construction

    Type & style
    • Home type: SingleFamily
    • Architectural style: Contemporary
    • Property subtype: Single Family Residence
    Materials
    • Vinyl Siding
    • Foundation: Block, Brick/Mortar
    Condition
    • New construction: No
    • Year built: 2006

    Utilities & green energy

    • Sewer: Public Sewer
    • Water: Public

    Community & HOA

    Community
    • Subdivision: Dominion Valley Country Club
    HOA
    • Has HOA: Yes
    • Services included: Common Area Maintenance, Health Club, Pool(s), Recreation Facility, Road Maintenance, Security, Snow Removal, Trash
    • HOA fee: $204 monthly
    Location
    • Region: Haymarket

    Financial & listing details

    • Price per square foot: $275/sqft
    • Tax assessed value: $785,600
    • Annual tax amount: $7,665
    • Date on market: 9/22/2025
    • Listing agreement: Exclusive Right To Sell
    • Ownership: Fee Simple

    Price history

    DateEventPrice
    1/6/2026Sold$780,000-2.5%$275/sqft
    Source: Bright MLS #VAPW2104580 Report a problem
    12/7/2025Pending sale$799,900$282/sqft
    Source: Bright MLS #VAPW2104580 Report a problem
    12/5/2025Price change$799,900-4.7%$282/sqft
    Source: Bright MLS #VAPW2104580 Report a problem
    11/29/2025Price change$839,000-1.2%$296/sqft
    Source: Bright MLS #VAPW2104580 Report a problem
    11/27/2025Pending sale$849,000$299/sqft
    Source: Bright MLS #VAPW2104580 Report a problem
    11/11/2025Price change$849,000-3.4%$299/sqft
    Source: Bright MLS #VAPW2104580 Report a problem
    10/8/2025Price change$879,000-2.3%$310/sqft
    Source: Bright MLS #VAPW2104580 Report a problem
    9/22/2025Listed for sale$899,900+68.2%$317/sqft
    Source: Bright MLS #VAPW2104580 Report a problem
    6/4/2007Sold$534,975$189/sqft
    Source: Public Record Report a problem

    Public tax history

    YearProperty taxesTax assessment
    2025$7,703 +2.1%$785,600 +3.6%
    2024$7,543 +5.6%$758,500 +10.5%
    2023$7,143 -2.9%$686,500 +5%
    2022$7,353 +4.7%$653,600 +13.3%
    2021$7,020 +11.6%$577,100 +12.7%
    2020$6,292 +107.8%$512,000 +2.1%
    2019$3,028 -49.3%$501,600 +1.5%
    2018$5,969 +4.9%$494,300 +6.2%
    2017$5,690 $465,400 -0.3%
    2016$5,690 -1.5%$467,000 -8.2%
    2015$5,778 $508,600 +9.5%
    2014$5,778 $464,300 +15.9%
    2013-- $400,700 +13.1%
    2012-- $354,200 +2%
    2010-- $347,400 +4.8%
    2009-- $331,500 -31.4%
    2008-- $483,200 -5.8%
    2007-- $513,100
    Find assessor info on the county website

    Neighborhood: 20169

    Nearby schools

    GreatSchools rating
    Schools provided by the listing agent
    • District: Prince William County Public Schools

    Source: Bright MLS. This data may not be complete. We recommend contacting the local school district to confirm school assignments for this home.

    Get a cash offer in 3 minutes
    Find out how much your home could sell for in as little as 3 minutes with a no-obligation cash offer.
    Estimated market value
    $790,600
    Get a cash offer in 3 minutes
    Find out how much your home could sell for in as little as 3 minutes with a no-obligation cash offer.
    Estimated market value
    $790,600