If you’ve been looking for a home that checks all the boxes, this one is it! In a super convenient location... minutes from great restaurants, shopping, entertainment, Shrewsbury and Blackburn Park, not to mention all the fabulous offerings St Louis provides...this beautiful 3-Bedroom (with 2 additional bedrooms in lower level) 3-Full Bathroom home has tons of space, upgrades, and a backyard made for fun.
Inside, you’ll love the open feel of the vaulted ceilings in the family room, the warmth of wood floors throughout, the brightness of recessed lighting, and the coziness and atmosphere of a wood burning fireplace. There's also a formal living and dining room for entertaining, plus a big, bright kitchen with plenty of cabinet space, a pantry, and a breakfast nook for casual meals.
A main-floor primary suite has had a full makeover and feels like your own private spa! It features a walk-in tiled shower with rainfall and handheld shower heads, a bidet with a heated seat, custom corner shelving, double vanity and sleek new tile floors. Did I mentioned a full walk in closet with organizers. What a great place to retreat.
Head downstairs to the finished lower level, where you'll find more living areas: A gym area; tv area; game area; two additional sleeping areas, and a full bath—all with easy-care luxury vinyl plank flooring. Perfect for guests, a home office, or a playroom.
Adding to the convenience, The main floor laundry room makes life a little easier (the washer and dryer stay), the LeafGuard gutter system ensures easy maintenance year-round, and the New garage doors (2019) with automatic door opener motors and controls, and external keypad entry system, all installed by Overhead Door Co.
Step outside to enjoy the 6-foot privacy-fenced backyard with a basketball court, perfect for play or relaxing weekends. The landscaping is beautifully done and easy to maintain—giving the home great curb appeal and a backyard that’s ready to enjoy.
Other notable features include, Andersen wood-framed windows throughout, some plantation blinds, recent neutral paint, recessed lighting, architectural shingled roof, 6 panel doors, 4-sides Brick home, and more!
This home has the space you need, the updates you want, and the location you’ll love. Come see it for yourself!
Closed
Listed by: RedKey Realty Leaders • Klaus Bank • Contact: 314-920-3986
Bought with: Worth Clark Realty
Price Unknown
5429 Chapelford Ln, Saint Louis, MO 63119
3beds
3,293sqft
Single Family Residence
Built in 1985
0.29 Acres Lot
$587,100 Zestimate®
$--/sqft
$3,340 Estimated rent
Home value
$587,100
$546,000 - $634,000
$3,340/mo
Zestimate® history
Owner options
List your home for rent
$3,340/mo
Rent Zestimate®
Find your next renter with Zillow Rental Manager. Plus, with online applications, you can quickly screen prospective tenants – for free.
$3,340/mo
Rent Zestimate®
Refinance and save
Refinancing to a lower rate could help reduce your monthly payments and save thousands over the life of the loan.
Explore your selling options
Work with a Zillow partner agent
Leverage their expertise and Zillow's premium Showcase listings to get your home seen by more buyers.
Get startedList with your own agent
Get your home in front of millions of buyers by listing it on Zillow.
Learn how to do itSell it yourself
Take full control of how buyers see your home on Zillow by listing For Sale by Owner (FSBO).
List your homeWhat's special
Wood burning fireplaceGym areaBasketball courtBig bright kitchenMain-floor primary suiteDouble vanityFinished lower level
Zillow last checked:
Listing updated:
Listed by:
Klaus Bank 314-920-3986,
RedKey Realty Leaders,
Jenni M Green 314-346-1972,
RedKey Realty Leaders
Bought with:
Sam E VandenBrink, 2021004195
Worth Clark Realty
Source: MARIS,MLS#: 25065878 Originating MLS: St. Louis Association of REALTORS
Originating MLS: St. Louis Association of REALTORSFacts & features
Interior
Bedrooms & bathrooms
- Bedrooms: 3
- Bathrooms: 3
- Full bathrooms: 3
- Main level bathrooms: 2
- Main level bedrooms: 3
Primary bedroom
- Features: Floor Covering: Wood
- Level: Main
- Area: 208
- Dimensions: 16x13
Bedroom 2
- Features: Floor Covering: Wood
- Level: Main
- Area: 110
- Dimensions: 11x10
Bathroom 3
- Features: Floor Covering: Wood
- Level: Main
- Area: 130
- Dimensions: 13x10
Bathroom 4
- Features: Floor Covering: Luxury Vinyl Plank
- Level: Basement
- Area: 168
- Dimensions: 14x12
Bathroom 5
- Features: Floor Covering: Luxury Vinyl Plank
- Level: Basement
- Area: 169
- Dimensions: 13x13
Basement
- Features: Floor Covering: Luxury Vinyl Plank
- Level: Basement
- Area: 860
- Dimensions: 43x20
Breakfast room
- Features: Floor Covering: Ceramic Tile
- Level: Main
- Area: 110
- Dimensions: 11x10
Dining room
- Features: Floor Covering: Wood
- Level: Main
- Area: 196
- Dimensions: 14x14
Family room
- Features: Floor Covering: Wood
- Level: Main
- Area: 270
- Dimensions: 18x15
Kitchen
- Features: Floor Covering: Ceramic Tile
- Level: Main
- Area: 126
- Dimensions: 14x9
Living room
- Features: Floor Covering: Wood
- Level: Main
- Area: 187
- Dimensions: 17x11
Heating
- Forced Air, Natural Gas
Cooling
- Ceiling Fan(s), Central Air, Electric
Appliances
- Included: Electric Cooktop, Dishwasher, Disposal, Built-In Electric Oven, Electric Oven, Electric Range, Refrigerator, Washer/Dryer, Water Heater, Gas Water Heater
- Laundry: Gas Dryer Hookup, Laundry Room, Main Level, Washer Hookup
Features
- Bar, Bookcases, Breakfast Room, Ceiling Fan(s), Crown Molding, Double Vanity, Entrance Foyer, Granite Counters, Pantry, Master Downstairs, Recessed Lighting, Separate Dining, Shower, Soaking Tub, Storage, Tub, Vaulted Ceiling(s), Walk-In Closet(s)
- Flooring: Ceramic Tile, Luxury Vinyl, Wood
- Doors: Panel Door(s), Storm Door(s)
- Windows: Bay Window(s), Window Treatments
- Basement: Partially Finished,Full,Sleeping Area,Storage Space,Sump Pump
- Number of fireplaces: 1
- Fireplace features: Family Room, Wood Burning
Interior area
- Total structure area: 3,293
- Total interior livable area: 3,293 sqft
- Finished area above ground: 2,072
- Finished area below ground: 1,221
Property
Parking
- Total spaces: 2
- Parking features: Additional Parking, Garage, Garage Door Opener
- Attached garage spaces: 2
Features
- Levels: One
- Patio & porch: Patio
- Exterior features: Basketball Court, Private Yard, Rain Gutters
- Fencing: Back Yard,Fenced,Wood
Lot
- Size: 0.29 Acres
- Features: Back Yard, Cul-De-Sac, Front Yard, Level
Details
- Parcel number: 23K321254
- Special conditions: Standard
Construction
Type & style
- Home type: SingleFamily
- Architectural style: Ranch,Traditional
- Property subtype: Single Family Residence
Materials
- Brick
- Foundation: Concrete Perimeter
- Roof: Architectural Shingle
Condition
- Year built: 1985
Utilities & green energy
- Electric: Ameren
- Sewer: Public Sewer
- Water: Public
- Utilities for property: Electricity Available, Natural Gas Available
Community & HOA
Community
- Security: Smoke Detector(s)
- Subdivision: Southwoods At Kenrick Seminary 1
HOA
- Has HOA: No
Location
- Region: Saint Louis
Financial & listing details
- Tax assessed value: $425,500
- Annual tax amount: $6,294
- Date on market: 10/10/2025
- Cumulative days on market: 3 days
- Listing terms: Cash,Conventional,FHA
- Ownership: Private
- Electric utility on property: Yes
Price history
| Date | Event | Price |
|---|---|---|
| 11/6/2025 | Sold | -- |
Source:  MARIS #25065878 Report a problem MARIS #25065878 Report a problem | ||
| 10/14/2025 | Pending sale | $540,000$164/sqft |
Source: MARIS #25065878 Report a problem | ||
| 10/10/2025 | Listed for sale | $540,000$164/sqft |
Source: MARIS #25065878 Report a problem | ||
| 6/11/2001 | Sold | -- |
Source: Public Record Report a problem | ||
Public tax history
| Year | Property taxes | Tax assessment |
|---|---|---|
| 2025 | $5,750 -8.6% | $80,840 +0.3% |
| 2024 | $6,294 +2.3% | $80,620 |
| 2023 | $6,154 +16.6% | $80,620 +27.5% |
| 2022 | $5,279 +9.7% | $63,220 |
| 2021 | $4,814 -5.9% | $63,220 +2.1% |
| 2020 | $5,114 +5% | $61,920 |
| 2019 | $4,871 | $61,920 +20.1% |
| 2018 | $4,871 | $51,560 |
| 2017 | $4,871 +0.3% | $51,560 +12.7% |
| 2016 | $4,856 +16.2% | $45,730 |
| 2015 | $4,178 | $45,730 +14% |
| 2014 | $4,178 +12.6% | $40,110 |
| 2013 | $3,710 | $40,110 -25% |
| 2012 | -- | $53,500 |
| 2011 | -- | $53,500 -3.6% |
| 2010 | $4,648 +7.1% | $55,520 |
| 2009 | $4,341 +6.2% | $55,520 +1.7% |
| 2008 | $4,088 +5.6% | $54,580 |
| 2007 | $3,870 | $54,580 +15.7% |
| 2006 | $3,870 +0.5% | $47,170 |
| 2005 | $3,852 +29.7% | $47,170 -1.2% |
| 2003 | $2,970 +0.5% | $47,760 +20.3% |
| 2002 | $2,956 +4.3% | $39,700 |
| 2001 | $2,833 | $39,700 |
Find assessor info on the county website
Neighborhood: 63119
Nearby homes
- $587,9004 bd3 ba2.7k sqft5433 Chapelford Ln, Saint Louis, MO 63119Off Market
- $508,9003 bd3 ba3k sqft5425 Chapelford Ln, Saint Louis, MO 63119Off Market
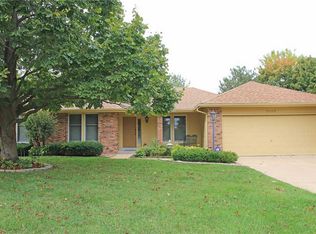
- $537,9004 bd3 ba2.9k sqft5421 Chapelford Ln, Saint Louis, MO 63119Off Market

- $659,1004 bd6 ba2.5k sqft5432 Chapelford Ln, Saint Louis, MO 63119Off Market
- $295,1002 bd1 ba1.1k sqft747 Busch Ter, Saint Louis, MO 63119Off Market
- $640,1004 bd4 ba2.5k sqft5428 Chapelford Ln, Saint Louis, MO 63119Off Market
- $585,9004 bd3 ba2.8k sqft5424 Chapelford Ln, Saint Louis, MO 63119Off Market
- $572,9004 bd3 ba2.4k sqft5417 Chapelford Ln, Saint Louis, MO 63119Off Market
Nearby schools
GreatSchools rating
- 5/10Gotsch Intermediate SchoolGrades: 3-5Distance: 1.3 mi
- 7/10Rogers Middle SchoolGrades: 6-8Distance: 1.2 mi
- 4/10Affton High SchoolGrades: 9-12Distance: 1.6 mi
Schools provided by the listing agent
- Elementary: Gotsch/Mesnier
- Middle: Rogers Middle
- High: Affton High
Source: MARIS. This data may not be complete. We recommend contacting the local school district to confirm school assignments for this home.
Get a cash offer in 3 minutes
Find out how much your home could sell for in as little as 3 minutes with a no-obligation cash offer.
Estimated market value
$587,100
Get a cash offer in 3 minutes
Find out how much your home could sell for in as little as 3 minutes with a no-obligation cash offer.
Estimated market value
$587,100
- Missouri
- Saint Louis County
- Shrewsbury
- 63119
- 5429 Chapelford Ln
Nearby cities
Nearby zip codes
Other Shrewsbury Topics
