Skip main navigation
Sold for $477,500
Street View
  • $477,500

    5429 Chimney Swift Dr, Wake Forest, NC 27587

    4beds
    2,837sqft
    Single Family Residence, Residential
    Built in 1993
    0.7 Acres Lot
    $560,500 Zestimate®
    $168/sqft
    $2,978 Estimated rent

    Home value

    $560,500

    $532,000 - $589,000

    $2,978/mo

    Zestimate® history
    Loading
    Loading...

    Owner options

    List your home for rent

    $2,978/mo

    Rent Zestimate®

    Find your next renter with Zillow Rental Manager. Plus, with online applications, you can quickly screen prospective tenants – for free.

    Learn more

    $2,978/mo

    Rent Zestimate®

    Refinance and save

    $2,844/mo

    Est. payment

    Refinancing to a lower rate could help reduce your monthly payments and save thousands over the life of the loan.

    See today's rates

    $2,844/mo

    Est. payment

    Explore your selling options

    Work with a Zillow partner agent

    Leverage their expertise and Zillow's premium Showcase listings to get your home seen by more buyers.

    Get started

    List with your own agent

    Get your home in front of millions of buyers by listing it on Zillow.

    Learn how to do it

    Sell it yourself

    Take full control of how buyers see your home on Zillow by listing For Sale by Owner (FSBO).

    List your home

    What's special

    Ground poolNew pool linerFormal areasExpanded drivewayQuiet backyard oasisNew guttersHarris teeter
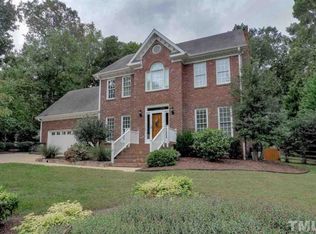
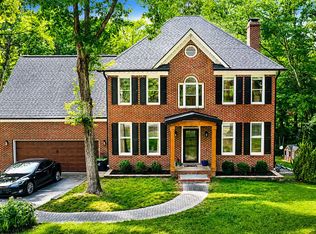
    Great home with 4 bedrooms and a bonus room. Home has formal areas, front/back stairs, bonus w/builtins, fam rm w/builtin bkcases, walkup attic, and has wooded .70 acre. Front porch. Spacious bonus room. Close to shopping, grocery stores, including Wegmans, Harris Teeter, and Publix and schools, Convenient to US one and 540. Walking distance to Green way with tree lined neighborhood. Double L G oven, LG microwave, Bosch dishwasher, expanded driveway, Quiet backyard oasis, Garbage disposal, Large deck surrounding above ground pool, Jacuzzi and gazebo. No HOA. New gutters in 2021. Wood burning fireplace. Coveted Whippoorwill, valley subdivision. Natural gas heat and tankless water heater. New pool liner installed May 2023. Heating and air conditioning and plumbing maintenance contract in place to be serviced every six months.

    Zillow last checked:

    Listing updated:

    Listed by:

    Rhonda Kosor 919-868-6162,

    Mark Spain Real Estate

    Bought with:

    Jennifer T Marr, 305209

    HomeTowne Realty

    Source: Doorify MLS,MLS#: 2521675MLS Logo

    Facts & features

    Interior

    Bedrooms & bathrooms
    • Bedrooms: 4
    • Bathrooms: 3
    • Full bathrooms: 2
    • 1/2 bathrooms: 1
    Heating
    • Forced Air, Propane, Zoned
    Cooling
    • Central Air
    Appliances
    • Included: Dishwasher, Electric Range, Electric Water Heater, Microwave, Plumbed For Ice Maker, Range Hood
    • Laundry: Upper Level
    Features
    • Entrance Foyer
    • Flooring: Carpet, Ceramic Tile, Hardwood
    • Basement: Crawl Space
    • Number of fireplaces: 1
    • Fireplace features: Masonry
    Interior area
    • Total structure area: 2,837
    • Total interior livable area: 2,837 sqft
    • Finished area above ground: 2,837
    • Finished area below ground: 0

    Property

    Parking
    • Total spaces: 2
    • Parking features: Garage, Garage Door Opener
    • Garage spaces: 2
    Features
    • Levels: Two
    • Stories: 2
    • Patio & porch: Deck
    • Has view: Yes
    Lot
    • Size: 0.7 Acres
    • Features: Hardwood Trees
    Details
    • Parcel number: 1749129680

    Construction

    Type & style
    • Home type: SingleFamily
    • Architectural style: Transitional
    • Property subtype: Single Family Residence, Residential
    Materials
    • Brick, Masonite
    Condition
    • New construction: No
    • Year built: 1993

    Utilities & green energy

    • Sewer: Public Sewer
    • Water: Public

    Community & HOA

    Community
    • Subdivision: Whippoorwill Valley
    HOA
    • Has HOA: No
    • Services included: Unknown
    Location
    • Region: Wake Forest

    Financial & listing details

    • Price per square foot: $168/sqft
    • Tax assessed value: $523,494
    • Annual tax amount: $2,574
    • Date on market: 7/14/2023

    Price history

    DateEventPrice
    10/30/2023Sold$477,500-2.6%$168/sqft
    Source: Doorify MLS #2521675 Report a problem
    8/9/2023Pending sale$490,000$173/sqft
    Source: Doorify MLS #2521675 Report a problem
    7/14/2023Listed for sale$490,000+73.1%$173/sqft
    Source: Doorify MLS #2521675 Report a problem
    4/25/2003Sold$283,000$100/sqft
    Source: Doorify MLS #666542 Report a problem

    Public tax history

    YearProperty taxesTax assessment
    2025$3,368 +3%$523,494
    2024$3,271 +17.7%$523,494 +48%
    2023$2,778 +7.9%$353,751
    2022$2,575 +2.8%$353,751
    2021$2,506 +1.7%$353,751
    2020$2,464 -4%$353,751 +13.5%
    2019$2,566 $311,749
    2018$2,566 +14.7%$311,749
    2017$2,237 +2.1%$311,749
    2016$2,191 -6.1%$311,749 -6.5%
    2015$2,335 +5.5%$333,276
    2014$2,213 $333,276
    2013-- $333,276
    2012-- $333,276
    2011-- $333,276
    2010-- $333,276
    2009-- $333,276
    2008-- --
    2007-- --
    2006-- --
    2005-- --
    2004-- --
    2003-- --
    2002-- --
    2001-- --
    Find assessor info on the county website

    Neighborhood: 27587

    Nearby schools

    GreatSchools rating
    Schools provided by the listing agent
    • Elementary: Wake - Sanford Creek
    • Middle: Wake - Rolesville
    • High: Wake - Heritage

    Source: Doorify MLS. This data may not be complete. We recommend contacting the local school district to confirm school assignments for this home.

    Get a cash offer in 3 minutes
    Find out how much your home could sell for in as little as 3 minutes with a no-obligation cash offer.
    Estimated market value
    $560,500
    Get a cash offer in 3 minutes
    Find out how much your home could sell for in as little as 3 minutes with a no-obligation cash offer.
    Estimated market value
    $560,500