Welcome to 5429 E The Toledo, a remarkable property nestled in the coveted area of Naples Long Beach. This unique residence, listed as both a single-family and multi-family home, Also an active short term rental with outstanding income history. Presents an exceptional opportunity for those seeking a versatile living space. Spanning 3,010 square feet, this home offers an expansive layout featuring four bedrooms and four bathrooms across 3 elevations.
If setup as a single family residence you will enjoy 4 bedrooms, and 4 baths... As a duplex you can configure as a 1 or 2 bedroom 2 bath main suite, and either a 2 or 3 bedroom 2 bath upper suite. Each can have individual access or jointly combined. You choose and control this home with the most flexibility of options. Did we mention the breathtaking rooftop view thats sure to impress everyone.....
As you step inside, you'll be immediately captivated by the seamless blend of modern design and luxurious comfort. The open-concept living area provides an inviting atmosphere, perfect for entertaining guests or enjoying quiet evenings at home. Large Fleetwood full retractable windows flood the space with natural light, accentuating the elegant finishes and thoughtful details throughout.
The gourmet kitchen is a chef's dream, equipped with high-end appliances and ample counter space, book matched woodcraft, ebony accents, and dedicated lighting and smooth surfaces making meal preparation a delight.
Outside, the property continues to impress with its beautiful surroundings. Enjoy the Southern California sunshine on the private patio, the balcony, or the rooftop deck that offer a perfect setting for outdoor dining or simply relaxing with a good book.
The modern comforts of auto blinds, smart controlled illumination, pocket doors, security systems, dual Hvacs, H2o filtration and so much more make this an effortless house to operate. The upgrade list here is extensive and sure to impress.
Located in the vibrant community of Long Beach, this property provides easy access to local amenities, waterfront activities, and the charming atmosphere of the surrounding neighborhood. Discover the potential of this exceptional home and envision the lifestyle it offers. For further details or to arrange a viewing, reach out today.
Sold for $2,450,000
Listed by: Compass • David Steinberg • Contact: 562-972-3283
Bought with: Offices of Richard Greta
$2,450,000
5429 E The Toledo, Long Beach, CA 90803
4beds
3,007sqft
Duplex
Built in 1946
3,315 Square Feet Lot
$2,442,000 Zestimate®
$815/sqft
$7,769 Estimated rent
Home value
$2,442,000
$2.20M - $2.71M
$7,769/mo
Zestimate® history
Owner options
List your home for rent
$7,769/mo
Rent Zestimate®
Find your next renter with Zillow Rental Manager. Plus, with online applications, you can quickly screen prospective tenants – for free.
$7,769/mo
Rent Zestimate®
Refinance and save
$15,777/mo
Est. payment
Refinancing to a lower rate could help reduce your monthly payments and save thousands over the life of the loan.
$15,777/mo
Est. payment
Explore your selling options
Work with a Zillow partner agent
Leverage their expertise and Zillow's premium Showcase listings to get your home seen by more buyers.
Get startedList with your own agent
Get your home in front of millions of buyers by listing it on Zillow.
Learn how to do itSell it yourself
Take full control of how buyers see your home on Zillow by listing For Sale by Owner (FSBO).
List your homeWhat's special
Private patioGourmet kitchenSouthern california sunshineModern designLuxurious comfortRooftop deckHigh-end appliances
Zillow last checked:
Listing updated:
Listed by:
David Steinberg DRE #01921010 562-972-3283,
Compass
Bought with:
Richard Greta, DRE #01209434
Offices of Richard Greta
David Steinberg, DRE #01921010
Compass
Source: CRMLS,MLS#: PW25142343 Originating MLS: California Regional MLS
Originating MLS: California Regional MLSFacts & features
Interior
Bedrooms & bathrooms
- Bedrooms: 4
- Bathrooms: 4
- Full bathrooms: 4
- Main level bathrooms: 4
- Main level bedrooms: 4
Rooms
- Room types: Bonus Room, Bedroom, Den, Entry/Foyer, Family Room, Kitchen, Laundry, Living Room, Primary Bathroom, Primary Bedroom, Office, Retreat, Dining Room
Primary bedroom
- Features: Main Level Primary
Bedroom
- Features: Bedroom on Main Level
Bathroom
- Features: Bidet, Bathtub, Dual Sinks, Full Bath on Main Level, Stone Counters, Remodeled, Soaking Tub, Separate Shower, Upgraded, Walk-In Shower
Other
- Features: Dressing Area
Kitchen
- Features: Pots & Pan Drawers, Stone Counters, Remodeled, Self-closing Cabinet Doors, Self-closing Drawers, Updated Kitchen
Heating
- Central, Forced Air, Fireplace(s), High Efficiency
Cooling
- Central Air, Dual, High Efficiency
Appliances
- Included: 6 Burner Stove, Built-In Range, Convection Oven, Dishwasher, Exhaust Fan, Freezer, Gas Cooktop, Disposal, Gas Range, Refrigerator
- Laundry: Washer Hookup, Gas Dryer Hookup, Inside, Laundry Room
Features
- Beamed Ceilings, Breakfast Bar, Built-in Features, Balcony, Cathedral Ceiling(s), Separate/Formal Dining Room, Eat-in Kitchen, Elevator, High Ceilings, In-Law Floorplan, Open Floorplan, Pantry, Stone Counters, Recessed Lighting, See Remarks, Storage, Bedroom on Main Level, Dressing Area, Main Level Primary, Multiple Primary Suites, Primary Suite
- Flooring: Stone
- Doors: Service Entrance
- Windows: Blinds, Custom Covering(s), Double Pane Windows, Insulated Windows, Plantation Shutters, Screens, Shutters
- Has fireplace: Yes
- Fireplace features: Den, Gas, Masonry, See Through
- Common walls with other units/homes: No Common Walls
Interior area
- Total interior livable area: 3,007 sqft
Property
Parking
- Total spaces: 6
- Parking features: Assigned, Concrete, Covered, Direct Access, Garage, Golf Cart Garage, Garage Door Opener, One Space
- Attached garage spaces: 2
- Carport spaces: 2
- Covered spaces: 4
- Uncovered spaces: 2
Accessibility
- Accessibility features: Adaptable For Elevator, Accessible Elevator Installed, Parking, Accessible Doors
Features
- Levels: Three Or More
- Stories: 3
- Entry location: 1
- Patio & porch: Concrete, Covered, Deck, Front Porch, Lanai, Open, Patio, Porch, Rooftop, Screened, Stone
- Exterior features: Awning(s), Lighting, Rain Gutters
- Pool features: None
- Spa features: None
- Fencing: Excellent Condition
- Has view: Yes
- View description: Catalina, City Lights, Coastline, Marina, Neighborhood, Ocean, Panoramic, Water
- Has water view: Yes
- Water view: Coastline,Marina,Ocean,Water
- Waterfront features: Ocean Access
Lot
- Size: 3,315 Square Feet
- Features: 0-1 Unit/Acre
Details
- Parcel number: 7244015008
- Zoning: LBR2S
- Special conditions: Standard
Construction
Type & style
- Home type: SingleFamily
- Architectural style: Contemporary,Custom
- Property subtype: Duplex
Materials
- Copper Plumbing
- Foundation: Raised
- Roof: Metal,Rolled/Hot Mop
Condition
- Updated/Remodeled,Turnkey
- New construction: No
- Year built: 1946
Utilities & green energy
- Electric: Standard
- Sewer: Public Sewer
- Water: Public
- Utilities for property: Electricity Connected, Natural Gas Connected, Sewer Connected, See Remarks, Water Connected
Community & HOA
Community
- Features: Street Lights, Sidewalks
- Security: Security System, Closed Circuit Camera(s), Fire Detection System, Smoke Detector(s), Security Lights
- Subdivision: Naples (Na)
Location
- Region: Long Beach
Financial & listing details
- Price per square foot: $815/sqft
- Tax assessed value: $1,739,807
- Annual tax amount: $22,583
- Date on market: 6/27/2025
- Cumulative days on market: 15 days
- Listing terms: Cash to New Loan,Conventional,FHA,Submit,VA Loan
- Road surface type: Alley Paved, Paved
Price history
| Date | Event | Price |
|---|---|---|
| 8/25/2025 | Sold | $2,450,000-1.8%$815/sqft |
Source:  CRMLS #PW25142343 Report a problem CRMLS #PW25142343 Report a problem | ||
| 7/14/2025 | Contingent | $2,495,000$830/sqft |
Source: CRMLS #PW25142343 Report a problem | ||
| 6/28/2025 | Listed for sale | $2,495,000+69.2%$830/sqft |
Source: CRMLS #PW25142343 Report a problem | ||
| 6/28/2018 | Sold | $1,475,000$491/sqft |
Source: Public Record Report a problem | ||
| 6/26/2018 | Pending sale | $1,475,000$491/sqft |
Source: Keller Williams Realty Los Alamitos #PW18107757 Report a problem | ||
| 6/26/2018 | Price change | $1,475,000+20.4%$491/sqft |
Source: Keller Williams Realty Los Alamitos #PW18107757 Report a problem | ||
| 6/1/2018 | Pending sale | $1,225,000$407/sqft |
Source: Keller Williams Realty #PW18107757 Report a problem | ||
| 5/8/2018 | Listed for sale | $1,225,000$407/sqft |
Source: Keller Williams Realty #PW18107757 Report a problem | ||
Public tax history
| Year | Property taxes | Tax assessment |
|---|---|---|
| 2025 | $22,583 +4.5% | $1,739,807 +2% |
| 2024 | $21,613 +1.7% | $1,705,694 +2% |
| 2023 | $21,255 +10.1% | $1,672,250 +5.7% |
| 2022 | $19,303 +1.9% | $1,581,496 +2% |
| 2021 | $18,946 +0.3% | $1,550,487 +1% |
| 2020 | $18,897 | $1,534,590 +2% |
| 2019 | $18,897 +575.4% | $1,504,500 +632.2% |
| 2018 | $2,798 | $205,480 +2% |
| 2017 | $2,798 +1.1% | $201,452 +2% |
| 2016 | $2,767 +8.3% | $197,503 +1.5% |
| 2015 | $2,554 +4.3% | $194,538 +2% |
| 2014 | $2,449 | $190,729 +2.5% |
| 2012 | -- | $186,146 +2% |
| 2011 | -- | $182,497 +0.8% |
| 2010 | -- | $181,134 -0.2% |
| 2009 | -- | $181,566 +2% |
| 2008 | -- | $178,007 +2% |
| 2007 | -- | $174,518 +2% |
| 2006 | -- | $171,097 |
| 2005 | -- | $171,097 +4% |
| 2004 | -- | $164,456 +1.9% |
| 2003 | -- | $161,443 +2% |
| 2002 | -- | $158,279 +4% |
| 2000 | -- | $152,134 |
Find assessor info on the county website
Neighborhood: Naples
Nearby homes
- $2,170,8003 bd2 ba2.1k sqft5431 E The Toledo, Long Beach, CA 90803Off Market

- $1,675,0004 bd2 ba1.7k sqft5425 E The Toledo, Long Beach, CA 90803Sold

- $--2 bd1 ba900 sqft5427 The Toledo, Long Beach, CA 90803Off Market
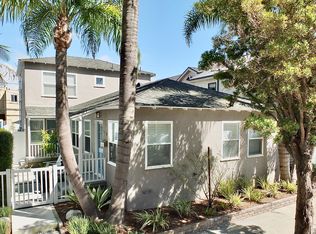
- $2,550,0004 bd4 ba3k sqft5433 E The Toledo, Long Beach, CA 90803Sold
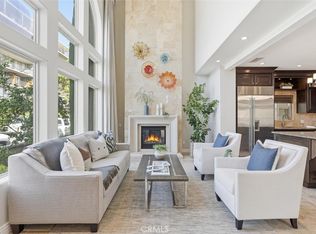
- $1,563,0002 bd1 ba880 sqft5421 E The Toledo, Long Beach, CA 90803Sold
- $1,472,1003 bd2 ba1.2k sqft127 Siena Dr, Long Beach, CA 90803Off Market
- $1,863,3004 bd2 ba1.8k sqft5437 E The Toledo, Long Beach, CA 90803Off Market
- $3,357,3005 bd4 ba3.4k sqft131 Siena Dr, Long Beach, CA 90803Off Market
Nearby schools
GreatSchools rating
- 8/10Naples Elementary SchoolGrades: K-5Distance: 0.1 mi
- 8/10Rogers Middle SchoolGrades: 6-8Distance: 0.7 mi
- 6/10Wilson High SchoolGrades: 9-12Distance: 1.6 mi
Schools provided by the listing agent
- Elementary: Naples
- Middle: Rogers
- High: Wilson
Source: CRMLS. This data may not be complete. We recommend contacting the local school district to confirm school assignments for this home.
Get a cash offer in 3 minutes
Find out how much your home could sell for in as little as 3 minutes with a no-obligation cash offer.
Estimated market value
$2,442,000
Get a cash offer in 3 minutes
Find out how much your home could sell for in as little as 3 minutes with a no-obligation cash offer.
Estimated market value
$2,442,000
- California
- Los Angeles County
- Long Beach
- 90803
- Naples
- 5429 E The Toledo
Nearby cities
Nearby neighborhoods
Nearby zip codes
Other Long Beach Topics
