Opportunity is knocking on Your New Front Door! As you pull up on the Paved driveway you can feel the love this One Owner Home has to offer! Walk in the door to beautiful, tiled foyer. To the right is a large Great Room and the left is the living room or can be used as formal dining room, both w/wood flooring. The kitchen is just ahead with a vaulted ceiling and skylights! Upstairs you will find all 4 bedrooms with hardwood flooring and closets with customized shelving and 2 bathrooms! The Primary bedroom has an in-suite bathroom. All of the Major To-do's Have Already been Done! 40 yr Dimensional roof and siding installed in 2014. Newer Champion incasement windows 5 yrs ago. HVAC units were installed in 2016 and 2022! The detached 10x22 shed installed in 2020 is insulated and has electricity. The attached garage is a mechanics dream with all the cabinetry for organization! The 7-zone irrigation system is on a companion system to keep your water bill down and yard beautiful! There is a pool, which is not in use this summer and covered, but is operational. Pool, shed, all appliances, and security system convey in As-Is condition. MORE PHOTOS COMING THIS AFTERNOON!
Sold for $345,000
$345,000
5429 Holly Pines Dr, Chesterfield, VA 23832
4beds
2,010sqft
Single Family Residence
Built in 1992
0.31 Acres Lot
$390,800 Zestimate®
$172/sqft
$2,509 Estimated rent
Home value
$390,800
$371,000 - $410,000
$2,509/mo
Zestimate® history
Owner options
List your home for rent
$2,509/mo
Rent Zestimate®
Find your next renter with Zillow Rental Manager. Plus, with online applications, you can quickly screen prospective tenants – for free.
$2,509/mo
Rent Zestimate®
Refinance and save
$2,067/mo
Est. payment
Refinancing to a lower rate could help reduce your monthly payments and save thousands over the life of the loan.
$2,067/mo
Est. payment
Explore your selling options
Work with a Zillow partner agent
Leverage their expertise and Zillow's premium Showcase listings to get your home seen by more buyers.
Get startedList with your own agent
Get your home in front of millions of buyers by listing it on Zillow.
Learn how to do itSell it yourself
Take full control of how buyers see your home on Zillow by listing For Sale by Owner (FSBO).
List your homeWhat's special
Formal dining roomPaved drivewayCustomized shelvingHvac unitsLarge great roomHardwood flooringVaulted ceiling
Zillow last checked:
Listing updated:
Listed by:
Beth Waldrop 804-931-9494,
Front Door Realty Group LLC
Bought with:
Gabriela Jaramillo, 0225261197
Plentura Realty LLC
Richard Sasso, 0225251628
Plentura Realty LLC
Source: CVRMLS,MLS#: 2316297 Originating MLS: Central Virginia Regional MLS
Originating MLS: Central Virginia Regional MLSFacts & features
Interior
Bedrooms & bathrooms
- Bedrooms: 4
- Bathrooms: 3
- Full bathrooms: 2
- 1/2 bathrooms: 1
Primary bedroom
- Level: Second
- Dimensions: 0 x 0
Bedroom 2
- Level: Second
- Dimensions: 0 x 0
Bedroom 3
- Level: Second
- Dimensions: 0 x 0
Bedroom 4
- Level: Second
- Dimensions: 0 x 0
Family room
- Level: First
- Dimensions: 0 x 0
Other
- Description: Tub & Shower
- Level: Second
Half bath
- Level: First
Kitchen
- Level: First
- Dimensions: 0 x 0
Living room
- Level: First
- Dimensions: 0 x 0
Heating
- Electric, Heat Pump, Zoned
Cooling
- Central Air, Heat Pump, Zoned
Appliances
- Included: Dryer, Dishwasher, Electric Cooking, Electric Water Heater, Disposal, Ice Maker, Microwave, Oven, Range, Refrigerator, Range Hood, Stove, Washer
- Laundry: Washer Hookup, Dryer Hookup
Features
- Balcony, Breakfast Area, Ceiling Fan(s), High Speed Internet, Bath in Primary Bedroom, Pantry, Skylights, Cable TV, Wired for Data, Walk-In Closet(s), Window Treatments
- Flooring: Ceramic Tile, Wood
- Windows: Skylight(s), Thermal Windows, Window Treatments
- Basement: Crawl Space
- Attic: Pull Down Stairs
Interior area
- Total interior livable area: 2,010 sqft
- Finished area above ground: 2,010
Property
Parking
- Total spaces: 1
- Parking features: Attached, Direct Access, Finished Garage, Garage, Off Street, Oversized, Garage Faces Rear, Two Spaces, Garage Faces Side, Workshop in Garage
- Attached garage spaces: 1
Features
- Levels: Two
- Stories: 2
- Patio & porch: Front Porch, Deck
- Exterior features: Deck, Sprinkler/Irrigation, Lighting, Out Building(s), Storage, Shed
- Pool features: Above Ground, Fenced, Pool
- Fencing: Partial
Lot
- Size: 0.31 Acres
- Features: Landscaped, Level
- Topography: Level
Details
- Additional structures: Shed(s), Utility Building(s), Outbuilding
- Parcel number: 767684443100000
- Zoning description: R9
- Other equipment: Satellite Dish
Construction
Type & style
- Home type: SingleFamily
- Architectural style: Other,Two Story
- Property subtype: Single Family Residence
Materials
- Drywall, Frame, Vinyl Siding
- Roof: Composition,Shingle
Condition
- Resale
- New construction: No
- Year built: 1992
Utilities & green energy
- Sewer: Public Sewer
- Water: Public
Community & HOA
Community
- Features: Sidewalks
- Security: Security System, Smoke Detector(s)
- Subdivision: Holly Pines Heights
Location
- Region: Chesterfield
Financial & listing details
- Price per square foot: $172/sqft
- Tax assessed value: $342,800
- Annual tax amount: $2,587
- Date on market: 1/20/2026
- Ownership: Individuals
- Ownership type: Sole Proprietor
- Road surface type: Graded
Price history
| Date | Event | Price |
|---|---|---|
| 9/11/2023 | Sold | $345,000-1.4%$172/sqft |
Source:  CVRMLS #2316297 Report a problem CVRMLS #2316297 Report a problem | ||
| 7/29/2023 | Pending sale | $350,000$174/sqft |
Source: CVRMLS #2316297 Report a problem | ||
| 7/28/2023 | Price change | $350,000+3%$174/sqft |
Source: CVRMLS #2316297 Report a problem | ||
| 7/9/2023 | Pending sale | $339,950$169/sqft |
Source: CVRMLS #2316297 Report a problem | ||
Public tax history
| Year | Property taxes | Tax assessment |
|---|---|---|
| 2025 | $3,082 +9.4% | $346,300 +10.6% |
| 2024 | $2,818 +4.7% | $313,100 +5.8% |
| 2023 | $2,692 +4% | $295,800 +5.2% |
| 2022 | $2,587 +12.8% | $281,200 +16.4% |
| 2021 | $2,294 +1.3% | $241,500 +1.3% |
| 2020 | $2,264 +4.9% | $238,300 +4.9% |
| 2019 | $2,157 +3.4% | $227,100 +6% |
| 2018 | $2,086 +19% | $214,300 +15.8% |
| 2017 | $1,753 | $185,000 +2.8% |
| 2016 | $1,753 +1.8% | $180,000 +1.8% |
| 2015 | $1,722 | $176,800 |
| 2014 | $1,722 | $176,800 -1.3% |
| 2013 | -- | $179,200 -1.7% |
| 2012 | -- | $182,300 -5% |
| 2011 | -- | $191,900 -4.2% |
| 2010 | -- | $200,300 -4% |
| 2009 | -- | $208,700 -0.1% |
| 2008 | -- | $208,900 +7.7% |
| 2007 | -- | $194,000 +22.4% |
| 2005 | -- | $158,500 +9.1% |
| 2004 | -- | $145,300 +7.9% |
| 2003 | -- | $134,600 +6% |
| 2002 | -- | $127,000 +4.9% |
| 2001 | -- | $121,100 |
Find assessor info on the county website
Neighborhood: 23832
Nearby homes
- $325,5004 bd2 ba1.5k sqft5423 Holly Pines Dr, Chesterfield, VA 23832Off Market
- $316,3004 bd2 ba1.4k sqft5435 Holly Pines Dr, Chesterfield, VA 23832Off Market
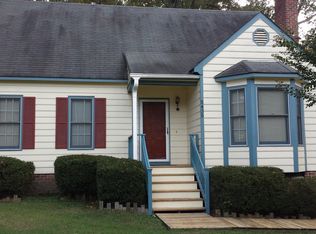
- $301,8004 bd1 ba1.4k sqft6632 W Denny Ct, Chesterfield, VA 23832Off Market
- $306,9003 bd2 ba1.2k sqft6630 W Denny Ct, Chesterfield, VA 23832Off Market
- $325,3003 bd3 ba1.4k sqft5417 Holly Pines Dr, Chesterfield, VA 23832Off Market
- $330,7003 bd1 ba1.4k sqft6634 W Denny Ct, Chesterfield, VA 23832Off Market
- $303,0003 bd2 ba1.2k sqft6624 W Denny Ct, Chesterfield, VA 23832Sold
- $343,8000.295 Acres5441 Holly Pines Dr, Chesterfield, VA 23832Off Market
Nearby schools
GreatSchools rating
- 3/10J G Hening Elementary SchoolGrades: PK-5Distance: 1.8 mi
- 4/10Manchester Middle SchoolGrades: 6-8Distance: 2.1 mi
- 2/10Meadowbrook High SchoolGrades: 9-12Distance: 2 mi
Schools provided by the listing agent
- Elementary: Hening
- Middle: Manchester
- High: Meadowbrook
Source: CVRMLS. This data may not be complete. We recommend contacting the local school district to confirm school assignments for this home.
Get a cash offer in 3 minutes
Find out how much your home could sell for in as little as 3 minutes with a no-obligation cash offer.
Estimated market value
$390,800
Get a cash offer in 3 minutes
Find out how much your home could sell for in as little as 3 minutes with a no-obligation cash offer.
Estimated market value
$390,800
- Virginia
- Chesterfield County
- Chesterfield
- 23832
- 5429 Holly Pines Dr
Nearby cities
Nearby zip codes
Other Chesterfield Topics
