Move-in ready corner unit situated on the second floor giving the new owner privacy and lush foliage views from this 2 bedroom and 2 bath unit. Abundance of natural light, vaulted ceilings and laminate wood flooring greet guests into a spacious open-concept layout that seamlessly connects the living, dining, and kitchen areas. The kitchen is a chef’s delight with an abundance of cabinetry, counter space and sitting bar to the dining area! An eat-in area in the kitchen is perfect for a cafe table. Glass sliding doors open to a screened porch surrounded by tree top views- perfect for morning coffee or dining al fresco! The primary bedroom also has green space views. A large walk-in closet and bath make this your personal retreat. The other hall leads to a full guest bath, laundry closet with newer washer/dryer and a second bedroom with a wall of closets! An ideal space for guests, home office or personal gym. This quiet treelined Manors of Bryn Mawr community offers a pool, large surrounding deck and community clubhouse with a kitchen! In the heart of Conway: zoned for Boone High School district, 10 minutes from Orlando International Airport, and 15 minutes from Downtown Orlando, close to shopping and restaurants. HOA covers the water, sewer, and trash. A newer roof and your own assigned parking spot. This condo is FHA Approved!
Sold for $202,000
$202,000
5429 LAKE MARGARET DRIVE #E, ORLANDO, FL 32812
2beds
919sqft
Condominium
Built in 1987
-- sqft lot
$200,900 Zestimate®
$220/sqft
$1,716 Estimated rent
Home value
$200,900
$183,000 - $221,000
$1,716/mo
Zestimate® history
Owner options
List your home for rent
$1,716/mo
Rent Zestimate®
Find your next renter with Zillow Rental Manager. Plus, with online applications, you can quickly screen prospective tenants – for free.
$1,716/mo
Rent Zestimate®
Refinance and save
$1,863/mo
Est. payment
Refinancing to a lower rate could help reduce your monthly payments and save thousands over the life of the loan.
$1,863/mo
Est. payment
Explore your selling options
Work with a Zillow partner agent
Leverage their expertise and Zillow's premium Showcase listings to get your home seen by more buyers.
Get startedList with your own agent
Get your home in front of millions of buyers by listing it on Zillow.
Learn how to do itSell it yourself
Take full control of how buyers see your home on Zillow by listing For Sale by Owner (FSBO).
List your homeWhat's special
Zillow last checked:
Listing updated:
Listed by:
Lisa Gould 407-721-7612,
KELLER WILLIAMS WINTER PARK 407-545-6430,
Angela Robinson 407-719-5207,
KELLER WILLIAMS WINTER PARK
Bought with:
Carolina Flores, LLC, 3454340
LPT REALTY, LLC
Source: Stellar MLS,MLS#: O6291539 Originating MLS: Orlando Regional
Originating MLS: Orlando Regional
Facts & features
Interior
Bedrooms & bathrooms
- Bedrooms: 2
- Bathrooms: 2
- Full bathrooms: 2
Primary bedroom
- Features: Ceiling Fan(s), En Suite Bathroom, Walk-In Closet(s)
- Level: First
- Area: 143 Square Feet
- Dimensions: 11x13
Bedroom 2
- Features: Built-in Closet
- Level: First
- Area: 110 Square Feet
- Dimensions: 10x11
Primary bathroom
- Features: Single Vanity, Tub With Shower
- Level: First
- Area: 45 Square Feet
- Dimensions: 5x9
Bathroom 2
- Features: Single Vanity, Tub With Shower
- Level: First
Dining room
- Features: Ceiling Fan(s)
- Level: First
- Area: 90 Square Feet
- Dimensions: 9x10
Kitchen
- Features: Ceiling Fan(s)
- Level: First
- Area: 110 Square Feet
- Dimensions: 10x11
Living room
- Features: Ceiling Fan(s)
- Level: First
- Area: 156 Square Feet
- Dimensions: 12x13
Heating
- Central, Electric
Cooling
- Central Air
Appliances
- Included: Dishwasher, Disposal, Dryer, Freezer, Ice Maker, Microwave, Range, Refrigerator, Washer
- Laundry: Electric Dryer Hookup, Inside, Laundry Closet, Washer Hookup
Features
- Ceiling Fan(s), Eating Space In Kitchen, High Ceilings, Living Room/Dining Room Combo, Primary Bedroom Main Floor, Solid Wood Cabinets, Split Bedroom, Vaulted Ceiling(s), Walk-In Closet(s)
- Flooring: Carpet, Tile, Hardwood
- Doors: Sliding Doors
- Windows: Aluminum Frames, Blinds
- Has fireplace: No
Interior area
- Total structure area: 919
- Total interior livable area: 919 sqft
Property
Parking
- Parking features: Assigned, Guest, Reserved
Features
- Levels: One
- Stories: 1
- Patio & porch: Covered, Enclosed, Screened
- Exterior features: Balcony, Lighting
- Pool features: In Ground
- Has view: Yes
- View description: Trees/Woods
Lot
- Size: 0.41 Acres
- Features: City Lot, In County, Near Public Transit, Sidewalk
- Residential vegetation: Oak Trees
Details
- Parcel number: 092330559718185
- Zoning: R-3A/AN
- Special conditions: None
Construction
Type & style
- Home type: Condo
- Architectural style: Traditional
- Property subtype: Condominium
Materials
- Block, Concrete
- Foundation: Slab
- Roof: Shingle
Condition
- Completed
- New construction: No
- Year built: 1987
Utilities & green energy
- Sewer: Public Sewer
- Water: Public
- Utilities for property: BB/HS Internet Available, Cable Available, Electricity Connected, Phone Available, Sewer Connected, Water Connected
Community & HOA
Community
- Features: Clubhouse, Community Mailbox, Deed Restrictions, Pool, Sidewalks
- Security: Smoke Detector(s)
- Pet fee: $0 monthly
- Subdivision: MANORS BRYN MAWR CONDO PH 13
HOA
- Has HOA: Yes
- Amenities included: Clubhouse
- Services included: Reserve Fund, Maintenance Structure, Maintenance Grounds, Pest Control, Sewer, Trash, Water
- HOA fee: $360 monthly
- HOA name: Carol Rumly
- HOA phone: 407-921-6445
Location
- Region: Orlando
Financial & listing details
- Price per square foot: $220/sqft
- Annual tax amount: $384
- Date on market: 3/20/2025
- Cumulative days on market: 122 days
- Listing terms: Cash,Conventional,FHA,VA Loan
- Ownership: Condominium
- Total actual rent: 0
- Electric utility on property: Yes
- Road surface type: Paved
Price history
| Date | Event | Price |
|---|---|---|
| 8/29/2025 | Sold | $202,000-1.5%$220/sqft |
Source:  Stellar MLS #O6291539 Report a problem Stellar MLS #O6291539 Report a problem | ||
| 7/21/2025 | Pending sale | $204,980$223/sqft |
Source: Stellar MLS #O6291539 Report a problem | ||
| 5/15/2025 | Price change | $204,9800%$223/sqft |
Source: Stellar MLS #O6291539 Report a problem | ||
| 3/20/2025 | Listed for sale | $204,990$223/sqft |
Source: Stellar MLS #O6291539 Report a problem | ||
Public tax history
Tax history is unavailable.
Neighborhood: Bryn Mawr
Nearby homes
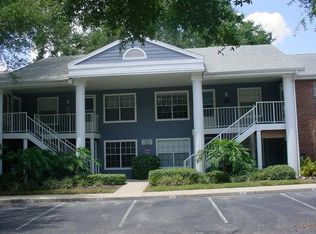
- $186,1002 bd2 ba919 sqft5429 Lake Margaret Dr APT F, Orlando, FL 32812Off Market
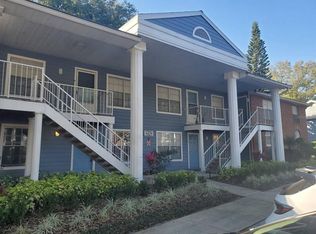
- $206,6002 bd2 ba919 sqft5429 Lake Margaret Dr #181, Orlando, FL 32812Off Market
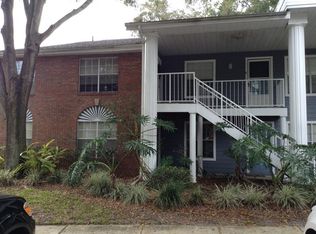
- $201,2002 bd2 ba919 sqft5429 Lake Margaret Dr #182, Orlando, FL 32812Off Market
- $177,7002 bd2 ba919 sqft5429 Lake Margaret Dr #183, Orlando, FL 32812Off Market
- $180,3002 bd2 ba1k sqft5429 Lake Margaret Dr #184, Orlando, FL 32812Off Market
- $201,1002 bd2 ba919 sqft5429 Lake Margaret Dr #185, Orlando, FL 32812Off Market
- $1,6402 bd2 ba919 sqft5429 Lake Margaret Dr #186, Orlando, FL 32812For Rent
- $187,2002 bd2 ba919 sqft5429 Lake Margaret Dr #187, Orlando, FL 32812Off Market
Nearby schools
GreatSchools rating
- 7/10Lake George Elementary SchoolGrades: PK-5Distance: 0.8 mi
- 4/10Conway Middle SchoolGrades: 6-8Distance: 0.9 mi
- 6/10William R Boone High SchoolGrades: 9-12Distance: 3.1 mi
Schools provided by the listing agent
- Elementary: Lake George Elem
- Middle: Conway Middle
- High: Boone High
Source: Stellar MLS. This data may not be complete. We recommend contacting the local school district to confirm school assignments for this home.
Get a cash offer in 3 minutes
Find out how much your home could sell for in as little as 3 minutes with a no-obligation cash offer.
Estimated market value
$200,900
Get a cash offer in 3 minutes
Find out how much your home could sell for in as little as 3 minutes with a no-obligation cash offer.
Estimated market value
$200,900
- Florida
- Orange County
- Orlando
- 32812
- Bryn Mawr
- 5429 LAKE MARGARET DRIVE Unit E
Nearby cities
Nearby neighborhoods
Nearby zip codes
Other Orlando Topics
