Professional photos to be uploaded 8/22!! **Completely Rebuilt. Completely Move-In Ready.**
Welcome to a home that offers the peace of mind of new construction without the new construction price tag. Rebuilt completely from the studs up, this stunning **3-bedroom, 2-bathroom** residence showcases exceptional craftsmanship, designer finishes, and high-end upgrades throughout.
No detail was overlooked in this comprehensive renovation, including a **brand-new roof, high-efficiency furnace, hot water heater, electrical, plumbing, ductwork, flooring, exterior doors, deck, and all new concrete driveway, front walkway, and front steps**. Every major system has been replaced, allowing you to move in with confidence for years to come.
Inside, you'll find an open, light-filled floor plan featuring luxury finishes, custom lighting, premium fixtures, and thoughtful design details throughout. The beautifully appointed kitchen flows seamlessly into the living and dining spaces, creating the perfect setting for everyday living and entertaining. Both full bathrooms have been finished with timeless, upscale materials, while every room reflects the quality and attention to detail of a true custom renovation.
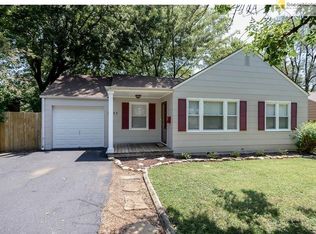
From the striking curb appeal to the impeccable interior, this home offers the rare opportunity to own a property that feels and lives like brand new. If you've been searching for modern style, quality craftsmanship, and worry-free living, this is the one you've been waiting for.
Active
Price cut: $10.9K (9/25)
$349,000
5429 Maple St, Mission, KS 66202
3beds
1,125sqft
Single Family Residence
Built in 1954
8,625 Square Feet Lot
$-- Zestimate®
$310/sqft
$-- HOA
What's special
- 40 days
- 1,396
- 144
Likely to sell faster than
Zillow last checked:
Listing updated:
Listed by:
Carly Estes 540-845-3511,
United Real Estate Kansas City
Source: Heartland MLS as distributed by MLS GRID,MLS#: 2634907
Facts & features
Interior
Bedrooms & bathrooms
- Bedrooms: 3
- Bathrooms: 2
- Full bathrooms: 2
Heating
- Natural Gas
Cooling
- Electric
Appliances
- Included: Dishwasher, Disposal, Microwave, Electric Range, Stainless Steel Appliance(s)
- Laundry: Main Level
Features
- Ceiling Fan(s), Custom Cabinets, Kitchen Island, Pantry, Vaulted Ceiling(s)
- Flooring: Carpet, Luxury Vinyl
- Basement: Crawl Space
- Has fireplace: No
Interior area
- Total structure area: 1,125
- Total interior livable area: 1,125 sqft
- Finished area above ground: 1,125
- Finished area below ground: 0
Property
Parking
- Total spaces: 1
- Parking features: Garage Faces Front
- Garage spaces: 1
Features
- Patio & porch: Deck, Porch
- Fencing: Metal
Lot
- Size: 8,625 Square Feet
- Features: City Limits
Details
- Parcel number: KP205000000018
- Special conditions: Owner Agent
Construction
Type & style
- Home type: SingleFamily
- Architectural style: Contemporary,Traditional
- Property subtype: Single Family Residence
Materials
- Vinyl Siding
- Roof: Composition
Condition
- Year built: 1954
Utilities & green energy
- Sewer: Public Sewer
- Water: Public
Green energy
- Energy efficient items: Appliances, HVAC, Insulation, Water Heater
Community & HOA
Community
- Subdivision: Maple Grove
HOA
- Has HOA: No
Location
- Region: Mission
Financial & listing details
- Price per square foot: $310/sqft
- Tax assessed value: $254,900
- Annual tax amount: $3,308
- Date on market: 8/20/2026
- Listing terms: Cash,Conventional,FHA,VA Loan
- Ownership: Investor
Estimated market value
Not available
Estimated sales range
Not available
Not available
Price history
| Date | Event | Price |
|---|---|---|
| 9/25/2026 | Price change | $349,000-3%$310/sqft |
Source:  Heartland MLS as distributed by MLS GRID #2634907 Report a problem Heartland MLS as distributed by MLS GRID #2634907 Report a problem | ||
| 9/21/2026 | Price change | $359,900-1.4%$320/sqft |
Source: Heartland MLS as distributed by MLS GRID #2634907 Report a problem | ||
| 9/8/2026 | Price change | $365,000-1.3%$324/sqft |
Source: Heartland MLS as distributed by MLS GRID #2634907 Report a problem | ||
| 9/2/2026 | Price change | $369,900-1.4%$329/sqft |
Source: Heartland MLS as distributed by MLS GRID #2634907 Report a problem | ||
| 8/20/2026 | Listed for sale | $375,000+59.6%$333/sqft |
Source: Heartland MLS as distributed by MLS GRID #2634907 Report a problem | ||
| 10/29/2025 | Sold | -- |
Source: Heartland MLS as distributed by MLS GRID #2579457 Report a problem | ||
| 10/21/2025 | Pending sale | $235,000$209/sqft |
Source: Heartland MLS as distributed by MLS GRID #2579457 Report a problem | ||
Public tax history
| Year | Property taxes | Tax assessment |
|---|---|---|
| 2025 | $3,769 +14% | $29,314 +12.8% |
| 2024 | $3,308 -4.3% | $25,979 -2.7% |
| 2023 | $3,457 +7.3% | $26,692 +6.3% |
| 2022 | $3,223 | $25,104 +24% |
| 2021 | -- | $20,252 +7.1% |
| 2020 | $2,688 | $18,906 +15.1% |
| 2019 | -- | $16,422 +6.7% |
| 2018 | -- | $15,387 +15.6% |
| 2017 | $2,065 +6.4% | $13,305 +9.4% |
| 2016 | $1,941 +5.2% | $12,167 +6.2% |
| 2015 | $1,846 +7% | $11,454 +0.6% |
| 2013 | $1,725 +27.8% | $11,385 -4.3% |
| 2012 | $1,350 -32.1% | $11,902 -9.8% |
| 2010 | $1,987 +13.2% | $13,190 -0.6% |
| 2009 | $1,754 +0.5% | $13,271 -3% |
| 2008 | $1,746 +6.4% | $13,685 -2.4% |
| 2007 | $1,642 +18.3% | $14,019 +5.6% |
| 2006 | $1,388 | $13,271 +6.3% |
| 2005 | -- | $12,489 |
Find assessor info on the county website
Monthly payment
Est. payment
Payment breakdown
Explore the cost of this home by adjusting the details. Changes won't be saved.Climate risks
Neighborhood: 66202
Similar homes
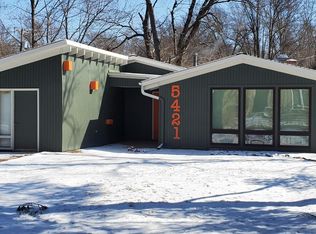
- $324,9993 bd2 ba1.3k sqft5343 Briar St, Roeland Park, KS 66205For Sale
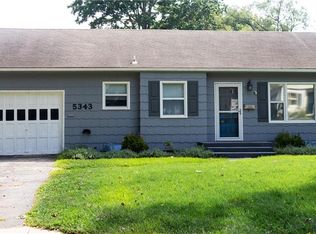 MLS ID #2632259, Kiersten Olsen, Real Broker, LLC. Heartland MLS as distributed by MLS GRID
 - $324,5003 bd1 ba1.4k sqft5441 Cedar St, Roeland Park, KS 66205For Sale
 MLS ID #2638306, Jim Bridges, List it for 1 Percent Realty. Heartland MLS as distributed by MLS GRID
 - $285,0002 bd1 ba1.4k sqft5531 Lamar Ave, Mission, KS 66202For Sale
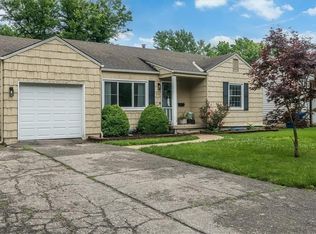 MLS ID #2640100, Ray Homes KC Team, Compass Realty Group. Heartland MLS as distributed by MLS GRID
 - $365,0003 bd2 ba1.4k sqft10909 W 72nd Ter, Shawnee, KS 66203For Sale
 MLS ID #2635736, Riley Quinn, Worth Clark Realty. Heartland MLS as distributed by MLS GRID
