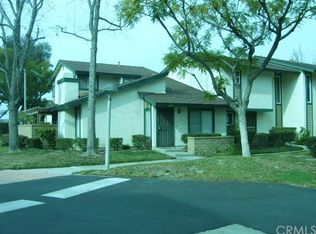
Luxury living in the northern part of Buena Park near Los Coyotes Country Club. Home is located at the highly desirable Cameron Park Association that is beautifully maintained complex with a nice association pool and clubhouse! Updated and Remodeled Condominium offers 1,312 sq. ft living space, 3 bedrooms and 1.5 bath! Large open living room. Elegant, remodeled kitchen with granite, countertops and backsplash, and recessed lighting and an abundance of kitchen storage. Enjoy the views of the park and greenbelts from your kitchen window. The main floor of this home features a light filled living room with large sliding door leading into the private backyard/covered patio. The 2-car garage has plenty of storage (drop down ladder to attic storage in garage) with direct access into the back patio. Laundry is in garage and washer and dryer was purchased brand new in September of 2023 included with home purchase (no warranty). Newly installed wood floor from stairs to all bedrooms and hallway. Beautiful tile floors downstairs. Air conditioning & heater with Wi-Fi enabled NEST thermostat. Copper plumbing. Dual-paned windows. Upstairs has a primary suite with walk-in closet, remodeled full bath & 2 additional bedrooms. An updated half bath downstairs which is very convenient for you and your guest. RING doorbell installed. A Wi-Fi-enabled garage door opener, allowing you to control your garage door remotely using a smartphone. Very convenient & perfect location for family, close to shopping malls, banks, the 5 Fwy, 91 Fwy, restaurants, huge parks, and shopping. Short walking distance to Friendship Park (formerly Smith Murphy Park), Beatty Middle School, and located in the award-winning Fullerton Union High School District (Sunny Hills High School attendance area)!!
Sold for $690,000
Listed by: Coldwell Banker Envision • Jonathan Kruse • Contact: 562-945-2221
Bought with: Reshape Real Estate
$690,000
5429 Mead Dr, Buena Park, CA 90621
3beds
1,318sqft
Condominium
Built in 1976
-- sqft lot
$691,900 Zestimate®
$524/sqft
$3,935 Estimated rent
Home value
$691,900
$637,000 - $754,000
$3,935/mo
Zestimate® history
Owner options
List your home for rent
$3,935/mo
Rent Zestimate®
Find your next renter with Zillow Rental Manager. Plus, with online applications, you can quickly screen prospective tenants – for free.
$3,935/mo
Rent Zestimate®
Refinance and save
$4,649/mo
Est. payment
Refinancing to a lower rate could help reduce your monthly payments and save thousands over the life of the loan.
$4,649/mo
Est. payment
Explore your selling options
Work with a Zillow partner agent
Leverage their expertise and Zillow's premium Showcase listings to get your home seen by more buyers.
Get startedList with your own agent
Get your home in front of millions of buyers by listing it on Zillow.
Learn how to do itSell it yourself
Take full control of how buyers see your home on Zillow by listing For Sale by Owner (FSBO).
List your homeWhat's special
Association poolUpdated half bathBeautiful tile floorsAbundance of kitchen storageNewly installed wood floorRecessed lightingElegant remodeled kitchen
Zillow last checked:
Listing updated:
Listed by:
Jonathan Kruse DRE #01335062 562-945-2221,
Coldwell Banker Envision
Bought with:
Linda Suk, DRE #01179652
Reshape Real Estate
Source: CRMLS,MLS#: PW25113359 Originating MLS: California Regional MLS
Originating MLS: California Regional MLSFacts & features
Interior
Bedrooms & bathrooms
- Bedrooms: 3
- Bathrooms: 2
- Full bathrooms: 1
- 1/2 bathrooms: 1
- Main level bathrooms: 1
- Main level bedrooms: 3
Rooms
- Room types: Bedroom, Kitchen, Living Room, Primary Bathroom, Primary Bedroom, Other
Bedroom
- Features: All Bedrooms Up
Bathroom
- Features: Bathroom Exhaust Fan, Bathtub, Quartz Counters, Remodeled, Tub Shower
Kitchen
- Features: Granite Counters, Remodeled, Updated Kitchen
Other
- Features: Walk-In Closet(s)
Heating
- Central
Cooling
- Central Air
Appliances
- Included: Dishwasher, Free-Standing Range, Gas Oven, Gas Range, Microwave, Vented Exhaust Fan, Water To Refrigerator, Water Heater, Dryer, Washer
- Laundry: Washer Hookup, Gas Dryer Hookup, In Garage
Features
- Granite Counters, Pantry, Recessed Lighting, Storage, All Bedrooms Up, Walk-In Closet(s)
- Flooring: Tile, Wood
- Doors: Sliding Doors
- Windows: Blinds, Double Pane Windows, Drapes, Screens
- Has fireplace: No
- Fireplace features: None
- Common walls with other units/homes: 2+ Common Walls
Interior area
- Total interior livable area: 1,318 sqft
Property
Parking
- Total spaces: 2
- Parking features: Asphalt, Door-Single, Garage, Garage Door Opener, Guest, On Site, Garage Faces Rear, Side By Side, Storage
- Garage spaces: 2
Accessibility
- Accessibility features: None
Features
- Levels: Two
- Stories: 2
- Entry location: First level
- Patio & porch: Concrete, Covered, Front Porch, Stone
- Pool features: Association
- Spa features: None
- Fencing: Block
- Has view: Yes
- View description: Park/Greenbelt
Lot
- Size: 4,735 Square Feet
- Features: Close to Clubhouse, Greenbelt, Sprinklers In Front, Landscaped, Near Public Transit, Sprinklers Timer, Sprinkler System, Street Level
Details
- Parcel number: 06654249
- Special conditions: Standard
- Other equipment: Satellite Dish
Construction
Type & style
- Home type: Condo
- Property subtype: Condominium
- Attached to another structure: Yes
Materials
- Drywall, Stucco, Wood Siding, Copper Plumbing
- Foundation: Slab
- Roof: Composition,Common Roof
Condition
- Updated/Remodeled,Turnkey
- New construction: No
- Year built: 1976
Utilities & green energy
- Electric: Standard
- Sewer: Public Sewer, Sewer Tap Paid
- Water: Public
- Utilities for property: Cable Available, Electricity Connected, Natural Gas Connected, Phone Available, Phone Connected, Sewer Connected, Water Connected
Community & HOA
Community
- Features: Curbs, Street Lights, Sidewalks
- Security: Carbon Monoxide Detector(s), Smoke Detector(s)
- Subdivision: Cameron Park (Cmpk)
HOA
- Has HOA: Yes
- Amenities included: Clubhouse, Maintenance Grounds, Picnic Area, Pool
- HOA fee: $345 monthly
- HOA name: Cameron Park
- HOA phone: 714-544-7755
Location
- Region: Buena Park
Financial & listing details
- Price per square foot: $524/sqft
- Tax assessed value: $553,375
- Annual tax amount: $6,618
- Date on market: 5/30/2025
- Cumulative days on market: 80 days
- Listing terms: Cash,Cash to New Loan
Price history
| Date | Event | Price |
|---|---|---|
| 9/10/2025 | Sold | $690,000-1.3%$524/sqft |
Source:  CRMLS #PW25113359 Report a problem CRMLS #PW25113359 Report a problem | ||
| 8/20/2025 | Pending sale | $698,900$530/sqft |
Source: BHHS broker feed #PW25113359 Report a problem | ||
| 8/20/2025 | Contingent | $698,900$530/sqft |
Source: CRMLS #PW25113359 Report a problem | ||
| 8/12/2025 | Price change | $698,900-3.6%$530/sqft |
Source: CRMLS #PW25113359 Report a problem | ||
| 7/9/2025 | Price change | $724,900-1.4%$550/sqft |
Source: CRMLS #PW25113359 Report a problem | ||
| 6/18/2025 | Price change | $734,900-1.9%$558/sqft |
Source: CRMLS #PW25113359 Report a problem | ||
| 5/30/2025 | Listed for sale | $748,900+88.6%$568/sqft |
Source: CRMLS #PW25113359 Report a problem | ||
| 3/21/2024 | Listing removed | -- |
Source: CRMLS #PW24054703 Report a problem | ||
| 3/19/2024 | Listed for rent | $3,350$3/sqft |
Source: CRMLS #PW24054703 Report a problem | ||
| 7/20/2004 | Sold | $397,000+80.5%$301/sqft |
Source: Public Record Report a problem | ||
| 7/16/2002 | Sold | $220,000$167/sqft |
Source: Public Record Report a problem | ||
Public tax history
| Year | Property taxes | Tax assessment |
|---|---|---|
| 2025 | $6,618 +7.1% | $553,375 +2% |
| 2024 | $6,178 +2.1% | $542,525 +2% |
| 2023 | $6,053 +1.6% | $531,888 +2% |
| 2022 | $5,956 +0.8% | $521,459 +2% |
| 2021 | $5,911 +1.3% | $511,235 +1% |
| 2020 | $5,838 | $505,993 +2% |
| 2019 | $5,838 +2.5% | $496,072 +5.3% |
| 2018 | $5,696 +13.1% | $471,000 +8.5% |
| 2017 | $5,035 | $434,000 +5.3% |
| 2016 | $5,035 +5.2% | $412,000 +10.5% |
| 2015 | $4,785 +28.7% | $373,000 +16.6% |
| 2014 | $3,719 | $320,000 +6.7% |
| 2013 | -- | $299,860 |
| 2012 | -- | $299,860 -6% |
| 2011 | -- | $319,000 +10% |
| 2010 | -- | $290,000 -5.5% |
| 2009 | -- | $307,000 -25.7% |
| 2008 | -- | $413,038 |
| 2007 | -- | $413,038 +2% |
| 2006 | -- | $404,940 +2% |
| 2005 | -- | $397,000 +73.3% |
| 2004 | -- | $229,098 +1.9% |
| 2003 | -- | $224,900 +49.7% |
| 2002 | -- | $150,261 +2% |
| 2001 | $1,598 +5.7% | $147,315 +6% |
| 2000 | $1,512 | $139,000 |
Find assessor info on the county website
Neighborhood: 90621
Nearby homes
- $853,1003 bd3 ba1.5k sqft5431 Mead Dr, Buena Park, CA 90621Off Market
- $631,8002 bd1 ba1k sqft5427 Mead Dr, Buena Park, CA 90621Off Market
- $772,3003 bd2 ba1.1k sqft5433 Mead Dr, Buena Park, CA 90621Off Market
- $889,5004 bd2 ba1.6k sqft5425 Mead Dr, Buena Park, CA 90621Off Market
- $882,7004 bd2 ba1.6k sqft5413 Mead Dr, Buena Park, CA 90621Off Market
- $821,3003 bd2 ba1.5k sqft5411 Mead Dr, Buena Park, CA 90621Off Market
- $---- bd-- ba-- sqft5400 Cameron Dr, Buena Park, CA 90621Off Market
- $629,9003 bd2 ba1.1k sqft5435 Mead Dr, Buena Park, CA 90621Off Market
Nearby schools
GreatSchools rating
- 10/10Charles G. Emery Elementary SchoolGrades: K-5Distance: 0.5 mi
- 7/10Gordon H. Beatty MiddleGrades: 6-8Distance: 0.2 mi
- 10/10Sunny Hills High SchoolGrades: 9-12Distance: 2.3 mi
Get a cash offer in 3 minutes
Find out how much your home could sell for in as little as 3 minutes with a no-obligation cash offer.
Estimated market value
$691,900
Get a cash offer in 3 minutes
Find out how much your home could sell for in as little as 3 minutes with a no-obligation cash offer.
Estimated market value
$691,900
- California
- Orange County
- Buena Park
- 90621
- 5429 Mead Dr
Nearby cities
Nearby zip codes
Other Buena Park Topics
