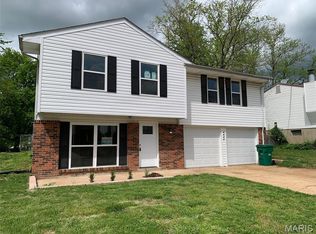
?? DON'T BLINK OR YOU'LL MISS IT! ??Looking for a home where you can build instant equity? This fantastic 3-bed, 2-bath raised ranch is your perfect match! It needs a little bit of love, but the instant equity is undeniable. Bring your design ideas and make it uniquely yours!?? Wont last long—come see it TODAY before it's gone!
Pending
Listed by: Chapa Realty • Curt B Allen • 636-262-2216
$169,900
5429 Nantucket Ct, High Ridge, MO 63049
3beds
1,360sqft
Single Family Residence
Built in 1976
8,154 Square Feet Lot
$243,000 Zestimate®
$125/sqft
$13/mo HOA
What's special
- 2 days
- 374
- 37
Likely to sell faster than
Zillow last checked:
Listing updated:
Listed by:
Curt B Allen 636-262-2216,
Chapa Realty
Source: MARIS,MLS#: 26060026 Originating MLS: St. Louis Association of REALTORS
Originating MLS: St. Louis Association of REALTORSFacts & features
Interior
Bedrooms & bathrooms
- Bedrooms: 3
- Bathrooms: 2
- Full bathrooms: 2
- Main level bathrooms: 1
- Main level bedrooms: 3
Heating
- Forced Air
Cooling
- Central Air
Features
- Open Floorplan
- Flooring: Carpet, Luxury Vinyl
- Doors: Panel Door(s), Sliding Doors
- Basement: Partially Finished,Storage Space
- Has fireplace: No
Interior area
- Total structure area: 1,360
- Total interior livable area: 1,360 sqft
- Finished area above ground: 1,040
- Finished area below ground: 450
Property
Parking
- Total spaces: 2
- Parking features: Garage - Attached
- Attached garage spaces: 2
Features
- Levels: Multi/Split
- Exterior features: Private Yard
- Fencing: Back Yard
- Has view: Yes
- View description: None
Lot
- Size: 8,154 Square Feet
- Features: Back Yard
Details
- Parcel number: 031.012.03003055
- Special conditions: Listing As Is
Construction
Type & style
- Home type: SingleFamily
- Architectural style: Split Level
- Property subtype: Single Family Residence
Materials
- Vinyl Siding
Condition
- Year built: 1976
Utilities & green energy
- Electric: 220 Volts
- Sewer: Public Sewer
- Water: Public
- Utilities for property: Cable Available, Electricity Connected, Natural Gas Connected, Sewer Connected, Water Connected
Community & HOA
Community
- Subdivision: Capetown Village 02
HOA
- Has HOA: No
- HOA fee: $150 annually
Location
- Region: High Ridge
Financial & listing details
- Price per square foot: $125/sqft
- Tax assessed value: $105,000
- Annual tax amount: $1,418
- Date on market: 9/18/2026
- Cumulative days on market: 2 days
- Listing terms: Cash,Conventional
- Electric utility on property: Yes
Estimated market value
$243,000
$228,000 - $258,000
$1,830/mo
Price history
| Date | Event | Price |
|---|---|---|
| 9/20/2026 | Pending sale | $169,900$125/sqft |
Source:  MARIS #26060026 Report a problem MARIS #26060026 Report a problem | ||
| 9/18/2026 | Listed for sale | $169,900+41.7%$125/sqft |
Source: MARIS #26060026 Report a problem | ||
| 10/5/2012 | Sold | -- |
Source: MARIS #12013636 Report a problem | ||
| 5/4/2012 | Price change | $119,900-0.1%$88/sqft |
Source: REALTY EXECUTIVES of St. Louis #12013636 Report a problem | ||
| 3/23/2012 | Price change | $120,000-2%$88/sqft |
Source: REALTY EXECUTIVES of St. Louis #12013636 Report a problem | ||
| 3/11/2012 | Listed for sale | $122,500+2.1%$90/sqft |
Source: REALTY EXECUTIVES of St. Louis #12013636 Report a problem | ||
| 1/3/2012 | Listing removed | $120,000$88/sqft |
Source: Realty Executives of St. Louis #11031227 Report a problem | ||
| 11/20/2011 | Price change | $120,000-1.6%$88/sqft |
Source: Realty Executives of St. Louis #11031227 Report a problem | ||
| 11/3/2011 | Price change | $122,000-2.4%$90/sqft |
Source: Realty Executives of St. Louis #11031227 Report a problem | ||
| 9/25/2011 | Price change | $125,000-3.8%$92/sqft |
Source: Realty Executives of St. Louis #11031227 Report a problem | ||
| 7/15/2011 | Price change | $129,900-3.7%$96/sqft |
Source: Realty Executives of St. Louis #11031227 Report a problem | ||
| 6/23/2011 | Listed for sale | $134,900+49.9%$99/sqft |
Source: REALTY EXECUTIVES of St. Louis #11031227 Report a problem | ||
| 4/7/2011 | Listing removed | $90,000$66/sqft |
Source: isNowListed.com Report a problem | ||
| 3/24/2011 | Price change | $90,000+13.6%$66/sqft |
Source: isNowListed.com Report a problem | ||
| 3/18/2011 | Price change | $79,200-12%$58/sqft |
Source: Mid America Property Partners #11002239 Report a problem | ||
| 1/15/2011 | Listed for sale | $90,000$66/sqft |
Source: isNowListed.com Report a problem | ||
| 11/10/2010 | Sold | -- |
Source: Public Record Report a problem | ||
| 10/21/2006 | Sold | -- |
Source: Agent Provided Report a problem | ||
Public tax history
| Year | Property taxes | Tax assessment |
|---|---|---|
| 2025 | $1,418 +12.2% | $19,900 +13.7% |
| 2024 | $1,264 +0.5% | $17,500 |
| 2023 | $1,257 -0.1% | $17,500 |
| 2022 | $1,258 +0.6% | $17,500 |
| 2021 | $1,250 +7.5% | $17,500 +10.1% |
| 2020 | $1,163 +0.1% | $15,900 |
| 2019 | $1,162 | $15,900 |
| 2018 | $1,162 +8% | $15,900 |
| 2017 | $1,076 | $15,900 +9.7% |
| 2016 | $1,076 +8.7% | $14,500 |
| 2015 | $990 | $14,500 +1.4% |
| 2013 | $990 | $14,300 +16.3% |
| 2005 | -- | $12,300 +7% |
| 2004 | -- | $11,500 |
| 2003 | -- | $11,500 |
| 2002 | -- | $11,500 |
| 2001 | -- | $11,500 |
Find assessor info on the county website
Monthly payment
Est. payment
Payment breakdown
Explore the cost of this home by adjusting the details. Changes won't be saved.Climate risks
Neighborhood: 63049
Nearby schools
Schools provided by the listing agent
- Elementary: Brennan Woods Elem.
- Middle: Northwest Valley School
- High: Northwest High
Source: MARIS. This data may not be complete. We recommend contacting the local school district to confirm school assignments for this home.

Similar homes
- $--3 bd1 ba1.3k sqft18 North Dr, Fenton, MO 63026Auction
 Auction.com 2
 - $--3 bd1 ba872 sqft1029 Sanders Dr, Saint Louis, MO 63126Auction
 Auction.com 2
 - $--3 bd1 ba936 sqft324 Imperial Ln, Fenton, MO 63026Auction
 Auction.com 2
 - $--3 bd2 ba945 sqft319 Jefferson Ave, Valley Park, MO 63088Auction
 ServiceLink Auction
 - $200,0003 bd1 ba1.3k sqft444 Essen Ln, Ballwin, MO 63021For Sale
 MLS ID #26055546, Gretchen A Thal, Coldwell Banker Realty - Gundaker West Regional. MARIS
 - $169,0002 bd1 ba1.4k sqft216 Solley Dr, Ballwin, MO 63021For SaleMLS ID #26037639, Tim E Koehler, Timothy Koehler Real Estate. MARIS
- $235,0004 bd2 ba1.9k sqft1965 Waybridge Ln, Fenton, MO 63026For SaleMLS ID #26055371, Jackie Davis, Davis Prime Real Estate. MARIS
- $199,9003 bd2 ba925 sqft4271 Martyridge Dr, Saint Louis, MO 63129For SaleMLS ID #26058936, David E Wolf, Rocklin Realty LLC. MARIS
- $185,0003 bd3 ba1.4k sqft7149 Brompton Sq, Saint Louis, MO 63143For SaleMLS ID #26058729, Amy Gordon, The Hermann London Group LLC. MARIS
- $205,0003 bd3 ba1.5k sqft10004 Sakura Dr, Saint Louis, MO 63128For SaleMLS ID #26058545, Sandra L Johnson, Realty Executives of St. Louis. MARIS
- $145,5002 bd1 ba1k sqft4319 S 38th St, Saint Louis, MO 63116For SaleMLS ID #26058318, Valeria Martin, Bonner HOMES LLC. MARIS
- $150,0003 bd1 ba936 sqft1408 W Congress St, Pacific, MO 63069For SaleMLS ID #26033422, Jeanie M Wakula, Big Bend Realty LLC. MARIS
