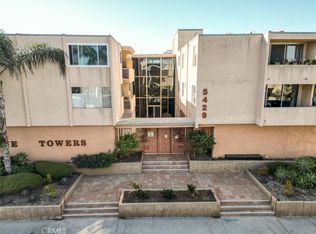
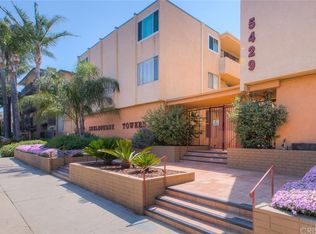
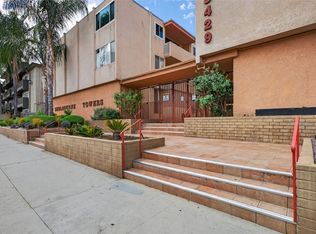
Step Into Your Beautifully Upgraded Condo in Desirable Encino Gated Complex!
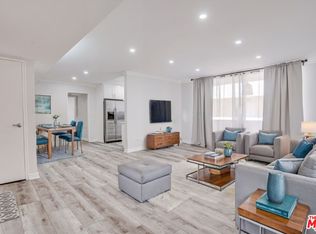
This stunning 1-bedroom, 1-bathroom top-floor condo boasts an open floor plan, bountiful closet space, and an abundance of natural light. The large living room and dining area seamlessly connect to the upgraded kitchen and elegant bathroom, making this unit perfect for modern living. The generously sized master suite, dark hardwood floors, and recessed lighting further elevate the space.
Storage is no issue here, with TWO roomy walk-in closets, an additional hallway closet, and a separate linen closet. Both the kitchen and bathroom have been tastefully updated with premium granite countertops, newer fixtures, and modern hardware.
Enjoy the convenience of central air-conditioning and heating, as well as the peace of mind that comes with secured access and elevator service. The complex offers amenities including a sparkling pool, common areas, and laundry rooms on each floor with the unit being close to both the laundry room and elevator.. The unit also comes with a covered carport featuring a single assigned parking space and a large storage locker, conveniently located with easy elevator access.
Situated just a short stroll from Ventura Blvd, you'll be steps away from local shops, restaurants, and grocery stores, ensuring unbeatable convenience in one of Encino's most sought-after neighborhoods.
This is truly a MUST-SEE property! Schedule your viewing today.
For sale
Listed by: First Team Real Estate • Sanaz Mousavi • Contact: 818-857-1057
$295,000
5429 Newcastle Ave APT 313, Encino, CA 91316
1beds
690sqft
Condominium
Built in 1964
-- sqft lot
$290,400 Zestimate®
$428/sqft
$600/mo HOA
What's special
- 26 days
- 488
- 33
Likely to sell faster than
Zillow last checked:
Listing updated:
Listed by:
Sanaz Mousavi DRE #02105266 818-857-1057,
First Team Real Estate
Source: CRMLS,MLS#: SR26173743 Originating MLS: California Regional MLS
Originating MLS: California Regional MLSFacts & features
Interior
Bedrooms & bathrooms
- Bedrooms: 1
- Bathrooms: 1
- Full bathrooms: 1
- Main level bathrooms: 1
- Main level bedrooms: 1
Rooms
- Room types: Bedroom, Kitchen, Other
Bedroom
- Features: All Bedrooms Down
Bathroom
- Features: Bathtub, Upgraded
Kitchen
- Features: Granite Counters
Other
- Features: Walk-In Closet(s)
Heating
- Central
Cooling
- Central Air
Appliances
- Included: Dishwasher, Electric Cooktop, Disposal, Microwave, Refrigerator, Vented Exhaust Fan
- Laundry: Common Area
Features
- Breakfast Bar, Granite Counters, Open Floorplan, All Bedrooms Down, Walk-In Closet(s)
- Flooring: Laminate
- Has fireplace: No
- Fireplace features: None
- Common walls with other units/homes: 2+ Common Walls
Interior area
- Total interior livable area: 690 sqft
Property
Parking
- Total spaces: 1
- Parking features: Assigned, Covered
- Garage spaces: 1
Accessibility
- Accessibility features: Parking
Features
- Levels: Three Or More
- Stories: 3
- Entry location: 3
- Pool features: Community, Fenced
Lot
- Size: 1.4 Acres
Details
- Parcel number: 2162002091
- Zoning: LAR3
- Special conditions: Standard
Construction
Type & style
- Home type: Condo
- Property subtype: Condominium
- Attached to another structure: Yes
Materials
- Stucco
Condition
- New construction: No
- Year built: 1964
Utilities & green energy
- Sewer: Public Sewer
- Water: Public
Community & HOA
Community
- Features: Sidewalks, Gated, Pool
- Security: Carbon Monoxide Detector(s), Security Gate, Gated Community, Smoke Detector(s)
HOA
- Has HOA: Yes
- Amenities included: Controlled Access, Maintenance Front Yard, Water
- Services included: Sewer
- HOA fee: $600 monthly
- HOA name: Shelburne Tower
- HOA phone: 818-774-0777
Location
- Region: Encino
Financial & listing details
- Price per square foot: $428/sqft
- Tax assessed value: $370,189
- Date on market: 8/9/2026
- Cumulative days on market: 27 days
- Listing terms: Cash,Cash to New Loan,Conventional
Estimated market value
$290,400
$276,000 - $305,000
$1,919/mo
Price history
| Date | Event | Price |
|---|---|---|
| 8/27/2026 | Listed for rent | $1,900$3/sqft |
Source: Zillow Rentals Report a problem | ||
| 8/9/2026 | Listed for sale | $295,000-13.7%$428/sqft |
Source:  CRMLS #SR26173743 Report a problem CRMLS #SR26173743 Report a problem | ||
| 8/9/2026 | Listing removed | $1,900$3/sqft |
Source: Zillow Rentals Report a problem | ||
| 7/15/2026 | Listed for rent | $1,900-2.6%$3/sqft |
Source: Zillow Rentals Report a problem | ||
| 2/15/2025 | Listing removed | $1,950$3/sqft |
Source: CRMLS #SR25018749 Report a problem | ||
| 1/26/2025 | Listed for rent | $1,950$3/sqft |
Source: CRMLS #SR25018749 Report a problem | ||
| 2/11/2022 | Sold | $342,000+14%$496/sqft |
Source: Public Record Report a problem | ||
| 1/10/2022 | Listed for sale | $299,995+3.4%$435/sqft |
Source:  CLAW #22-115601 Report a problem CLAW #22-115601 Report a problem | ||
| 3/1/2021 | Sold | $290,000+83.5%$420/sqft |
Source: Public Record Report a problem | ||
| 8/21/2003 | Sold | $158,000+16.2%$229/sqft |
Source: Public Record Report a problem | ||
| 12/20/2002 | Sold | $136,000+75.5%$197/sqft |
Source: Public Record Report a problem | ||
| 5/13/1999 | Sold | $77,500$112/sqft |
Source: Public Record Report a problem | ||
Public tax history
| Year | Property taxes | Tax assessment |
|---|---|---|
| 2026 | -- | $370,189 +2% |
| 2025 | $4,356 +1.2% | $362,931 +2% |
| 2024 | $4,304 +2% | $355,816 +2% |
| 2023 | $4,219 +2.8% | $348,840 +17.9% |
| 2022 | $4,105 +16% | $295,800 +42.5% |
| 2021 | $3,538 +37.6% | $207,517 +1% |
| 2020 | $2,571 | $205,390 +2% |
| 2019 | $2,571 +4.9% | $201,364 +2% |
| 2018 | $2,450 | $197,417 +2% |
| 2017 | $2,450 +2.3% | $193,547 +2% |
| 2016 | $2,394 +2.5% | $189,753 +1.5% |
| 2015 | $2,336 +0.9% | $186,904 +2% |
| 2014 | $2,317 | $183,244 +22.2% |
| 2012 | -- | $150,000 -3% |
| 2011 | -- | $154,600 |
| 2010 | -- | $154,600 |
| 2009 | -- | $154,600 -9.6% |
| 2008 | -- | $171,021 +2% |
| 2007 | -- | $167,669 +2% |
| 2006 | -- | $164,382 |
| 2005 | -- | $164,382 +4% |
| 2004 | -- | $158,000 +16.2% |
| 2003 | -- | $136,000 +65.4% |
| 2002 | -- | $82,243 +4% |
| 2000 | -- | $79,050 |
Find assessor info on the county website
Monthly payment
Est. payment
Payment breakdown
Explore the cost of this home by adjusting the details. Changes won't be saved.Climate risks
Neighborhood: Encino
Similar homes
- $280,0001 bd1 ba691 sqft5400 Newcastle Ave APT 45, Encino, CA 91316For Sale
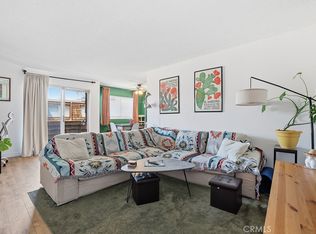 MLS ID #SR26096606, Andrea Santana, Luxury Collective. CRMLS
 - $349,0002 bd2 ba905 sqft5349 Newcastle Ave APT 20, Encino, CA 91316For Sale
 MLS ID #SR26134304, Marly Tempel, Rodeo Realty. CRMLS
 - $349,0001 bd1 ba795 sqft5412 Lindley Ave Unit 322, Encino, CA 91316For Sale
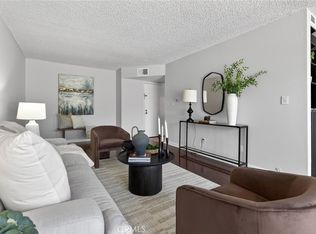 MLS ID #GD26130091, Sintia Moosisian, Real Brokerage Technologies, I. CRMLS
 - $340,0002 bd2 ba944 sqft5403 Newcastle Ave APT 28, Encino, CA 91316For Sale
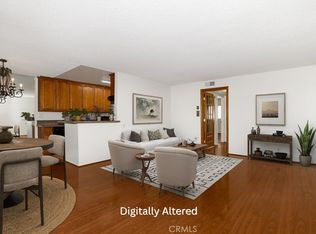 MLS ID #BB26013725, Hooman Zahedi, Redfin Corporation. CRMLS
Local buyer's agents are ready to help
