Skip main navigation
Sold
  • $1,108,800

    5429 Norwood St, Mission, KS 66205

    3beds
    1,976sqft
    Single Family Residence
    Built in 1940
    8,769 Square Feet Lot
    $1,108,800 Zestimate®
    $561/sqft
    $2,833 Estimated rent

    Home value

    $1,108,800

    $909,000 - $1.34M

    $2,833/mo

    Zestimate® history
    Loading
    Loading...

    Owner options

    List your home for rent

    $2,833/mo

    Rent Zestimate®

    Find your next renter with Zillow Rental Manager. Plus, with online applications, you can quickly screen prospective tenants – for free.

    Learn more

    $2,833/mo

    Rent Zestimate®

    Refinance and save

    $5,807/mo

    Est. payment

    Refinancing to a lower rate could help reduce your monthly payments and save thousands over the life of the loan.

    See today's rates

    $5,807/mo

    Est. payment

    Explore your selling options

    Work with a Zillow partner agent

    Leverage their expertise and Zillow's premium Showcase listings to get your home seen by more buyers.

    Get started

    List with your own agent

    Get your home in front of millions of buyers by listing it on Zillow.

    Learn how to do it

    Sell it yourself

    Take full control of how buyers see your home on Zillow by listing For Sale by Owner (FSBO).

    List your home

    What's special

    Hidden wet barLarge family roomLots of living spacePrairie village shopsNew interior paint throughoutFrench doors

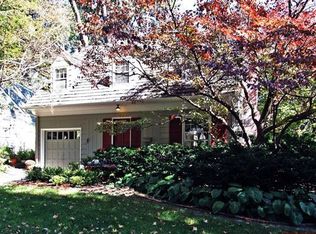
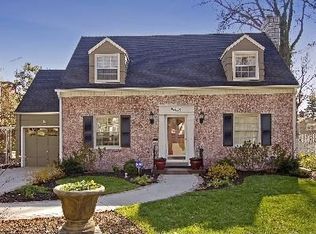
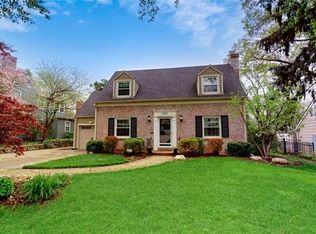
    Don't miss this darling 2 story cape cod home on one of the cutest streets in Fairway's "Golden Triangle". You'll love the beautiful hardwoods throughout the first floor that create a cohesive style, plus lots of living space with both a family room and living room. You'll enjoy entertaining and relaxing in the large family room off the back of the home which features built ins and a hidden wet bar, plus french doors that open up to patio and backyard. Convenient and perfect vintage half bath on the main level. New interior paint throughout. Upstairs are three generous sized bedrooms with lots of closet space. The back bedroom offers a bonus sitting room/office space that could provide the perfect spot to add a second full bathroom or make into a walk-in closet. Just a block to the Fairway shops and restaurants, minutes to both the Plaza and Prairie Village shops and down the street from Mission Hills Country Club. This charming home is ready for new owners.

    This property is off market, which means it's not currently listed for sale or rent on Zillow. This may be different from what's available on other websites or public sources.


    Zillow last checked:

    Listing updated:

    Listed by:

    Kristin Malfer 816-536-0545,

    Compass Realty Group,

    Alex Owens 630-484-0858,

    Compass Realty Group

    Bought with:

    Julia Scammahorn, SP00240027

    KW KANSAS CITY METRO

    Source: Heartland MLS as distributed by MLS GRID,MLS#: 2439890MLS Logo

    Facts & features

    Interior

    Bedrooms & bathrooms
    • Bedrooms: 3
    • Bathrooms: 2
    • Full bathrooms: 1
    • 1/2 bathrooms: 1
    Primary bedroom
    • Level: Second
    • Area: 190 Square Feet
    • Dimensions: 10 x 19
    Bedroom 2
    • Level: Second
    • Area: 130 Square Feet
    • Dimensions: 10 x 13
    Bedroom 3
    • Features: Walk-In Closet(s)
    • Level: Second
    • Area: 143 Square Feet
    • Dimensions: 11 x 13
    Bathroom 1
    • Features: Ceramic Tiles, Shower Over Tub
    • Level: Second
    Dining room
    • Level: First
    • Area: 143 Square Feet
    • Dimensions: 11 x 13
    Family room
    • Features: Built-in Features, Fireplace, Wet Bar
    • Level: First
    • Area: 384 Square Feet
    • Dimensions: 16 x 24
    Half bath
    • Features: Ceramic Tiles
    • Level: First
    Kitchen
    • Features: Granite Counters, Pantry, Solid Surface Counter
    • Level: First
    • Area: 90 Square Feet
    • Dimensions: 9 x 10
    Living room
    • Features: Fireplace
    • Level: First
    • Area: 247 Square Feet
    • Dimensions: 13 x 19
    Sitting room
    • Level: Second
    • Area: 77 Square Feet
    • Dimensions: 7 x 11
    Heating
    • Forced Air
    Cooling
    • Electric
    Appliances
    • Included: Cooktop, Dishwasher, Disposal, Microwave, Built-In Oven, Stainless Steel Appliance(s)
    • Laundry: In Basement
    Features
    • Custom Cabinets, Painted Cabinets, Pantry, Wet Bar
    • Flooring: Wood
    • Doors: Storm Door(s)
    • Windows: Wood Frames
    • Basement: Interior Entry,Stone/Rock
    • Number of fireplaces: 2
    • Fireplace features: Great Room, Living Room, Wood Burning
    Interior area
    • Total structure area: 1,976
    • Total interior livable area: 1,976 sqft
    • Finished area above ground: 1,976
    • Finished area below ground: 0

    Property

    Parking
    • Total spaces: 1
    • Parking features: Attached, Garage Door Opener, Garage Faces Front
    • Attached garage spaces: 1
    Features
    • Patio & porch: Patio, Screened
    • Fencing: Wood
    Lot
    • Size: 8,769 Square Feet
    • Features: City Lot, Level
    Details
    • Parcel number: GP200000010043

    Construction

    Type & style
    • Home type: SingleFamily
    • Architectural style: Traditional
    • Property subtype: Single Family Residence
    Materials
    • Frame, Wood Siding
    • Roof: Composition
    Condition
    • Year built: 1940

    Utilities & green energy

    • Sewer: Public Sewer
    • Water: Public

    Community & HOA

    Community
    • Security: Smoke Detector(s)
    • Subdivision: Fairway
    HOA
    • Has HOA: Yes
    • HOA fee: $112 annually
    • HOA name: Fairway Homes Association
    Location
    • Region: Mission

    Financial & listing details

    • Price per square foot: $561/sqft
    • Annual tax amount: $5,969
    • Date on market: 6/16/2023
    • Listing terms: Cash,Conventional,FHA,VA Loan
    • Ownership: Private

    Price history

    DateEventPrice
    7/18/2023Sold--
    Source: Heartland MLS as distributed by MLS GRID #2439890 Report a problem
    6/18/2023Pending sale$465,000$235/sqft
    Source: Heartland MLS as distributed by MLS GRID #2439890 Report a problem
    6/16/2023Listed for sale$465,000$235/sqft
    Source: Heartland MLS as distributed by MLS GRID #2439890 Report a problem
    12/1/2022Listing removed--
    Source: ReeceNichols Real Estate Report a problem
    9/23/2022Price change$465,000-2.1%$235/sqft
    Source: Heartland MLS as distributed by MLS GRID #2395243 Report a problem
    8/24/2022Price change$475,000-2.1%$240/sqft
    Source: Heartland MLS as distributed by MLS GRID #2395243 Report a problem
    7/25/2022Listed for sale$485,000$245/sqft
    Source: Heartland MLS as distributed by MLS GRID #2395243 Report a problem
    6/28/2019Sold--
    Source: Heartland MLS as distributed by MLS GRID #2168613 Report a problem
    10/30/2014Sold--
    Source: Heartland MLS as distributed by MLS GRID #1897820 Report a problem

    Public tax history

    Tax history is unavailable.

    Neighborhood: 66205

    Nearby schools

    GreatSchools rating
    Schools provided by the listing agent
    • Elementary: Westwood View
    • Middle: Indian Hills
    • High: SM East

    Source: Heartland MLS as distributed by MLS GRID. This data may not be complete. We recommend contacting the local school district to confirm school assignments for this home.

    Get a cash offer in 3 minutes
    Find out how much your home could sell for in as little as 3 minutes with a no-obligation cash offer.
    Estimated market value
    $1,108,800
    Get a cash offer in 3 minutes
    Find out how much your home could sell for in as little as 3 minutes with a no-obligation cash offer.
    Estimated market value
    $1,108,800