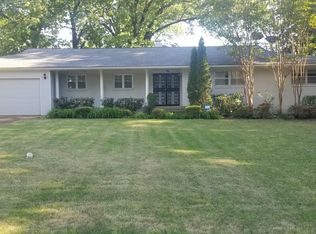
Step into the character and charm of classic Memphis mid-century design in this spacious 5-bedroom, 3-bathroom home. This unique home features an abundance of natural light, original architectural details, and generous living spaces designed for entertaining and everyday living. The oversized den is a standout feature, with large windows overlooking the backyard and plenty of room for multiple seating areas. The spacious wood deck extends this living area outdoors. The home's five-bedroom layout also offers flexibility for a home office, guest rooms, studio space, or additional living areas. Multiple entrances which lends itself to become a two-family residence with a maximum of 6 occupants for the home. * Formal dining room * Breakfast room * Dedicated bar area * Large wood deck overlooking the backyard * 2-car covered parking * Additional exterior storage room * Original wood-paneled interiors * Exposed brick architectural details * 2 working fireplaces * 2 central HVAC units * 2 40 ga. Water heaters FICO score requirement options: A. Minimum 700 credit score B. co-signer with a 750 score C. If you cannot comply A or B then a minimum 3 months deposit is required. Minimum 12 month lease. No smoking. Tenant responsible for all utilities. Equipment not provided: washer/dryer and refrigerator. Tenant responsible for lawn maintenance (yard service can be added for an additional $180 a month for the first year). $350 on time per fee per pet.
This property is not currently displayed as for sale or rent on Zillow. This may be different from what's on other websites or public sources.