Skip main navigation
Sold for $410,000
  • Listed by: Century 21 Select Real Estate Inc • Aaron Landers • 530-552-1851
    Bought with: Century 21 Select Real Estate Inc
    $410,000

    5429 Royal Oaks Dr, Oroville, CA 95966

    3beds
    2,366sqft
    Single Family Residence
    Built in 1980
    7,405 Square Feet Lot
    $421,600 Zestimate®
    $173/sqft
    $2,773 Estimated rent

    Home value

    $421,600

    $396,000 - $451,000

    $2,773/mo

    Zestimate® history
    Loading
    Loading...

    Owner options

    List your home for rent

    $2,773/mo

    Rent Zestimate®

    Find your next renter with Zillow Rental Manager. Plus, with online applications, you can quickly screen prospective tenants – for free.

    Learn more

    $2,773/mo

    Rent Zestimate®

    Refinance and save

    $2,631/mo

    Est. payment

    Refinancing to a lower rate could help reduce your monthly payments and save thousands over the life of the loan.

    See today's rates

    $2,631/mo

    Est. payment

    Explore your selling options

    Work with a Zillow partner agent

    Leverage their expertise and Zillow's premium Showcase listings to get your home seen by more buyers.

    Get started

    List with your own agent

    Get your home in front of millions of buyers by listing it on Zillow.

    Learn how to do it

    Sell it yourself

    Take full control of how buyers see your home on Zillow by listing For Sale by Owner (FSBO).

    List your home

    What's special

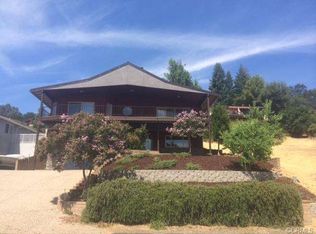
    Charming Lake View Retreat – Your Perfect Escape! Welcome to your dream home! This two-story residence offers breathtaking lake views and a perfect blend of comfort and style. With almost 2,400 square feet of living space, this property features two bedrooms and two bathrooms upstairs, where you can enjoy ample natural light and beautiful vistas. Step outside with your morning coffee to a beautifully designed two-story deck overlooking Lake Oroville, complete with remote-controlled awnings for effortless shade. This outdoor oasis is perfect for entertaining guests or simply unwinding while enjoying breathtaking views and watching diverse wildlife. For those moments when you crave a bit more privacy, the convenient remote blackout blinds provide the ideal solution. This property offers even more potential! The spacious bonus room downstairs easily serves as a third bedroom with home office, providing flexibility for your lifestyle. With an additional half bathroom conveniently located on the same floor, hosting family and guests is a breeze. The generous living spaces invite you to personalize and make this home uniquely yours. Plus, a detached garage provides ample storage and parking. Nearby walking trails, boating access, and fishing spots awaits the outdoor enthusiasts, with Bidwell Marina just a short distance away. Whether you’re seeking a weekend getaway or a full-time residence, this home strikes the perfect balance of relaxation and functionality.

    Zillow last checked:

    Listing updated:

    Listed by:

    Aaron Landers DRE #02236787 530-552-1851,

    Century 21 Select Real Estate Inc,

    Tamara Landers DRE #02181718,

    Century 21 Select Real Estate Inc

    Bought with:

    Aaron Landers, DRE #02236787

    Century 21 Select Real Estate Inc

    Source: CRMLS,MLS#: OR24150339MLS LogoOriginating MLS: California Regional MLS

    Facts & features

    Interior

    Bedrooms & bathrooms
    • Bedrooms: 3
    • Bathrooms: 3
    • Full bathrooms: 2
    • 1/2 bathrooms: 1
    • Main level bathrooms: 2
    • Main level bedrooms: 2
    Rooms
    • Room types: Family Room, Kitchen, Laundry, Living Room, Office, Other, Dining Room
    Bathroom
    • Features: Bathtub, Separate Shower, Tile Counters
    Other
    • Features: Walk-In Closet(s)
    Heating
    • Central, Wood Stove
    Cooling
    • Central Air
    Appliances
    • Included: Dryer, Washer
    • Laundry: Laundry Room
    Features
    • Balcony, Ceiling Fan(s), Separate/Formal Dining Room, Living Room Deck Attached, Multiple Staircases, Bar, Walk-In Closet(s)
    • Flooring: Carpet, Laminate, Vinyl
    • Windows: Double Pane Windows
    • Has fireplace: Yes
    • Fireplace features: Great Room
    • Common walls with other units/homes: No Common Walls
    Interior area
    • Total interior livable area: 2,366 sqft

    Property

    Parking
    • Total spaces: 2
    • Parking features: Garage, Garage Door Opener
    • Garage spaces: 2
    Features
    • Levels: One
    • Stories: 1
    • Entry location: Front
    • Patio & porch: Covered, Deck
    • Exterior features: Awning(s)
    • Pool features: None
    • Spa features: None
    • Fencing: Chain Link
    • Has view: Yes
    • View description: Lake, Marina, Mountain(s)
    • Has water view: Yes
    • Water view: Lake,Marina
    Lot
    • Size: 7,405 Square Feet
    • Features: 0-1 Unit/Acre, Sprinkler System
    Details
    • Parcel number: 069250062000
    • Zoning: RT1
    • Special conditions: Standard,Trust
    • Horse amenities: Riding Trail

    Construction

    Type & style
    • Home type: SingleFamily
    • Architectural style: Traditional
    • Property subtype: Single Family Residence
    Materials
    • Vinyl Siding
    • Roof: Composition,Shingle
    Condition
    • New construction: No
    • Year built: 1980

    Utilities & green energy

    • Electric: Standard, 220 Volts
    • Sewer: Public Sewer
    • Water: Public
    • Utilities for property: Electricity Connected, Propane, Sewer Connected

    Community & HOA

    Community
    • Features: Biking, Foothills, Fishing, Hiking, Horse Trails, Lake, Park, Water Sports
    HOA
    • Has HOA: Yes
    • Amenities included: Other
    • HOA fee: $30 annually
    • HOA name: KELLY RIDGE ESTATES OWNERS’ ASSOCIATION
    • HOA phone: 530-589-2665
    Location
    • Region: Oroville

    Financial & listing details

    • Price per square foot: $173/sqft
    • Tax assessed value: $418,200
    • Date on market: 10/20/2024
    • Cumulative days on market: 3 days
    • Listing terms: Cash,Conventional,1031 Exchange,FHA,VA Loan
    • Road surface type: Paved

    Price history

    DateEventPrice
    11/29/2025Listing removed$3,000$1/sqft
    Source: Zillow Rentals Report a problem
    7/22/2025Listed for rent$3,000$1/sqft
    Source: Zillow Rentals Report a problem
    11/13/2024Sold$410,000-4.4%$173/sqft
    Source: CRMLS #OR24150339 Report a problem
    10/24/2024Pending sale$429,000$181/sqft
    Source: CRMLS #OR24150339 Report a problem
    10/20/2024Listed for sale$429,000$181/sqft
    Source: CRMLS #OR24150339 Report a problem

    Public tax history

    YearProperty taxesTax assessment
    2026-- $418,200 +2%
    2025$4,482 +99.1%$410,000 +104%
    2024$2,251 +1.3%$201,006 +2%
    2023$2,222 +3.3%$197,066 +2%
    2022$2,151 +1.9%$193,203 +2%
    2021$2,112 0%$189,416 +1%
    2020$2,112 +1.6%$187,475 +2%
    2019$2,080 +1.2%$183,800 +2%
    2018$2,056 +3.3%$180,197 +2%
    2017$1,990 +1.4%$176,665 +2%
    2016$1,963 +4.4%$173,202 +1.5%
    2015$1,880 $170,601 +2%
    2014$1,880 $167,261 +0.5%
    2013-- $166,506 +2%
    2012-- $163,242 +2%
    2011-- $160,042 +0.8%
    2010-- $158,846 -0.2%
    2009-- $159,224 +2%
    2008-- $156,103 +2%
    2007-- $153,043 +2%
    2006-- $150,043 +2%
    2005-- $147,102 +2%
    2004-- $144,218 +1.9%
    2003-- $141,576 +2%
    2002-- $138,801 +2%
    2001-- $136,080
    Find assessor info on the county website

    Neighborhood: 95966

    Nearby schools

    GreatSchools rating
    Get pre-qualified for a loan
    At Zillow Home Loans, we can pre-qualify you in as little as 5 minutes with no impact to your credit score.

    An equal housing lender. NMLS #10287.

    Sell for more on Zillow
    Get a Zillow Showcase℠ listing at no additional cost and you could sell for .
    $421,600
    2% more
    +$8,432
    With Zillow Showcase(estimated)
    $430,032