Welcome to this beautifully updated 4-bedroom, 3-bath home offering 3,169 square feet of comfortable living space in the highly sought-after Smoky Hill neighborhood. Step inside to refinished hardwood floors and a light-filled main level featuring a welcoming living room, a formal dining room with built-in cabinetry, and a chef’s kitchen with dark cabinetry, a spacious island, and modern appliances. Upstairs, you'll find two generously sized secondary bedrooms, a full bath, and a spacious primary suite with a walk-in closet and a private 3/4 en suite bath showcasing custom tile work, a glass-door shower, and ample cabinet storage. The lower level features a stunning family room with vaulted ceilings, skylights, a stone-lined fireplace, and a wet bar, along with an additional bedroom and 3/4 bath, ideal for guests or multigenerational living. The basement offers a dedicated media room, perfect for entertainment or a home theater setup. Enjoy outdoor living with a large, landscaped yard, spacious deck, and proximity to Cherry Creek schools, parks, tennis courts, and a community clubhouse—all within walking distance. This home combines space, style, and location for easy living and effortless entertaining. As of recent, a new roof has been installed!
Sold for $625,000
$625,000
5429 S Waco Street, Centennial, CO 80015
4beds
3,169sqft
Single Family Residence
Built in 1980
7,884 Square Feet Lot
$607,900 Zestimate®
$197/sqft
$3,415 Estimated rent
Home value
$607,900
$565,000 - $650,000
$3,415/mo
Zestimate® history
Owner options
List your home for rent
$3,415/mo
Rent Zestimate®
Find your next renter with Zillow Rental Manager. Plus, with online applications, you can quickly screen prospective tenants – for free.
$3,415/mo
Rent Zestimate®
Refinance and save
$3,672/mo
Est. payment
Refinancing to a lower rate could help reduce your monthly payments and save thousands over the life of the loan.
$3,672/mo
Est. payment
Explore your selling options
Work with a Zillow partner agent
Leverage their expertise and Zillow's premium Showcase listings to get your home seen by more buyers.
Get startedList with your own agent
Get your home in front of millions of buyers by listing it on Zillow.
Learn how to do itSell it yourself
Take full control of how buyers see your home on Zillow by listing For Sale by Owner (FSBO).
List your homeWhat's special
Zillow last checked:
Listing updated:
Listed by:
Lina Krylov 720-495-4013 Lina@KrylovGroup.com,
Keller Williams Integrity Real Estate LLC
Bought with:
Kady Dieker, 100073014
HomeSmart
Source: REcolorado as distributed by MLS GRID,MLS#: 3562010
Facts & features
Interior
Bedrooms & bathrooms
- Bedrooms: 4
- Bathrooms: 3
- Full bathrooms: 1
- 3/4 bathrooms: 2
Primary bedroom
- Description: This Primary Suite With Its Generous Proportions, Features A Walk-In Closet, And A Private En Suite Bath - Designed For Comfort And Relaxation.
- Level: Upper
Bedroom
- Description: Spacious Lower-Level Bedroom Featuring A Ceiling Fan For Year-Round Comfort, Offering A Private Retreat.
- Level: Lower
Bedroom
- Description: Bright And Airy Secondary Bedroom With Ample Closet Space.
- Level: Upper
Bedroom
- Description: Comfortable Secondary Bedroom With An Abundance Of Natural Light.
- Level: Upper
Primary bathroom
- Description: The En Suite 3/4 Bath Showcases Tile Work, A Sleek Glass Door Walk-In Shower, Cabinet Storage, And A Spacious Vanity, Offering Both Style And Practicality.
- Level: Upper
Bathroom
- Description: Well-Appointed Full Bath Featuring A Combination Tub And Shower With Tile Surround, A Vanity With Cabinet Storage, And Neutral Finishes Throughout.
- Level: Upper
Bathroom
- Description: A Great Sized 3/4 Bath With A Glass-Door Shower.
- Level: Lower
Dining room
- Description: Elegant Dining Room Featuring Custom Built-In Cabinetry, Offering Both Style And Functionality, Perfect For Storage And Displaying Fine Dinnerware.
- Level: Main
Family room
- Description: A Beautiful Living Room With A Stunning Stone-Lined Fireplace As The Focal Point, Vaulted Ceilings That Create An Open, Airy Feel, And Skylights That Flood The Space With Natural Light. The Built-In Wet Bar Is Perfect For Entertainment And Hosting.
- Level: Lower
Kitchen
- Description: Kitchen Featuring Rich Dark Cabinetry, A Spacious Kitchen Island. Modern Appliances That Combine Both Style And Functionality.
- Level: Main
Laundry
- Description: Convenient Laundry Room Located At The End Of A Functional Mudroom, Offering Ample Space For Organization And Everyday Tasks.
- Level: Lower
Living room
- Description: Inviting Living Room With Plenty Of Natural Lighting.
- Level: Main
Media room
- Description: Spacious Media Room In The Basement, Perfect For Movie Nights Or A Home Theater Experience. This Versatile Space Offers A Cozy And Immersive Environment For Entertainment And Relaxation.
- Level: Basement
Mud room
- Description: Functional Mudroom With Plenty Of Space.
- Level: Lower
Heating
- Forced Air
Cooling
- Central Air
Appliances
- Included: Bar Fridge, Dishwasher, Disposal, Dryer, Microwave, Oven, Refrigerator, Washer
- Laundry: Laundry Closet
Features
- Built-in Features, Ceiling Fan(s), Eat-in Kitchen, Granite Counters, High Ceilings, Kitchen Island, Open Floorplan, Primary Suite, Radon Mitigation System, Smoke Free, Vaulted Ceiling(s), Walk-In Closet(s), Wet Bar
- Flooring: Carpet, Tile, Wood
- Windows: Double Pane Windows, Skylight(s)
- Basement: Finished,Partial
- Number of fireplaces: 1
- Fireplace features: Family Room
- Common walls with other units/homes: No Common Walls
Interior area
- Total structure area: 3,169
- Total interior livable area: 3,169 sqft
- Finished area above ground: 2,504
- Finished area below ground: 665
Property
Parking
- Total spaces: 2
- Parking features: Concrete
- Attached garage spaces: 2
Features
- Levels: Tri-Level
- Patio & porch: Deck
- Exterior features: Lighting, Private Yard, Rain Gutters
- Fencing: Full
Lot
- Size: 7,884 Square Feet
- Features: Irrigated, Landscaped, Level, Sprinklers In Front, Sprinklers In Rear
Details
- Parcel number: 031715415
- Special conditions: Standard
Construction
Type & style
- Home type: SingleFamily
- Property subtype: Single Family Residence
Materials
- Wood Siding
- Roof: Composition
Condition
- Updated/Remodeled
- Year built: 1980
Utilities & green energy
- Sewer: Public Sewer
- Water: Public
Community & HOA
Community
- Security: Smoke Detector(s)
- Subdivision: Smoky Hill
HOA
- Has HOA: Yes
- Amenities included: Clubhouse, Playground, Pool, Tennis Court(s)
- HOA fee: $82 annually
- HOA name: Smoky hill HOA
- HOA phone: 303-693-2118
Location
- Region: Centennial
Financial & listing details
- Price per square foot: $197/sqft
- Tax assessed value: $620,100
- Annual tax amount: $5,035
- Date on market: 4/30/2025
- Listing terms: Cash,Conventional,FHA,VA Loan
- Exclusions: Seller's Personal Property
- Ownership: Individual
Price history
| Date | Event | Price |
|---|---|---|
| 8/29/2025 | Sold | $625,000$197/sqft |
Source:  REcolorado as distributed by MLS GRID #3562010 Report a problem REcolorado as distributed by MLS GRID #3562010 Report a problem | ||
| 7/25/2025 | Pending sale | $625,000$197/sqft |
Source: REcolorado as distributed by MLS GRID #3562010 Report a problem | ||
| 7/11/2025 | Price change | $625,000-2.3%$197/sqft |
Source: REcolorado as distributed by MLS GRID #3562010 Report a problem | ||
| 6/27/2025 | Price change | $640,000-1.5%$202/sqft |
Source: REcolorado as distributed by MLS GRID #3562010 Report a problem | ||
| 5/30/2025 | Listed for sale | $650,000$205/sqft |
Source: REcolorado as distributed by MLS GRID #3562010 Report a problem | ||
| 5/23/2025 | Pending sale | $650,000$205/sqft |
Source: REcolorado as distributed by MLS GRID #3562010 Report a problem | ||
| 5/8/2025 | Price change | $650,000-3%$205/sqft |
Source: REcolorado as distributed by MLS GRID #3562010 Report a problem | ||
| 4/30/2025 | Listed for sale | $670,000+7.4%$211/sqft |
Source: REcolorado as distributed by MLS GRID #3562010 Report a problem | ||
| 3/14/2023 | Listing removed | -- |
Source: Zillow Rentals Report a problem | ||
| 2/25/2023 | Listed for rent | $3,690$1/sqft |
Source: Zillow Rentals Report a problem | ||
| 11/1/2022 | Sold | $623,750+55%$197/sqft |
Source: Public Record Report a problem | ||
| 6/16/2016 | Sold | $402,500-0.6%$127/sqft |
Source: Public Record Report a problem | ||
| 6/2/2016 | Pending sale | $404,900$128/sqft |
Source: RE/MAX ALLIANCE 3000 #3429009 Report a problem | ||
| 6/2/2016 | Listed for sale | $404,900+39.7%$128/sqft |
Source: RE/MAX ALLIANCE 3000 #3429009 Report a problem | ||
| 5/27/2011 | Listing removed | $289,900$91/sqft |
Source: RE/MAX Professionals #980013 Report a problem | ||
| 5/21/2011 | Listed for sale | $289,900+5.4%$91/sqft |
Source: RE/MAX Professionals #980013 Report a problem | ||
| 5/16/2011 | Sold | $275,000-5.1%$87/sqft |
Source: Public Record Report a problem | ||
| 3/25/2011 | Price change | $289,900-3.4%$91/sqft |
Source: RE/MAX PROFESSIONALS #980013 Report a problem | ||
| 12/23/2010 | Listed for sale | $300,000+23.5%$95/sqft |
Source: RE/MAX Professionals #955858 Report a problem | ||
| 4/3/2002 | Sold | $243,000$77/sqft |
Source: Public Record Report a problem | ||
Public tax history
| Year | Property taxes | Tax assessment |
|---|---|---|
| 2025 | $5,035 +10.7% | $38,756 -7.1% |
| 2024 | $4,547 +30.7% | $41,734 -9% |
| 2023 | $3,480 -0.7% | $45,860 +51.4% |
| 2022 | $3,505 | $30,288 -2.8% |
| 2021 | -- | $31,160 -4.1% |
| 2020 | $3,675 +6.4% | $32,504 |
| 2019 | $3,454 | $32,504 +13.3% |
| 2018 | $3,454 +1.6% | $28,699 |
| 2017 | $3,401 | $28,699 +14% |
| 2016 | -- | $25,185 |
| 2015 | -- | $25,185 +10.5% |
| 2014 | -- | $22,789 +23.5% |
| 2013 | $2,947 | $18,460 -0.1% |
| 2012 | -- | $18,470 |
| 2011 | $2,179 +1.8% | $18,470 +4.1% |
| 2010 | $2,140 -11.6% | $17,740 |
| 2009 | $2,420 | $17,740 -11.5% |
| 2008 | -- | $20,044 |
| 2007 | -- | $20,044 +3.6% |
| 2006 | -- | $19,343 |
| 2005 | -- | $19,343 -8.2% |
| 2002 | $2,287 +17.8% | $21,080 +26.4% |
| 2001 | $1,941 | $16,680 |
Find assessor info on the county website
Neighborhood: 80015
Nearby homes
- $688,0005 bd4 ba3.1k sqft5419 S Waco St, Centennial, CO 80015Off Market

- $564,7004 bd3 ba2.1k sqft5439 S Waco St, Centennial, CO 80015Off Market

- $499,7003 bd3 ba1.7k sqft17854 E Crestline Pl, Centennial, CO 80015Off Market
- $490,5003 bd3 ba1.8k sqft17874 E Crestline Pl, Centennial, CO 80015Off Market
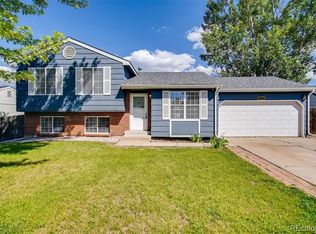
- $539,8003 bd3 ba1.9k sqft5449 S Waco St, Centennial, CO 80015Off Market
- $531,9004 bd3 ba2.5k sqft5393 S Telluride Way, Centennial, CO 80015Off Market
- $580,0005 bd3 ba2.2k sqft17826 E Berry Dr, Centennial, CO 80015Off Market
- $375,0006 bd3 ba2.3k sqft17834 E Crestline Pl, Centennial, CO 80015Sold
Nearby schools
GreatSchools rating
- 9/10Trails West Elementary SchoolGrades: PK-5Distance: 0.1 mi
- 7/10Falcon Creek Middle SchoolGrades: 6-8Distance: 1.6 mi
- 9/10Grandview High SchoolGrades: 9-12Distance: 2.6 mi
Schools provided by the listing agent
- Elementary: Trails West
- Middle: Falcon Creek
- High: Grandview
- District: Cherry Creek 5
Source: REcolorado as distributed by MLS GRID. This data may not be complete. We recommend contacting the local school district to confirm school assignments for this home.
Get a cash offer in 3 minutes
Find out how much your home could sell for in as little as 3 minutes with a no-obligation cash offer.
Estimated market value
$607,900
Get a cash offer in 3 minutes
Find out how much your home could sell for in as little as 3 minutes with a no-obligation cash offer.
Estimated market value
$607,900
- Colorado
- Arapahoe County
- Centennial
- 80015
- 5429 S Waco Street
Nearby cities
Nearby zip codes
Other Centennial Topics
