Skip main navigation
Sold for $319,900
  • $319,900

    5429 SIMMONS ROAD, LAKELAND, FL 33811

    3beds
    1,303sqft
    Single Family Residence
    Built in 2025
    3,999 Square Feet Lot
    $319,100 Zestimate®
    $246/sqft
    $1,970 Estimated rent

    Home value

    $319,100

    $303,000 - $335,000

    $1,970/mo

    Zestimate® history
    Loading
    Loading...

    Owner options

    List your home for rent

    $1,970/mo

    Rent Zestimate®

    Find your next renter with Zillow Rental Manager. Plus, with online applications, you can quickly screen prospective tenants – for free.

    Learn more

    $1,970/mo

    Rent Zestimate®

    Refinance and save

    $2,169/mo

    Est. payment

    Refinancing to a lower rate could help reduce your monthly payments and save thousands over the life of the loan.

    See today's rates

    $2,169/mo

    Est. payment

    Explore your selling options

    Work with a Zillow partner agent

    Leverage their expertise and Zillow's premium Showcase listings to get your home seen by more buyers.

    Get started

    List with your own agent

    Get your home in front of millions of buyers by listing it on Zillow.

    Learn how to do it

    Sell it yourself

    Take full control of how buyers see your home on Zillow by listing For Sale by Owner (FSBO).

    List your home

    What's special

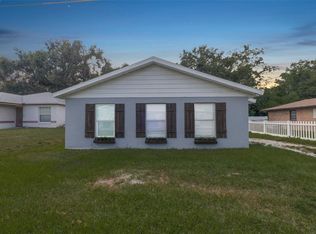
    Quartz countertopsGenerous walk-in pantryDeep farmhouse style sinkSpacious great roomLuxury wood-look vinyl flooringSmall open patioLow-maintenance landscaping
    Brand New Home with 3 bedroom and 2 bath with No HOA!! Check out the beautiful upgrades all thorughout this well built home with a 1 year warranty! Luxury wood-look vinyl flooring will run throughout the main living areas. The spacious Great Room will open seamlessly to the eat-in kitchen—ideal for everyday comfort and easy entertaining. The kitchen features quartz countertops, a tile backsplash, white wood cabinetry, a Frigidaire stainless-steel appliances package, a deep farmhouse style sink, and a generous walk-in pantry for additional storage. The primary suite offesr a relaxing retreat with a large bedroom, quartz countertops, high-vanity with double sinks, tile flooring, and a roomy walk-in closet. The tub/shower combination will feature a tile surround and a built-in niche for convenience. Two secondary bedrooms will share a well-appointed full bath, and the indoor laundry room will include upper cabinetry and counter space with sink for organization and function. An extra feature is a mud room just off the garage and laundry room. The exterior will include fresh sod, low-maintenance landscaping, and a small open patio. You’ll be just minutes from Lakeland’s parks, shopping, dining, schools, and everyday conveniences. Your city water is replaced by a private well system—installed by Green Well Drilling for performance and peace of mind! The well includes a Big Boy Flexcon 85-gallon bladder tank, a 1 HP Sta-Rite 20p submersible pump, and a galvanized 4" casing for excellent water pressure and efficiency. New Home With Builder’s Warranty! Don’t miss your chance to secure a brand-new Hulbert Home at a fantastic value—move quickly before it’s gone!

    Zillow last checked:

    Listing updated:

    Listed by:

    Brian Stephens 863-647-8600,

    EXP REALTY LLC 888-883-8509

    Bought with:

    Randy Cannon, 3174127

    CHARLES RUTENBERG REALTY INC

    Source: Stellar MLS,MLS#: L4957833MLS LogoOriginating MLS: Sarasota - Manatee

    Facts & features

    Interior

    Bedrooms & bathrooms
    • Bedrooms: 3
    • Bathrooms: 2
    • Full bathrooms: 2
    Rooms
    • Room types: Great Room, Utility Room
    Primary bedroom
    • Features: Ceiling Fan(s), Dual Sinks, En Suite Bathroom, Walk-In Closet(s)
    • Level: First
    • Area: 162 Square Feet
    • Dimensions: 12x13.5
    Bedroom 2
    • Features: Ceiling Fan(s), Built-in Closet
    • Level: First
    • Area: 115.54 Square Feet
    • Dimensions: 10.6x10.9
    Bedroom 3
    • Features: Ceiling Fan(s), Built-in Closet
    • Level: First
    • Area: 115.54 Square Feet
    • Dimensions: 10.6x10.9
    Primary bathroom
    • Features: Dual Sinks, Stone Counters, Tall Countertops, Tub With Shower, Walk-In Closet(s)
    • Level: First
    Bathroom 2
    • Features: Tub With Shower, No Closet
    • Level: First
    Great room
    • Features: Ceiling Fan(s), No Closet
    • Level: First
    • Area: 222 Square Feet
    • Dimensions: 14.8x15
    Kitchen
    • Features: Pantry, Stone Counters, Walk-In Closet(s)
    • Level: First
    • Area: 177.6 Square Feet
    • Dimensions: 12x14.8
    Laundry
    • Features: Built-In Shelving, Other, No Closet
    • Level: First
    • Area: 43.8 Square Feet
    • Dimensions: 6x7.3
    Heating
    • Central, Electric
    Cooling
    • Central Air
    Appliances
    • Included: Dishwasher, Electric Water Heater, Range, Range Hood, Refrigerator
    • Laundry: Electric Dryer Hookup, Inside, Washer Hookup
    Features
    • Ceiling Fan(s), Eating Space In Kitchen, High Ceilings, Open Floorplan, Stone Counters, Thermostat, Walk-In Closet(s)
    • Flooring: Ceramic Tile, Luxury Vinyl, Tile
    • Windows: Window Treatments
    • Has fireplace: No
    Interior area
    • Total structure area: 1,650
    • Total interior livable area: 1,303 sqft

    Property

    Parking
    • Total spaces: 1
    • Parking features: Garage - Attached
    • Attached garage spaces: 1
    • Details: Garage Dimensions: 20x14
    Features
    • Levels: One
    • Stories: 1
    • Patio & porch: Front Porch, Patio
    • Exterior features: Lighting, Sidewalk
    Lot
    • Size: 3,999 Square Feet
    • Dimensions: 50 x 80
    • Features: In County, Level
    • Residential vegetation: Trees/Landscaped
    Details
    • Parcel number: 232914141500000060
    • Zoning: R-3
    • Special conditions: None

    Construction

    Type & style
    • Home type: SingleFamily
    • Architectural style: Contemporary
    • Property subtype: Single Family Residence
    Materials
    • Block, Stucco
    • Foundation: Slab
    • Roof: Shingle
    Condition
    • Completed
    • New construction: Yes
    • Year built: 2025

    Utilities & green energy

    • Sewer: Septic Tank
    • Water: Public, Well
    • Utilities for property: BB/HS Internet Available, Cable Available, Electricity Connected, Public, Underground Utilities, Water Connected

    Community & HOA

    Community
    • Security: Smoke Detector(s)
    • Pet fee: $0 monthly
    • Subdivision: PRESHAS 02
    HOA
    • Has HOA: No
    Location
    • Region: Lakeland

    Financial & listing details

    • Price per square foot: $246/sqft
    • Tax assessed value: $21,194
    • Annual tax amount: $118
    • Date on market: 12/11/2025
    • Cumulative days on market: 200 days
    • Listing terms: Cash,Conventional,FHA,VA Loan
    • Ownership: Fee Simple
    • Total actual rent: 0
    • Electric utility on property: Yes
    • Road surface type: Paved

    Price history

    DateEventPrice
    7/30/2026Sold$319,900$246/sqft
    Source: Stellar MLS #L4957833 Report a problem
    6/29/2026Pending sale$319,900$246/sqft
    Source: Stellar MLS #L4957833 Report a problem
    6/2/2026Price change$319,900+1.6%$246/sqft
    Source: eXp Realty #L4957833 Report a problem
    5/6/2026Price change$315,000-2.2%$242/sqft
    Source: eXp Realty #L4957833 Report a problem
    3/12/2026Price change$322,000-2.4%$247/sqft
    Source: eXp Realty #L4957833 Report a problem
    12/11/2025Listed for sale$329,900+902.7%$253/sqft
    Source: Stellar MLS #L4957833 Report a problem
    10/14/2024Sold$32,900$25/sqft
    Source: Public Record Report a problem

    Public tax history

    YearProperty taxesTax assessment
    2025$285 +141.2%$21,194 +313.2%
    2024$118 +3.6%$5,129 +10%
    2023$114 +93.8%$4,663 +10%
    2022$59 +6.3%$4,239 +10%
    2021$55 +3.6%$3,854 +4.4%
    2020$53 -2.8%$3,690
    2019$55 $3,690 +1.1%
    2018$55 -0.1%$3,649
    2017$55 -1.4%$3,649
    2016$56 +4.9%$3,649 +9.8%
    2015$53 +14.6%$3,324 +10%
    2014$46 +5.4%$3,022 +10%
    2013$44 +0.9%$2,747
    2012$44 -6.6%$2,747 -5.6%
    2011$47 -7.3%$2,911 -5.3%
    2010$50 -21.5%$3,075 -16.7%
    2009$64 -8.1%$3,690 -14.3%
    2008$70 $4,305
    2007-- --
    2006$71 --
    2005-- --
    2004-- --
    2003$58 -2.3%$3,400
    2002$60 $3,400
    2001$60 $3,400
    Find assessor info on the county website

    Neighborhood: Medulla

    Nearby schools

    GreatSchools rating
    Schools provided by the listing agent
    • Elementary: Medulla Elem
    • Middle: Lakeland Highlands Middl
    • High: George Jenkins High

    Source: Stellar MLS. This data may not be complete. We recommend contacting the local school district to confirm school assignments for this home.

    Get a cash offer in 3 minutes
    Find out how much your home could sell for in as little as 3 minutes with a no-obligation cash offer.
    Estimated market value
    $319,100
    Get a cash offer in 3 minutes
    Find out how much your home could sell for in as little as 3 minutes with a no-obligation cash offer.
    Estimated market value
    $319,100