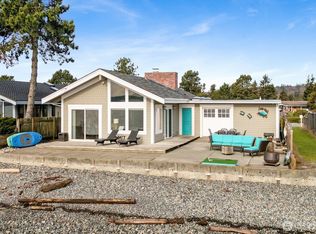
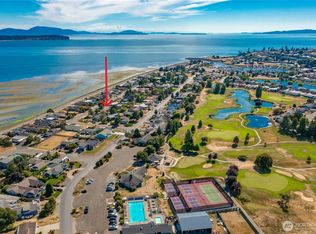
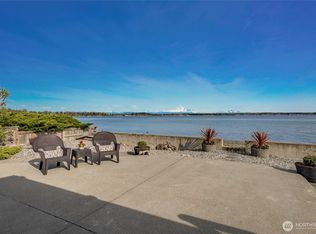
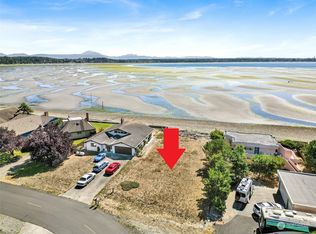
Fabulous Beachfront getaway in Birch Bay Village, PNW Premier 24/7 Guard gated Marina & Golf community. First time on market & loaded with character. T&G wood interior & updated kitchen, vaulted ceilings & room for everyone w/3 bedroom + sleeping loft. Large window walls capture vistas of the Bay & straight ahead breathtaking view of Mt. Baker & Cascades mountain range. Irreplicable footprint & full width shoreline concrete bulkhead. Step off your backyard & explore miles of sandy beachcombing. Great Blue Herons & Eagles abound & walking distance to private golf course, community clubhouse, Pickleball, Tennis & Basketball courts. Long list of Birch Bay Village clubs & year round activities, dog park, boat launch & more. Hurry on this one!
Sold
Listed by: Windermere RE Whatcom, Inc. • Greg Flint
Bought with: Windermere RE Whatcom, Inc.
$1,000,000
5429 Tsawwassen Loop, Blaine, WA 98230
3beds
1,896sqft
Single Family Residence
Built in 1970
9,783 Square Feet Lot
$1,229,100 Zestimate®
$527/sqft
$3,018 Estimated rent
Home value
$1,229,100
$1.11M - $1.38M
$3,018/mo
Zestimate® history
Owner options
List your home for rent
$3,018/mo
Rent Zestimate®
Find your next renter with Zillow Rental Manager. Plus, with online applications, you can quickly screen prospective tenants – for free.
$3,018/mo
Rent Zestimate®
Refinance and save
$8,115/mo
Est. payment
Refinancing to a lower rate could help reduce your monthly payments and save thousands over the life of the loan.
$8,115/mo
Est. payment
Explore your selling options
Work with a Zillow partner agent
Leverage their expertise and Zillow's premium Showcase listings to get your home seen by more buyers.
Get startedList with your own agent
Get your home in front of millions of buyers by listing it on Zillow.
Learn how to do itSell it yourself
Take full control of how buyers see your home on Zillow by listing For Sale by Owner (FSBO).
List your homeWhat's special
Zillow last checked:
Listing updated:
Listed by:
Greg Flint,
Windermere RE Whatcom, Inc.,
Mike Kent,
Windermere RE Whatcom, Inc.
Bought with:
Mike Kooy, 113215
Windermere RE Whatcom, Inc.
Source: NWMLS as distributed by MLS GRID,MLS#: 2271143
Facts & features
Interior
Bedrooms & bathrooms
- Bedrooms: 3
- Bathrooms: 3
- Full bathrooms: 1
- 3/4 bathrooms: 2
- Main level bathrooms: 3
- Main level bedrooms: 3
Primary bedroom
- Level: Main
Bedroom
- Level: Main
Bedroom
- Level: Main
Bathroom full
- Level: Main
Bathroom three quarter
- Level: Main
Bathroom three quarter
- Level: Main
Dining room
- Level: Main
Entry hall
- Level: Main
Family room
- Level: Main
Great room
- Level: Main
Kitchen with eating space
- Level: Main
Living room
- Level: Main
Utility room
- Level: Main
Heating
- Fireplace, Baseboard, Electric
Cooling
- None
Appliances
- Included: Dishwasher(s), Dryer(s), Disposal, Microwave(s), Refrigerator(s), Stove(s)/Range(s), Washer(s), Garbage Disposal
Features
- Dining Room
- Flooring: Hardwood, Laminate
- Basement: None
- Number of fireplaces: 3
- Fireplace features: Wood Burning, Main Level: 3, Fireplace
Interior area
- Total structure area: 1,896
- Total interior livable area: 1,896 sqft
Property
Parking
- Total spaces: 1
- Parking features: Attached Carport
- Carport spaces: 1
Features
- Levels: One
- Stories: 1
- Entry location: Main
- Patio & porch: Dining Room, Fireplace, Fireplace (Primary Bedroom), Hardwood, Jetted Tub, Laminate Hardwood, Vaulted Ceiling(s)
- Pool features: Community
- Spa features: Bath
- Has view: Yes
- View description: Bay, Ocean, Sea, See Remarks, Sound, Strait
- Has water view: Yes
- Water view: Bay,Ocean,Sound,Strait
- Waterfront features: Bank-Low
Lot
- Size: 9,783 Square Feet
- Features: Dead End Street, Paved, Cable TV, Deck, Gas Available, High Speed Internet, Patio
- Topography: Level
Details
- Parcel number: 4051233970450000
- Zoning description: Jurisdiction: County
- Special conditions: Standard
Construction
Type & style
- Home type: SingleFamily
- Property subtype: Single Family Residence
Materials
- Wood Siding
- Foundation: Poured Concrete
Condition
- Year built: 1970
Utilities & green energy
- Electric: Company: PSE
- Sewer: Sewer Connected, Company: Birch Bay
- Water: Public, Company: Birch Bay
- Utilities for property: Xfinity
Community & HOA
Community
- Features: Boat Launch, CCRs, Clubhouse, Gated, Golf, Park, Playground, Trail(s)
- Subdivision: Birch Bay Village
HOA
- HOA fee: $2,160 annually
Location
- Region: Blaine
Financial & listing details
- Price per square foot: $527/sqft
- Tax assessed value: $1,046,797
- Annual tax amount: $7,123
- Date on market: 9/2/2024
- Cumulative days on market: 571 days
- Inclusions: Dishwasher(s), Dryer(s), Garbage Disposal, Microwave(s), Refrigerator(s), Stove(s)/Range(s), Washer(s)
Price history
| Date | Event | Price |
|---|---|---|
| 9/4/2024 | Sold | $1,000,000+5.4%$527/sqft |
Source:  NWMLS as distributed by MLS GRID #2271143 Report a problem NWMLS as distributed by MLS GRID #2271143 Report a problem | ||
| 8/2/2024 | Pending sale | $949,000$501/sqft |
Source: NWMLS as distributed by MLS GRID #2271143 Report a problem | ||
| 7/30/2024 | Listed for sale | $949,000$501/sqft |
Source: NWMLS as distributed by MLS GRID #2271143 Report a problem | ||
Public tax history
| Year | Property taxes | Tax assessment |
|---|---|---|
| 2024 | $7,378 +3.6% | $1,046,797 |
| 2023 | $7,124 -2.6% | $1,046,797 +12.5% |
| 2022 | $7,312 -5.4% | $930,486 +7.4% |
| 2021 | $7,730 +6.1% | $866,298 +15% |
| 2020 | $7,288 | $753,303 +6.3% |
| 2019 | $7,288 +2.4% | $708,960 +12.4% |
| 2018 | $7,117 +9.8% | $630,709 +14.1% |
| 2017 | $6,484 +2.9% | $552,979 +6% |
| 2016 | $6,302 +9.5% | $521,678 -4% |
| 2015 | $5,755 | $543,135 +4.9% |
| 2014 | $5,755 +2.4% | $517,681 +1.1% |
| 2013 | $5,618 | $512,036 |
| 2012 | -- | $512,036 -2.1% |
| 2011 | -- | $523,028 -2.6% |
| 2010 | -- | $537,234 -19.2% |
| 2009 | $5,990 -2.3% | $664,830 |
| 2008 | $6,130 | $664,830 |
| 2007 | $6,130 +87.1% | $664,830 +157.1% |
| 2005 | $3,276 | $258,575 |
| 2004 | $3,276 -1.3% | $258,575 |
| 2003 | $3,319 +1.5% | $258,575 |
| 2002 | $3,270 +4.8% | $258,575 +3.8% |
| 2001 | $3,119 | $249,130 |
| 2000 | -- | $249,130 |
| 1999 | -- | $249,130 |
Find assessor info on the county website
Neighborhood: 98230
Nearby homes
- $1,062,5003 bd2 ba1.2k sqft5425 Tsawwassen Loop, Blaine, WA 98230Sold
- $549,0003 bd2 ba1.3k sqft5440 Tsawwassen Loop, Blaine, WA 98230Sold
- $1,650,0005 bd5 ba2.9k sqft5411 Nootka Loop, Blaine, WA 98230Pending
- $405,0000.251 Acres0 Nootka Loop, Blaine, WA 98230Sold
- $538,0002 bd2 ba1.3k sqft8142 Cowichan Rd, Blaine, WA 98230For Sale
- $415,0002 bd1 ba720 sqft5452 Tsawwassen Loop, Blaine, WA 98230Sold
- $613,0003 bd2 ba2.1k sqft8165 Cowichan Rd, Blaine, WA 98230Sold
- $596,5003 bd2 ba1.8k sqft5418 Nootka Loop, Blaine, WA 98230Sold
Nearby schools
GreatSchools rating
- NABlaine Primary SchoolGrades: PK-2Distance: 4.1 mi
- 7/10Blaine Middle SchoolGrades: 6-8Distance: 4.2 mi
- 6/10Blaine High SchoolGrades: 9-12Distance: 4.3 mi
Schools provided by the listing agent
- Elementary: Blaine Elem
- Middle: Blaine Mid
- High: Blaine High
Source: NWMLS as distributed by MLS GRID. This data may not be complete. We recommend contacting the local school district to confirm school assignments for this home.


Get pre-qualified for a loan
At Zillow Home Loans, we can pre-qualify you in as little as 5 minutes with no impact to your credit score.An equal housing lender. NMLS #10287.
- Washington
- Whatcom County
- Blaine
- 98230
- 5429 Tsawwassen Loop
Nearby cities
Nearby zip codes
Other Blaine Topics
