BETTER THAN NEW, this 2022 Altura is the ONE. Situated in Royse City, this little slice of heaven offers all the feels of the country yet is not too far from the conveniences of suburbia. Largest lot on the block, this beauty sits pretty on over 2 acres that the seller has done all the hard work to perfect the finishing touches so you don't have to. Notice expanded driveway leading to 30x30 workshop with 12 ft garage to work and store all the toys or equipment. This entire lot has been fenced and sodded offering plenty of space to expand, explore hobbies and with no HOA, options are nearly endless. Relax and watch the sunset or entertain and watch the big game you have the best spot on the expanded deck and pergola just steps from the house. Inside find fabulous open floor plan offering flex space to make your own, upgraded finishes throughout, and plenty of natural light making the space feel more expansive. Seller is even offering interest rate buydown!
Sold
Price Unknown
5429 Twin Pines Ln, Royse City, TX 75189
4beds
2,067sqft
Single Family Residence
Built in 2022
2.03 Acres Lot
$489,100 Zestimate®
$--/sqft
$2,217 Estimated rent
Home value
$489,100
$460,000 - $518,000
$2,217/mo
Zestimate® history
Owner options
List your home for rent
$2,217/mo
Rent Zestimate®
Find your next renter with Zillow Rental Manager. Plus, with online applications, you can quickly screen prospective tenants – for free.
$2,217/mo
Rent Zestimate®
Refinance and save
Refinancing to a lower rate could help reduce your monthly payments and save thousands over the life of the loan.
Explore your selling options
Work with a Zillow partner agent
Leverage their expertise and Zillow's premium Showcase listings to get your home seen by more buyers.
Get startedList with your own agent
Get your home in front of millions of buyers by listing it on Zillow.
Learn how to do itSell it yourself
Take full control of how buyers see your home on Zillow by listing For Sale by Owner (FSBO).
List your homeWhat's special
Zillow last checked:
Listing updated:
Listed by:
Amy Grimmer 0702444 972-772-1500,
Coldwell Banker Realty 972-772-1500
Bought with:
Heidi Stone
Fathom Realty LLC
Source: NTREIS,MLS#: 20702007
Facts & features
Interior
Bedrooms & bathrooms
- Bedrooms: 4
- Bathrooms: 2
- Full bathrooms: 2
Primary bedroom
- Features: Ceiling Fan(s), Dual Sinks, En Suite Bathroom, Garden Tub/Roman Tub, Separate Shower
- Level: First
- Dimensions: 16 x 14
Bedroom
- Features: Ceiling Fan(s)
- Level: First
- Dimensions: 10 x 11
Bedroom
- Features: Split Bedrooms
- Level: First
- Dimensions: 10 x 11
Bedroom
- Level: First
- Dimensions: 10 x 11
Dining room
- Dimensions: 12 x 13
Kitchen
- Features: Built-in Features, Granite Counters, Kitchen Island, Pantry
Living room
- Features: Ceiling Fan(s), Fireplace
- Level: First
- Dimensions: 20 x 16
Heating
- Electric
Cooling
- Central Air, Ceiling Fan(s)
Appliances
- Included: Dishwasher, Electric Oven, Gas Cooktop, Disposal, Gas Water Heater, Microwave
- Laundry: Laundry in Utility Room
Features
- Decorative/Designer Lighting Fixtures, Granite Counters, High Speed Internet, Kitchen Island, Open Floorplan, Pantry
- Flooring: Carpet, Luxury Vinyl Plank
- Windows: Window Coverings
- Has basement: No
- Number of fireplaces: 1
- Fireplace features: Insert, Living Room
Interior area
- Total interior livable area: 2,067 sqft
Property
Parking
- Total spaces: 3
- Parking features: Additional Parking, Driveway, Garage, RV Garage, Garage Faces Side, Boat, RV Access/Parking
- Attached garage spaces: 2
- Carport spaces: 1
- Covered spaces: 3
- Has uncovered spaces: Yes
Features
- Levels: One
- Stories: 1
- Patio & porch: Front Porch, Patio, Covered, Deck
- Exterior features: Deck, Rain Gutters
- Pool features: None
- Fencing: Wood
Lot
- Size: 2.03 Acres
- Features: Acreage, Back Yard, Cul-De-Sac, Lawn, Landscaped, Sprinkler System, Few Trees
Details
- Additional structures: Second Garage, Pergola, RV/Boat Storage, Workshop
- Parcel number: 236551
Construction
Type & style
- Home type: SingleFamily
- Architectural style: Detached
- Property subtype: Single Family Residence
- Attached to another structure: Yes
Materials
- Brick
- Foundation: Slab
- Roof: Composition
Condition
- Year built: 2022
Utilities & green energy
- Sewer: Aerobic Septic
- Water: Public
- Utilities for property: Cable Available, Electricity Available, Propane, Septic Available, Water Available
Community & HOA
Community
- Features: Community Mailbox, Curbs
- Subdivision: Twin Pines Ph 4
HOA
- Has HOA: No
Location
- Region: Royse City
Financial & listing details
- Tax assessed value: $485,000
- Annual tax amount: $10,516
- Date on market: 8/14/2024
- Cumulative days on market: 5 days
- Listing terms: Cash,Conventional,FHA,VA Loan
- Electric utility on property: Yes
Price history
| Date | Event | Price |
|---|---|---|
| 9/23/2024 | Sold | -- |
Source: NTREIS #20702007 Report a problem | ||
| 8/25/2024 | Pending sale | $495,000$239/sqft |
Source: NTREIS #20702007 Report a problem | ||
| 8/20/2024 | Contingent | $495,000$239/sqft |
Source: NTREIS #20702007 Report a problem | ||
| 8/14/2024 | Listed for sale | $495,000+8.9%$239/sqft |
Source: NTREIS #20702007 Report a problem | ||
| 12/1/2022 | Sold | -- |
Source: NTREIS #20189236 Report a problem | ||
| 11/14/2022 | Pending sale | $454,574$220/sqft |
Source: NTREIS #20189236 Report a problem | ||
| 10/18/2022 | Listed for sale | $454,574$220/sqft |
Source: NTREIS #20189236 Report a problem | ||
Public tax history
| Year | Property taxes | Tax assessment |
|---|---|---|
| 2025 | $2,428 +1.4% | $485,000 +6.1% |
| 2024 | $2,394 +1.3% | $457,105 +3.2% |
| 2023 | $2,363 +140.8% | $442,730 +157.3% |
| 2022 | $981 | $172,100 |
Find assessor info on the county website
Neighborhood: 75189
Nearby homes
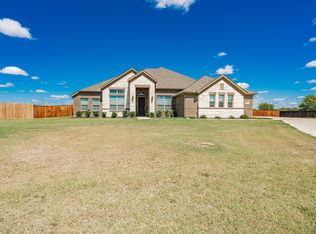
- $--4 bd2 ba2.3k sqft4580 Pine Ridge Ln, Royse City, TX 75189Sold
- $443,000-- bd-- ba2.3k sqft4580 Pine Ridge Ln, Royse City, TX 75189Off Market
- $430,8004 bd2 ba2.3k sqft4580 Pine Rdg, Royse City, TX 75189Off Market
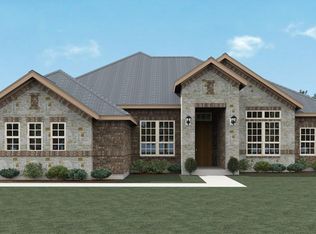
- $489,900-- bd-- ba2.2k sqft4584 Pine Ridge Ln, Royse City, TX 75189Off Market
- $375,6004 bd2 ba2k sqft4583 Pine Ridge Ln, Royse City, TX 75189Off Market
- $--4 bd2 ba2.2k sqft5465 Twin Pines Ln, Royse City, TX 75189Sold
- $482,500-- bd-- ba2.1k sqft4583 Pine Ridge Ln, Royse City, TX 75189Off Market
- $393,6004 bd2 ba2.1k sqft4610 Pine Rdg, Royse City, TX 75189Off Market
Nearby schools
GreatSchools rating
- 6/10W R (Bill) Fort Elementary SchoolGrades: PK-5Distance: 2.8 mi
- 4/10Royse City Middle SchoolGrades: 6-8Distance: 4.2 mi
- 5/10Royse City High SchoolGrades: 9-12Distance: 2.3 mi
Schools provided by the listing agent
- Elementary: Fort
- Middle: Ouida Baley
- High: Royse City
- District: Royse City ISD
Source: NTREIS. This data may not be complete. We recommend contacting the local school district to confirm school assignments for this home.
Get a cash offer in 3 minutes
Find out how much your home could sell for in as little as 3 minutes with a no-obligation cash offer.
Estimated market value
$489,100
Get a cash offer in 3 minutes
Find out how much your home could sell for in as little as 3 minutes with a no-obligation cash offer.
Estimated market value
$489,100
- Texas
- Hunt County
- Royse City
- 75189
- 5429 Twin Pines Ln
Nearby cities
Nearby neighborhoods
Nearby zip codes
Other Royse City Topics
