Skip main navigation
Off market
  • $417,500

    5429 Waterwood Ct, The Colony, TX 75056

    3beds
    2,006sqft
    Single Family Residence
    Built in ----
    -- sqft lot
    $417,500 Zestimate®
    $208/sqft
    $2,767 Estimated rent

    Home value

    $417,500

    $397,000 - $438,000

    $2,767/mo

    Zestimate® history
    Loading
    Loading...

    Owner options

    List your home for rent

    $2,767/mo

    Rent Zestimate®

    Find your next renter with Zillow Rental Manager. Plus, with online applications, you can quickly screen prospective tenants – for free.

    Learn more

    $2,767/mo

    Rent Zestimate®

    Refinance and save

    $2,809/mo

    Est. payment

    Refinancing to a lower rate could help reduce your monthly payments and save thousands over the life of the loan.

    See today's rates

    $2,809/mo

    Est. payment

    Explore your selling options

    Work with a Zillow partner agent

    Leverage their expertise and Zillow's premium Showcase listings to get your home seen by more buyers.

    Get started

    List with your own agent

    Get your home in front of millions of buyers by listing it on Zillow.

    Learn how to do it

    Sell it yourself

    Take full control of how buyers see your home on Zillow by listing For Sale by Owner (FSBO).

    List your home

    What's special

    Dining roomPremium granite countertopsLarge walk-in closetHis-and-hers sinksSoaring vaulted ceilingsStainless fridge to stayGorgeous updated gourmet kitchen

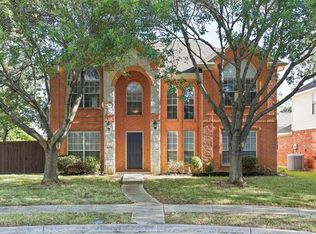
    Beautifully updated, this 3-bed, 2.5-bath with office that could be 4th bedroom, plus a fully finished, hardwired AND cooled studio in backyard with endless possibilities! Home is move-in ready and designed for upscale living on a quiet cul-de-sac in desirable Legend Trails. Stunning luxury vinyl plank flooring spans the entire first floor, with a built in desk and office area off kitchen, office or 4th bedroom, dining room and a gorgeous updated gourmet kitchen. This chef's dream features premium granite countertops, luxury marble backsplash, gas range and convection oven, and stainless fridge to stay! The open-concept layout is elevated by upgraded lighting fixtures throughout and soaring vaulted ceilings, and custom fireplace that comes with tv mount to make placing your tv a breeze. The second-floor oversized primary suite offers a updated bath featuring a deep soaking tub and elegant finishes, along with his-and-hers sinks and a large walk-in closet. Two additional guest bedrooms are also located on the second floor. Outside, enjoy your private oasis with large covered patio with dry bar, tv cabinet for your outdoor tv, small storage shed on the side and an adorable studio-shed completely finished out and hardwired with mini split to cool you off on hot summer days! Community walking trail is steps from your front door, and full community pool-playground access. Located in the highly-rated Lewisville ISD, this home offers an unbeatable location just under 10 minutes from Legacy West and the Frisco business corridor. This provides an effortless commute to major corporate headquarters like Toyota, JPMorgan Chase, PepsiCo, and Liberty Mutual. Premier shopping and waterfront dining are minutes away at The Shops at Legacy, Grandscape, and The Boardwalk at Granite Park. This property offers the perfect blend of luxury, and proximity to the Metroplex's best employers and entertainment destinations. Renter is responsible for paying the lawn service bi-weekly during the spring and summer months. No planting in ground(potted plants ok). Studio cooling unit not to be left on 24/7.

    This property is not currently displayed as for sale or rent on Zillow. This may be different from what's on other websites or public sources.
    Zillow last checked:

    Listing updated:

    Source: Zillow Rentals

    Facts & features

    Interior

    Bedrooms & bathrooms
    • Bedrooms: 3
    • Bathrooms: 3
    • Full bathrooms: 2
    • 1/2 bathrooms: 1
    Heating
    • Forced Air
    Cooling
    • Central Air
    Appliances
    • Included: Dishwasher, Freezer, Microwave, Oven, Refrigerator, WD Hookup
    • Laundry: Hookups
    Features
    • WD Hookup, Walk In Closet
    • Flooring: Carpet, Hardwood, Tile
    Interior area
    • Total interior livable area: 2,006 sqft

    Property

    Parking
    • Parking features: Attached, Off Street
    • Has attached garage: Yes
    • Details: Contact manager
    Features
    • Exterior features: Heating system: Forced Air, Walk In Closet
    • Has private pool: Yes
    • Pool features: Pool
    Details
    • Parcel number: R232276

    Construction

    Type & style
    • Home type: SingleFamily
    • Property subtype: Single Family Residence

    Community & HOA

    Community
    • Features: Playground
    • Deposit fee: $2,900
    • Application fee: $50
    HOA
    • Amenities included: Pool
    Location
    • Region: The Colony

    Financial & listing details

    • Price per square foot: $208/sqft
    • Tax assessed value: $433,441
    • Annual tax amount: $6,163
    • Date on market: 3/12/2026
    • Date available: 03/12/2026
    • Lease term: 1 Year

    Price history

    DateEventPrice
    4/4/2026Listing removed$2,900$1/sqft
    Source: Zillow Rentals Report a problem
    3/12/2026Listed for rent$2,900$1/sqft
    Source: Zillow Rentals Report a problem
    11/4/2017Sold--
    Source: Agent Provided Report a problem
    10/19/2017Pending sale$279,826$139/sqft
    Source: Ohlig Group Realty #13673431 Report a problem
    8/20/2017Listed for sale$279,826$139/sqft
    Source: Ohlig Group Realty #13673431 Report a problem

    Public tax history

    YearProperty taxesTax assessment
    2025$6,163 +3.1%$407,169 +10%
    2024$5,977 +10.2%$370,154 +10%
    2023$5,423 -8.4%$336,504 +10%
    2022$5,917 +2.8%$305,913 +10%
    2021$5,757 -5.6%$278,103 +1.6%
    2020$6,099 +1.1%$273,852 +0.9%
    2019$6,033 +5.4%$271,416 +8.8%
    2018$5,726 +29.7%$249,415 +11%
    2017$4,416 $224,672 +10%
    2016$4,416 +14.2%$204,247 +10%
    2015$3,866 $185,679 +10%
    2014$3,866 $168,799 +10%
    2013$3,866 $153,454 +10%
    2012-- $139,504 -7.3%
    2011-- $150,552 -2.3%
    2010-- $154,063 +2.3%
    2009-- $150,542 -2.8%
    2007$3,760 -1.4%$154,870 +3.9%
    2006$3,815 +1.4%$149,119 +1.6%
    2005$3,764 $146,814 -1.7%
    2004-- $149,408 -1.4%
    2003-- $151,479 +29.1%
    2002-- $117,345
    Find assessor info on the county website

    Neighborhood: The Legends

    Nearby schools

    GreatSchools rating
    Get a cash offer in 3 minutes
    Find out how much your home could sell for in as little as 3 minutes with a no-obligation cash offer.
    Estimated market value
    $417,500
    Get a cash offer in 3 minutes
    Find out how much your home could sell for in as little as 3 minutes with a no-obligation cash offer.
    Estimated market value
    $417,500