Welcome to 5429 wild oak in the Wildwoods Lakes Condominium Association! This Condo has been fully renovated and is in, the award winning, Okemos School District. You will be welcomed into the two-story foyer, making a statement with new modern railings and a 9ft chandelier. Beautiful half bathroom for guests off the foyer. Walking right into a brand new custom kitchen, 9ft. Island with seating, and new appliances, that is open to the dining room. The living room features an updated tiled fireplace, beautiful walnut mantel, and a large slider to the deck. Third bedroom/office, with vaulted ceiling, and skylight on main level. Upstairs, Master bedroom with dual closets, second bedroom with large walk in closet, and a full bathroom. Laundry is in the walkout basement, washer and dryer included. Basement has nice slider to backyard, and could be finished to have additional living space. Renovations to this condo include; new kitchen cabinets, soft close doors and drawers, custom crown molding, 9ft island w/custom island posts, quartz tops with stainless sink, and tile backsplash. Stainless steel appliances are included. Both bathrooms have been completely remodeled, new vanities, toilets, and tile bathtub surround. Carpet and luxury vinyl flooring throughout, is new. Custom tiled, gas fireplace, and solid walnut mantle. All finishes are new and include; Door knobs, all plumbing fixtures, cabinet hardware, floor registers, wall registers, door hinges, stair railings/spindles, light fixtures, etc. This condo has a single carport, right out front, and plenty of extra parking for guests. Come explore the benefits of condo living at Wildwood Lakes with walking trails, lots of wildlife, a private sandy beach, tennis and basketball courts. HOA covers lawn care, snow removal, water, sewer and exterior maintenance. Tour Today!
Sold for $259,900
$259,900
5429 Wild Oak Dr #21, East Lansing, MI 48823
3beds
1,360sqft
Condominium
Built in 1982
-- sqft lot
$260,400 Zestimate®
$191/sqft
$1,910 Estimated rent
Home value
$260,400
$245,000 - $276,000
$1,910/mo
Zestimate® history
Owner options
List your home for rent
$1,910/mo
Rent Zestimate®
Find your next renter with Zillow Rental Manager. Plus, with online applications, you can quickly screen prospective tenants – for free.
$1,910/mo
Rent Zestimate®
Refinance and save
$2,332/mo
Est. payment
Refinancing to a lower rate could help reduce your monthly payments and save thousands over the life of the loan.
$2,332/mo
Est. payment
Explore your selling options
Work with a Zillow partner agent
Leverage their expertise and Zillow's premium Showcase listings to get your home seen by more buyers.
Get startedList with your own agent
Get your home in front of millions of buyers by listing it on Zillow.
Learn how to do itSell it yourself
Take full control of how buyers see your home on Zillow by listing For Sale by Owner (FSBO).
List your homeWhat's special
Gas fireplaceUpdated tiled fireplaceBasketball courtsCustom island postsFloor registersBeautiful half bathroomMaster bedroom
Zillow last checked:
Listing updated:
Listed by:
Ashley Cowan 616-635-7585,
RE/MAX Real Estate Professionals
Bought with:
Carin H. Whybrew, 6506041103
Coldwell Banker Professionals -Okemos
Source: Greater Lansing AOR,MLS#: 279162
Facts & features
Interior
Bedrooms & bathrooms
- Bedrooms: 3
- Bathrooms: 2
- Full bathrooms: 1
- 1/2 bathrooms: 1
Primary bedroom
- Level: Second
- Area: 158.57 Square Feet
- Dimensions: 15.7 x 10.1
Bedroom 2
- Level: Second
- Area: 107.67 Square Feet
- Dimensions: 11.1 x 9.7
Bedroom 3
- Description: Office
- Level: First
- Area: 137 Square Feet
- Dimensions: 13.7 x 10
Dining room
- Level: First
- Area: 130.56 Square Feet
- Dimensions: 13.6 x 9.6
Kitchen
- Level: First
- Area: 77.76 Square Feet
- Dimensions: 9.6 x 8.1
Living room
- Level: First
- Area: 213.72 Square Feet
- Dimensions: 15.6 x 13.7
Heating
- Forced Air, Natural Gas
Cooling
- Central Air
Appliances
- Included: Electric Range, Gas Water Heater, Microwave, Self Cleaning Oven, Stainless Steel Appliance(s), Washer, Refrigerator, Dryer, Dishwasher
- Laundry: Electric Dryer Hookup, Gas Dryer Hookup, In Basement, Lower Level, Sink, Washer Hookup
Features
- Chandelier, Double Closet, Recessed Lighting, Stone Counters, Vaulted Ceiling(s), Walk-In Closet(s)
- Flooring: Carpet, Vinyl
- Windows: Double Pane Windows, Insulated Windows, Wood Frames
- Basement: Concrete,Walk-Out Access
- Has fireplace: Yes
- Fireplace features: Gas, Living Room
Interior area
- Total structure area: 2,136
- Total interior livable area: 1,360 sqft
- Finished area above ground: 1,360
- Finished area below ground: 0
Property
Parking
- Total spaces: 1
- Parking features: Covered, Detached Carport
- Carport spaces: 1
Features
- Levels: Two
- Stories: 2
- Patio & porch: Deck
- Exterior features: Tennis Court(s), Basketball Court
- Has view: Yes
- View description: Trees/Woods
Lot
- Features: Landscaped, Wooded
Details
- Foundation area: 728
- Parcel number: 33020216101007
- Zoning description: Zoning
Construction
Type & style
- Home type: Condo
- Property subtype: Condominium
Materials
- Wood Siding
- Foundation: Concrete Perimeter
- Roof: Shingle
Condition
- Year built: 1982
Utilities & green energy
- Electric: 100 Amp Service
- Sewer: Public Sewer
- Water: Public
- Utilities for property: Water Available, Sewer Available, Phone Available, Natural Gas Connected, Natural Gas Available, High Speed Internet Available, Electricity Connected, Electricity Available, Cable Available
Community & HOA
Community
- Subdivision: Wildwood
HOA
- Has HOA: Yes
- Amenities included: Basketball Court, Beach Access, Beach Rights, Jogging Path, Parking, Snow Removal, Tennis Court(s), Trash, Water
- Services included: Water, Snow Removal, Sewer, Maintenance Grounds, Maintenance Structure
- HOA fee: $525 monthly
- HOA name: Legacy LLC
Location
- Region: East Lansing
Financial & listing details
- Price per square foot: $191/sqft
- Annual tax amount: $2,784
- Date on market: 3/12/2024
- Listing terms: Cash,Conventional
- Road surface type: Asphalt, Concrete
Price history
| Date | Event | Price |
|---|---|---|
| 5/3/2024 | Sold | $259,900$191/sqft |
Source:  Greater Lansing AOR #279162 Report a problem Greater Lansing AOR #279162 Report a problem | ||
| 4/12/2024 | Pending sale | $259,900$191/sqft |
Source: Greater Lansing AOR #279162 Report a problem | ||
| 4/8/2024 | Contingent | $259,900$191/sqft |
Source: Greater Lansing AOR #279162 Report a problem | ||
| 3/12/2024 | Listed for sale | $259,900$191/sqft |
Source: Greater Lansing AOR #279162 Report a problem | ||
Public tax history
Tax history is unavailable.
Neighborhood: 48823
Nearby homes
- $259,9003 bd2 ba1.3k sqft5429 Wild Oak Dr, East Lansing, MI 48823Sold
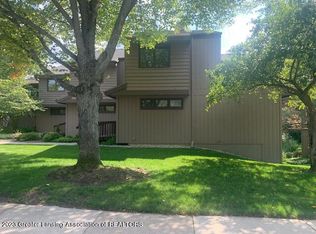
- $216,0002 bd3 ba1.4k sqft5427 Wild Oak Dr, East Lansing, MI 48823Sold

- $199,3002 bd3 ba2k sqft5425 Wild Oak Dr, East Lansing, MI 48823Off Market

- $219,0003 bd2 ba1.3k sqft5431 Wild Oak Dr, East Lansing, MI 48823Sold
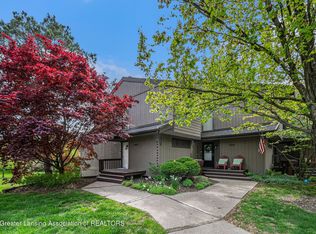
- $150,3002 bd2 ba588 sqft5423 Wild Oak Dr, East Lansing, MI 48823Off Market
- $178,5002 bd2 ba1.2k sqft5433 Wild Oak Dr, East Lansing, MI 48823Off Market
- $213,0002 bd3 ba1.8k sqft5421 Wild Oak Dr, East Lansing, MI 48823Off Market
- $170,3002 bd2 ba588 sqft5435 Wild Oak Dr, East Lansing, MI 48823Off Market
Nearby schools
GreatSchools rating
- 9/10Bennett Woods Elementary SchoolGrades: PK-4Distance: 2.9 mi
- 10/10Chippewa Middle SchoolGrades: 6-8Distance: 3 mi
- 10/10Okemos High SchoolGrades: 9-12Distance: 3.9 mi
Schools provided by the listing agent
- High: Okemos
Source: Greater Lansing AOR. This data may not be complete. We recommend contacting the local school district to confirm school assignments for this home.
Get a cash offer in 3 minutes
Find out how much your home could sell for in as little as 3 minutes with a no-obligation cash offer.
Estimated market value
$260,400
Get a cash offer in 3 minutes
Find out how much your home could sell for in as little as 3 minutes with a no-obligation cash offer.
Estimated market value
$260,400
- Michigan
- Ingham County
- Okemos
- 48823
- 5429 Wild Oak Dr Unit 21
Nearby cities
Nearby zip codes
Other Okemos Topics
