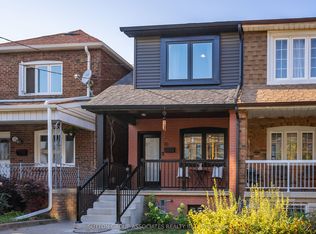
Newly renovated, 2 bedroom, 1 bath suite in Bloor West Village. This self-contained, top floor, soundproofed unit features a bright, spacious layout including a walkout to a private balcony. Enjoy complete control of heating and cooling, a large kitchen with full size appliances, quartz counters, ample storage and ensuite laundry. The bedrooms are bright with south-facing windows, and the primary includes a double closet. Stroll to the shops and restaurants of Bloor West Village & Baby Point Gates. Stroll to TTC, Bloor West Village, Baby Point Gates, Junction shops, restaurants and cafes! Snow removal and building maintenance are the responsibility of the landlord. Unassigned on-site parking available at no cost. Heat, hydro, hot water tank rental are extra. Available November 1.
House for rent
C$3,000/moFees may apply
542A Annette St #3, Toronto, ON M6S 2C2
2beds
Price may not include required fees and charges. Learn more|
Singlefamily
Available now
Air conditioner, central air
Ensuite laundry
1 Parking space parking
Central, forced air, natural gas
What's special
Newly renovatedSoundproofed unitBright spacious layoutQuartz countersAmple storageEnsuite laundry
- 1 day |
- -- |
- -- |
Zillow last checked:
Listing updated:
Travel times

Let’s turn your rent into credit progress
Build credit history with every on-time payment and get credit for the payment you’re already making.
Facts & features
Interior
Bedrooms & bathrooms
- Bedrooms: 2
- Bathrooms: 1
- Full bathrooms: 1
Heating
- Central, Forced Air, Natural Gas
Cooling
- Air Conditioner, Central Air
Appliances
- Laundry: Ensuite
Features
- Separate Heating Controls, Separate Hydro Meter
- Flooring: Carpet Free
Property
Parking
- Total spaces: 1
- Details: Contact manager
Features
- Exterior features: Separate Heating Controls, Separate Hydro Meter
- Pool features: Contact manager
Construction
Type & style
- Home type: SingleFamily
- Property subtype: SingleFamily
Materials
- Roof: Asphalt Rolled
Utilities & green energy
- Utilities for property: Water
Community & HOA
HOA
- Amenities included: Parking
Location
- Region: Toronto
Financial & listing details
- Lease term: Contact For Details
Nearby apartments for rent


Price history
Price history is unavailable.
Neighborhood: Runnymede
Nearby schools
GreatSchools rating
No schools nearby
We couldn't find any schools near this home.