Skip main navigation
Under contract
  • Price cut: $19.9K (5/21)
    $880,000

    543 13Th Ave, Newark City, NJ 07103

    6beds
    19,998sqft
    : 
    Loading
    Get pre-qualified
    Multi Family
    Built in 2025
    -- sqft lot
    $-- Zestimate®
    $44/sqft
    $-- HOA

    What's special

    Lower-level bonus spaceGenerous walk-in closetsGleaming hardwood floorsSun-drenched interiorsHigh-end contemporary finishesCeiling-height cabinetrySleek quartz countertops
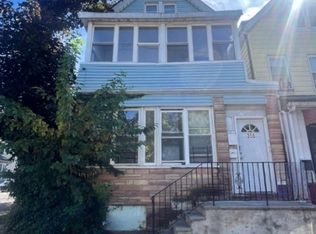
    ICONIC NEW CONSTRUCTION 2-FAMILY. MODERN LUXURY MEETS SMART INVESTMENT. Introducing a show-stopping, custom-built new 2-Family Home on a desirable corner lot in the heart of Newark. This modern masterpiece features 6 spacious bedrooms, 5 designer baths, and an exceptional layout across three levels of finely crafted living space. Step inside to sun-drenched interiors with gleaming hardwood floors and high-end contemporary finishes throughout. Each unit offers open-concept living and dining areas, gourmet kitchens with sleek quartz countertops, ceiling-height cabinetry, and premium stainless steel appliances perfect for entertaining or unwinding in style. The primary suites provide a private retreat, complete with beautiful baths and generous walk-in closets. The lower-level bonus space adds versatility, featuring a bonus studio ideal for a media room, gym, home office, or guest suite complete with a private bath and private entrance. Perfectly positioned near Beth Israel Medical Center, local parks, shops, schools, and NYC transportation, this property delivers the ultimate blend of convenience, comfort, and cash flow. Enjoy incredibly low taxes with a 5-Year Tax Abatement an unbeatable opportunity for both end-users and savvy investors alike. Live in luxury, rent with confidence, and own an asset that pays you back from day one.
    104 days
    |
    48
    |
    0
    |

    Zillow last checked:

    Listing updated:

    Listed by:

    Susana Bances 908-686-7800,

    The Real Estate Company

    Source: GSMLS,MLS#: 4017787MLS Logo

      Facts & features

      Interior

      Bedrooms & bathrooms
      • Bedrooms: 6
      • Bathrooms: 4.1
      • Full bathrooms: 4
      • 1/2 bathrooms: 1
      Heating
      • 2 Units, Forced Air, Natural Gas
      Cooling
      • 2 Units, Central Air
      Appliances
      • Included: Dishwasher, Microwave, Range/Oven - Gas, Refrigerator, Microwave Oven, Gas Water Heater
      • Laundry: Laundry Room
      Features
      • Bedrooms, Eat-in Kitchen, Living/Dining Room, Rec Room, Utility Room, Eat-In Kitchen
      • Basement: None
      • Has fireplace: No
      Interior area
      • Total structure area: 19,998
      • Total interior livable area: 19,998 sqft

      Property

      Parking
      • Total spaces: 4
      • Parking features: 2 Car Width, Attached Garage
      • Attached garage spaces: 2
      • Uncovered spaces: 4
      Features
      • Levels: 3-Three Story
      • Stories: 3
      • Fencing: Privacy
      Lot
      • Size: 2,613 Square Feet
      • Dimensions: 25 x 100
      Details
      • Parcel number: 1614017940000000270000

      Construction

      Type & style
      • Home type: MultiFamily
      • Property subtype: Multi Family
      Materials
      • Stone, Stucco, Vinyl Siding
      • Roof: Asphalt Shingle
      Condition
      • Year built: 2025

      Utilities & green energy

      • Sewer: Public Sewer
      • Water: Public
      • Utilities for property: Underground Utilities

      Community & HOA

      Community
      • Security: Carbon Monoxide Detector(s), Smoke Detector(s), Carbon Monoxide Detector, Smoke Detector, Fire Extinguisher
      Location
      • Region: Newark

      Financial & listing details

      • Price per square foot: $44/sqft
      • Tax assessed value: $21,300
      • Annual tax amount: $851
      • Date on market: 4/1/2026
      • Total actual rent: 19998
      • Tenant pays: Electricity, Gas, Tenant Pays Heat, Tenant Pays Electric, Tenant Pays Gas

        Estimated market value

        Not available

        Estimated sales range

        Not available

        Not available

        Price history

        DateEventPrice
        6/11/2026Pending sale$880,000$44/sqft
        Source: NJMLS #26010753 Report a problem
        5/21/2026Price change$880,000-2.2%$44/sqft
        Source: GSMLS #4017787 Report a problem
        4/1/2026Listed for sale$899,900$45/sqft
        Source: NJMLS #26010753 Report a problem
        4/1/2026Listing removed$899,900$45/sqft
        Source: NJMLS #26002606 Report a problem
        10/25/2025Listed for sale$899,900$45/sqft
        Source: NJMLS #25037183 Report a problem

        Public tax history

        Tax history is unavailable.

        Monthly payment

        Est. payment

        Payment breakdown

        Explore the cost of this home by adjusting the details. Changes won't be saved.
        All calculations are estimates and provided by Zillow, Inc. for informational purposes only. Actual amounts may vary.
        HOA fees may include property taxes on listings classified as Co-Ops. Contact the listing agent and/or owner for fee details.
        Mortgage interest rates are dependent on a number of factors, including credit score, down payment, and repayment length. Interest rate data provided by Zillow Group Marketplace, Inc. as of 1/1/1970 from various mortgage lenders with which we have lead or other similar arrangements; the Estimated Payment is an average of those rates.
        See how much you could borrow to make a competitive offer.

        Climate risks

        Neighborhood: Fairmount

        Getting around

        68 / 100
        Somewhat Walkable
        59 / 100
        Good Transit
        50 / 100
        Bikeable

        Nearby schools

        GreatSchools rating

        A local agent can set up tours, give advice and negotiate with sellers.

        Browse local experts

        Similar homes