Welcome to this impressive one-story, beautifully crafted residence offering convenience and curb appeal - perfect for living and entertaining alike! This home is thoughtfully designed and every room is bright and cheery. This 3 year old open-concept modern home offers 1500 square feet of living space and sits on a flat 1/3 acre corner lot. The front entrance opens to a spacious great room flooded with natural light and features beautiful vaulted ceilings creating a warm and inviting atmosphere. The large kitchen is any cook’s dream, complete with loads of storage space, GE appliances, granite countertops, and an oversized granite island. The sunlit dining area easily fits a table for 6 or 8 with room for your own buffet or sideboard. The master bedroom showcases trey ceilings, an oversized walk-in closet and an en-suite with a large walk-in shower and double sinks in a granite countertop. Two generously sized additional bedrooms (or office space) are just across the hall as well as a full 2nd bath. The home offers LVP flooring and recessed lighting throughout. Outdoors offers a front and back porch and a large, private, fenced-in backyard perfect for cookouts, fire pits and a pool. Take a 5 minute walk to the quaint downtown of Lewisberg for shopping, restaurants and services. Highway I65 is 8 minutes away, Franklin and Nashville a 40 or 50 minute drive north. This home is move-in ready and awaiting your personal touch - we’d love to show it to you!
#saywhen
Closed
$321,000
543 2nd Ave N, Lewisburg, TN 37091
3beds
1,484sqft
Single Family Residence, Residential
Built in 2022
0.3 Acres Lot
$323,700 Zestimate®
$216/sqft
$1,862 Estimated rent
Home value
$323,700
$227,000 - $460,000
$1,862/mo
Zestimate® history
Owner options
List your home for rent
$1,862/mo
Rent Zestimate®
Find your next renter with Zillow Rental Manager. Plus, with online applications, you can quickly screen prospective tenants – for free.
$1,862/mo
Rent Zestimate®
Refinance and save
$1,906/mo
Est. payment
Refinancing to a lower rate could help reduce your monthly payments and save thousands over the life of the loan.
$1,906/mo
Est. payment
Explore your selling options
Work with a Zillow partner agent
Leverage their expertise and Zillow's premium Showcase listings to get your home seen by more buyers.
Get startedList with your own agent
Get your home in front of millions of buyers by listing it on Zillow.
Learn how to do itSell it yourself
Take full control of how buyers see your home on Zillow by listing For Sale by Owner (FSBO).
List your homeWhat's special
Loads of storage spaceLarge kitchenBeautiful vaulted ceilingsLvp flooringGe appliancesGranite countertopsOversized granite island
Zillow last checked:
Listing updated:
Listed by:
Rebecca Peden 615-788-1131,
Benchmark Realty, LLC
Bought with:
Andrew Earl, 344637
simpliHOM
Source: RealTracs MLS as distributed by MLS GRID,MLS#: 2907658
Facts & features
Interior
Bedrooms & bathrooms
- Bedrooms: 3
- Bathrooms: 2
- Full bathrooms: 2
- Main level bedrooms: 3
Bedroom 1
- Features: Suite
- Level: Suite
- Area: 182 Square Feet
- Dimensions: 14x13
Bedroom 2
- Features: Extra Large Closet
- Level: Extra Large Closet
- Area: 121 Square Feet
- Dimensions: 11x11
Bedroom 3
- Features: Extra Large Closet
- Level: Extra Large Closet
- Area: 121 Square Feet
- Dimensions: 11x11
Primary bathroom
- Features: Double Vanity
- Level: Double Vanity
Kitchen
- Features: Eat-in Kitchen
- Level: Eat-in Kitchen
- Area: 294 Square Feet
- Dimensions: 21x14
Living room
- Features: Great Room
- Level: Great Room
- Area: 272 Square Feet
- Dimensions: 17x16
Other
- Features: Utility Room
- Level: Utility Room
- Area: 63 Square Feet
- Dimensions: 9x7
Heating
- Central, Electric
Cooling
- Ceiling Fan(s), Central Air, Electric
Appliances
- Included: Built-In Electric Oven, Electric Range, Dishwasher, Microwave
- Laundry: Electric Dryer Hookup, Washer Hookup
Features
- Ceiling Fan(s), Extra Closets, High Ceilings, Open Floorplan, Walk-In Closet(s), High Speed Internet
- Flooring: Vinyl
- Basement: None
Interior area
- Total structure area: 1,484
- Total interior livable area: 1,484 sqft
- Finished area above ground: 1,484
Property
Features
- Levels: One
- Stories: 1
- Patio & porch: Patio, Covered, Porch
- Fencing: Back Yard
Lot
- Size: 0.3 Acres
- Dimensions: 86 x 156 IRR
- Features: Corner Lot, Level
- Topography: Corner Lot,Level
Details
- Parcel number: 064H D 00800 000
- Special conditions: Standard
- Other equipment: Air Purifier
Construction
Type & style
- Home type: SingleFamily
- Architectural style: Ranch
- Property subtype: Single Family Residence, Residential
Materials
- Vinyl Siding
- Roof: Shingle
Condition
- New construction: No
- Year built: 2022
Utilities & green energy
- Sewer: Public Sewer
- Water: Public
- Utilities for property: Electricity Available, Water Available
Green energy
- Energy efficient items: Windows
Community & HOA
Community
- Security: Smoke Detector(s)
- Subdivision: Not Applicable
HOA
- Has HOA: No
Location
- Region: Lewisburg
Financial & listing details
- Price per square foot: $216/sqft
- Tax assessed value: $241,900
- Annual tax amount: $1,877
- Date on market: 6/11/2025
- Electric utility on property: Yes
Price history
| Date | Event | Price |
|---|---|---|
| 4/24/2026 | Sold | $321,000+1.9%$216/sqft |
Source:  RealTracs MLS as distributed by MLS GRID #2907658 Report a problem RealTracs MLS as distributed by MLS GRID #2907658 Report a problem | ||
| 3/13/2026 | Contingent | $314,900$212/sqft |
Source: RealTracs MLS as distributed by MLS GRID #2907658 Report a problem | ||
| 1/9/2026 | Price change | $314,900-3.1%$212/sqft |
Source: RealTracs MLS as distributed by MLS GRID #2907658 Report a problem | ||
| 6/12/2025 | Listed for sale | $324,900+16.1%$219/sqft |
Source: RealTracs MLS as distributed by MLS GRID #2907658 Report a problem | ||
| 1/31/2023 | Sold | $279,900-2.4%$189/sqft |
Source: RealTracs MLS as distributed by MLS GRID #2468923 Report a problem | ||
| 1/23/2023 | Pending sale | $286,900$193/sqft |
Source: RealTracs MLS as distributed by MLS GRID #2468923 Report a problem | ||
| 1/12/2023 | Contingent | $286,900$193/sqft |
Source: RealTracs MLS as distributed by MLS GRID #2468923 Report a problem | ||
| 12/15/2022 | Listed for sale | $286,900-3%$193/sqft |
Source: RealTracs MLS as distributed by MLS GRID #2468923 Report a problem | ||
| 12/15/2022 | Listing removed | -- |
Source: RealTracs MLS as distributed by MLS GRID #2432708 Report a problem | ||
| 10/21/2022 | Price change | $295,900-1.3%$199/sqft |
Source: RealTracs MLS as distributed by MLS GRID #2432708 Report a problem | ||
| 8/27/2022 | Listed for sale | $299,900+1899.3%$202/sqft |
Source: RealTracs MLS as distributed by MLS GRID #2432708 Report a problem | ||
| 6/12/2019 | Sold | $15,000+27.7%$10/sqft |
Source: Public Record Report a problem | ||
| 5/10/2019 | Sold | $11,750-73.9%$8/sqft |
Source: Public Record Report a problem | ||
| 9/29/2005 | Sold | $45,000$30/sqft |
Source: Public Record Report a problem | ||
Public tax history
| Year | Property taxes | Tax assessment |
|---|---|---|
| 2025 | $2,025 +7.9% | $60,475 |
| 2024 | $1,877 | $60,475 |
| 2023 | $1,877 +1411.9% | $60,475 +1411.9% |
| 2022 | $124 -11% | $4,000 +33.3% |
| 2021 | $140 | $3,000 |
| 2020 | $140 +3.3% | $3,000 |
| 2019 | $135 -80.4% | $3,000 -80.6% |
| 2018 | $688 0% | $15,450 |
| 2017 | $688 +4.2% | $15,450 +19.8% |
| 2016 | $660 +9.6% | $12,900 |
| 2015 | $602 -4.3% | $12,900 -4.3% |
| 2014 | $629 | $13,475 |
| 2013 | -- | $13,475 |
| 2011 | -- | $13,475 -9.7% |
| 2010 | $664 | $14,925 |
| 2009 | $664 | $14,925 |
| 2008 | $664 +5.8% | $14,925 |
| 2007 | $628 -8.4% | $14,925 |
| 2006 | $685 +9.9% | $14,925 +9.9% |
| 2005 | $623 | $13,575 |
| 2004 | $623 | $13,575 |
| 2003 | $623 | $13,575 -0.1% |
| 2001 | -- | $13,586 -69.4% |
| 2000 | -- | $44,457 |
Find assessor info on the county website
Neighborhood: 37091
Nearby homes
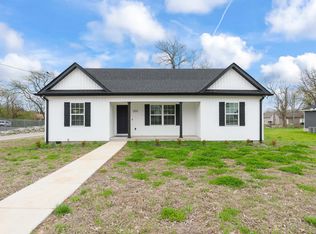
- $296,5003 bd2 ba1.4k sqft553 2nd Ave N, Lewisburg, TN 37091Off Market
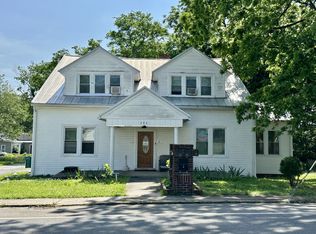
- $413,4008 bd4 ba3.8k sqft535 2nd Ave N, Lewisburg, TN 37091Off Market
- $404,9008 bd4 ba3.8k sqft535 2nd Ave N #ALL, Lewisburg, TN 37091Off Market
- $5,600-- bd0 ba732 sqft536 2nd Ave N, Lewisburg, TN 37091Off Market
- $51,300-- bd0 ba896 sqft113 Bates St, Lewisburg, TN 37091Off Market
- $160,0001 bd1 ba729 sqft107 Bates St, Lewisburg, TN 37091Sold
- $71,600-- bd1 ba1.4k sqft540 1st Ave N, Lewisburg, TN 37091Off Market
- $178,500-- bd0 ba1.3k sqft528 1st Ave N, Lewisburg, TN 37091Off Market
Nearby schools
GreatSchools rating
- 5/10Westhills Elementary SchoolGrades: 4-6Distance: 0.9 mi
- 4/10Lewisburg Middle SchoolGrades: 7-8Distance: 1.6 mi
- 5/10Marshall County High SchoolGrades: 9-12Distance: 1.6 mi
Schools provided by the listing agent
- Elementary: Marshall-Oak Grove-Westhills ELem.
- Middle: Lewisburg Middle School
- High: Marshall Co High School
Source: RealTracs MLS as distributed by MLS GRID. This data may not be complete. We recommend contacting the local school district to confirm school assignments for this home.
Get a cash offer in 3 minutes
Find out how much your home could sell for in as little as 3 minutes with a no-obligation cash offer.
Estimated market value
$323,700
Get a cash offer in 3 minutes
Find out how much your home could sell for in as little as 3 minutes with a no-obligation cash offer.
Estimated market value
$323,700
- Tennessee
- Marshall County
- Lewisburg
- 37091
- 543 2nd Ave N
Nearby cities
Nearby zip codes
Other Lewisburg Topics
