This beautiful 3 bedroom 3 bath home has so much charm and character you can see it the moment you walk in! You will love the natural light on the main floor from the large bow window and high ceiling. The spacious living room also features a spiral staircase leading to the second floor. Continuing on the main floor is the dining room with patio doors that lead out to a 12x10 patio, large kitchen (which all appliances will stay) and main floor bedroom and full bath. Upstairs features two very large bedrooms with tons of storage and a full bath. The lower level you will find a large family room with wood burning fireplace, laundry and 3 pc bath. You will love the oversized garage and storage area as it is heated and air conditioned!! There is a 50 amp service for RV parking, new electric hot water heater in 2020, all windows have been replaced with Anderson windows, and seamless gutters.
This home is close to trails, parks and a golf course! Call Today!
Closed
$215,000
543 4th Ave, Mountain Lake, MN 56159
3beds
2,520sqft
Single Family Residence
Built in 1960
0.52 Acres Lot
$229,700 Zestimate®
$85/sqft
$1,932 Estimated rent
Home value
$229,700
$216,000 - $246,000
$1,932/mo
Zestimate® history
Owner options
List your home for rent
$1,932/mo
Rent Zestimate®
Find your next renter with Zillow Rental Manager. Plus, with online applications, you can quickly screen prospective tenants – for free.
$1,932/mo
Rent Zestimate®
Refinance and save
$1,351/mo
Est. payment
Refinancing to a lower rate could help reduce your monthly payments and save thousands over the life of the loan.
$1,351/mo
Est. payment
Explore your selling options
Work with a Zillow partner agent
Leverage their expertise and Zillow's premium Showcase listings to get your home seen by more buyers.
Get startedList with your own agent
Get your home in front of millions of buyers by listing it on Zillow.
Learn how to do itSell it yourself
Take full control of how buyers see your home on Zillow by listing For Sale by Owner (FSBO).
List your homeWhat's special
Seamless guttersClose to trailsAnderson windowsOversized garageNatural lightHigh ceilingLarge kitchen
Zillow last checked:
Listing updated:
Listed by:
Dana Kass 507-227-0761,
EXIT Realty - Great Plains
Bought with:
Jeffrey Paul Carpenter
Edina Realty, Inc.
Source: NorthstarMLS as distributed by MLS GRID,MLS#: 6367433
Facts & features
Interior
Bedrooms & bathrooms
- Bedrooms: 3
- Bathrooms: 3
- Full bathrooms: 2
- 3/4 bathrooms: 1
Bedroom
- Level: Main
- Area: 192 Square Feet
- Dimensions: 16'x12'
Bedroom 2
- Level: Upper
- Area: 273 Square Feet
- Dimensions: 21'x13'
Bedroom 3
- Level: Upper
- Area: 273 Square Feet
- Dimensions: 21'x13
Bathroom
- Level: Main
- Area: 56 Square Feet
- Dimensions: 8'x7'
Bathroom
- Level: Upper
- Area: 2.92 Square Feet
- Dimensions: 7'x'5'
Bathroom
- Level: Lower
- Area: 272 Square Feet
- Dimensions: 16'x17'
Dining room
- Level: Main
- Area: 130 Square Feet
- Dimensions: 13'x10'
Family room
- Level: Lower
- Area: 255 Square Feet
- Dimensions: 17'x15
Kitchen
- Level: Main
- Area: 120 Square Feet
- Dimensions: 12'x10'
Laundry
- Level: Lower
- Area: 272 Square Feet
- Dimensions: 16'x17'
Living room
- Level: Main
- Area: 405 Square Feet
- Dimensions: 27'x15'
Office
- Level: Lower
- Area: 99 Square Feet
- Dimensions: 11'x9'
Heating
- Forced Air, Fireplace(s)
Cooling
- Central Air
Appliances
- Included: Dishwasher, Disposal, Dryer, Electric Water Heater, Microwave, Range, Refrigerator, Washer, Water Softener Owned
- Laundry: Lower Level
Features
- Basement: Block,Finished,Full,Sump Pump
- Number of fireplaces: 1
- Fireplace features: Family Room, Wood Burning
Interior area
- Total structure area: 2,520
- Total interior livable area: 2,520 sqft
- Finished area above ground: 1,840
- Finished area below ground: 680
Property
Parking
- Total spaces: 2
- Parking features: Concrete, Garage Door Opener, Heated Garage, Insulated Garage, RV Access/Parking, Tuckunder Garage
- Attached garage spaces: 2
- Has uncovered spaces: Yes
- Details: Garage Dimensions (24x20)
Accessibility
- Accessibility features: None
Features
- Levels: One and One Half
- Stories: 1.5
- Patio & porch: Deck
Lot
- Size: 0.52 Acres
- Dimensions: 150' x 160
Details
- Foundation area: 1160
- Parcel number: 224130420
- Zoning description: Residential-Single Family
Construction
Type & style
- Home type: SingleFamily
- Property subtype: Single Family Residence
Materials
- Roof: Asphalt
Condition
- New construction: No
- Year built: 1960
Utilities & green energy
- Electric: 100 Amp Service
- Gas: Natural Gas
- Sewer: City Sewer/Connected
- Water: City Water/Connected
Community & HOA
Community
- Subdivision: Janzens Sub 2
HOA
- Has HOA: No
Location
- Region: Mountain Lake
Financial & listing details
- Price per square foot: $85/sqft
- Tax assessed value: $187,800
- Annual tax amount: $2,992
- Date on market: 5/11/2023
- Cumulative days on market: 126 days
Price history
| Date | Event | Price |
|---|---|---|
| 9/15/2023 | Sold | $215,000-4.4%$85/sqft |
Source:  NorthstarMLS as distributed by MLS GRID #6367433 Report a problem NorthstarMLS as distributed by MLS GRID #6367433 Report a problem | ||
| 9/14/2023 | Pending sale | $225,000$89/sqft |
Source: NorthstarMLS as distributed by MLS GRID #6367433 Report a problem | ||
| 6/13/2023 | Price change | $225,000-9.2%$89/sqft |
Source: NorthstarMLS as distributed by MLS GRID #6367433 Report a problem | ||
| 5/11/2023 | Listed for sale | $247,900$98/sqft |
Source: NorthstarMLS as distributed by MLS GRID #6367433 Report a problem | ||
Public tax history
| Year | Property taxes | Tax assessment |
|---|---|---|
| 2025 | $3,120 +8.3% | $187,800 -1.4% |
| 2024 | $2,880 -5.3% | $190,500 -0.6% |
| 2023 | $3,042 +41.5% | $191,700 +9.7% |
| 2022 | $2,150 +13.3% | $174,800 +35.2% |
| 2021 | $1,898 | $129,300 +2.3% |
| 2020 | $1,898 +0.1% | $126,400 +18.2% |
| 2019 | $1,896 +14.6% | $106,900 +2% |
| 2018 | $1,654 | $104,800 -0.3% |
| 2017 | $1,654 +8.4% | $105,100 -0.7% |
| 2016 | $1,526 +154.4% | $105,800 |
| 2015 | $600 | -- |
| 2014 | -- | -- |
| 2013 | -- | -- |
| 2012 | -- | -- |
| 2011 | -- | -- |
| 2010 | -- | -- |
Find assessor info on the county website
Neighborhood: 56159
Nearby homes
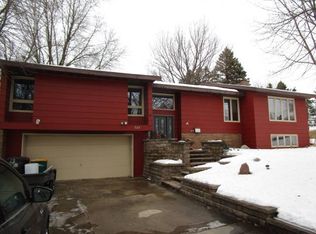
- $246,8003 bd2 ba4.2k sqft521 4th Ave, Mountain Lake, MN 56159Off Market
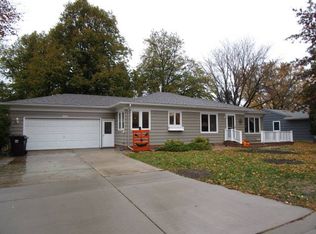
- $197,5004 bd1 ba2.8k sqft645 4th Ave, Mountain Lake, MN 56159Off Market
- $---- bd-- ba-- sqft519 4th, Mountain Lake, MN 56159Off Market
- $120,5002 bd1 ba1k sqft319 6th St N, Mountain Lake, MN 56159Off Market
- $140,0004 bd2 ba1.8k sqft649 4th Ave, Mountain Lake, MN 56159Sold
- $99,4002 bd1 ba1k sqft640 4th Ave, Mountain Lake, MN 56159Off Market
- $88,7002 bd1 ba848 sqft653 4th Ave, Mountain Lake, MN 56159Off Market
- $137,2002 bd2 ba2.4k sqft644 4th Ave, Mountain Lake, MN 56159Off Market
Nearby schools
GreatSchools rating
- 4/10Mountain Lake Elementary SchoolGrades: PK-6Distance: 0.6 mi
- 7/10Mountain Lake SecondaryGrades: 7-12Distance: 0.6 mi


Get pre-qualified for a loan
At Zillow Home Loans, we can pre-qualify you in as little as 5 minutes with no impact to your credit score.An equal housing lender. NMLS #10287.
- Minnesota
- Cottonwood County
- Mountain Lake
- 56159
- 543 4th Ave
Nearby cities
Nearby zip codes
Other Mountain Lake Topics
